
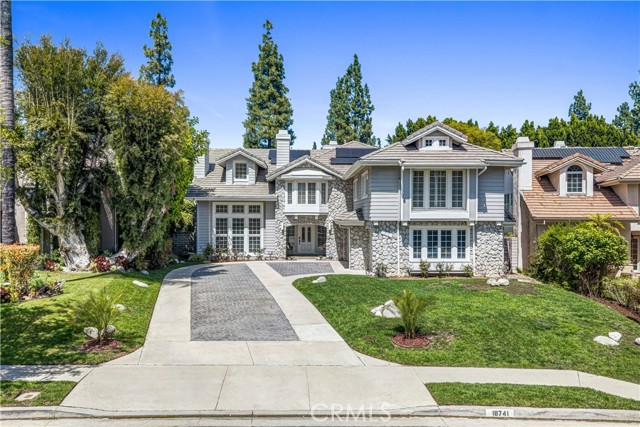
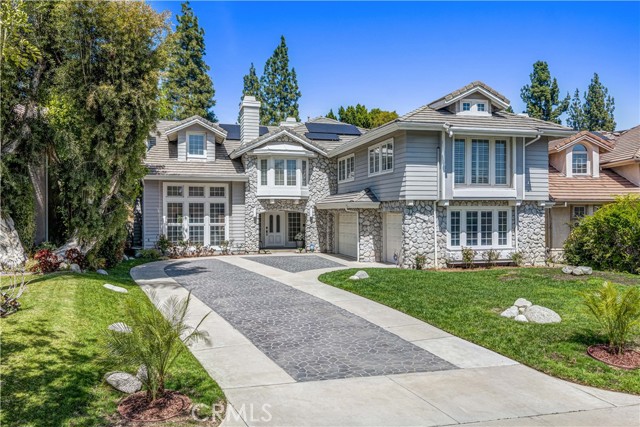
Rare opportunity to own a stunning Modern Traditional estate behind the prestigious Ridgegate community, highlighted by a sprawling, grand driveway that offers exceptional presence, ample parking, and striking curb appeal. This 4,583 sq ft home features 5 bedrooms, 7 bathrooms, lush landscaping, and fully paid-off… solar panels (10 kWh system with 25 panels). Blending timeless architectural charm with contemporary luxury, this light-filled residence showcases a striking exterior with detailed stonework, elegant gray siding, and a distinctive honeycomb-patterned driveway that makes a lasting first impression. Step through ornate double doors into a dramatic two-story foyer, complete with a sweeping spiral staircase. The formal living room impresses with vaulted ceilings, floor-to-ceiling windows, and a stately fireplace, creating an airy, gallery-like ambiance. Wood flooring, neutral tile, and new recessed lighting flow throughout the home. The gourmet kitchen is a chef’s dream, featuring white cabinetry, quartz countertops, a large island, and premium stainless steel appliances, including a KitchenAid package and a built-in Sub-Zero refrigerator. The dishwasher and cooktop are brand new, complemented by a gas oven and microwave. An open-concept family room offers rich hardwood floors, a marble-accented fireplace, and French doors that open to the backyard. The spacious dining area, adorned with a modern chandelier and plantation shutters, provides an elegant setting for entertaining. The main level includes a bedroom with an ensuite bath, a separate laundry room with gas and electric (240V) hookups, a guest powder room, and a 3-car garage with epoxy flooring. Upstairs, a curved staircase leads to four additional bedrooms, a loft with a fireplace, and four bathrooms. The expansive primary suite serves as a private retreat, featuring dual bathrooms, oversized walk-in closets, a sitting area, and a jetted tub beneath high ceilings, offering the rare luxury of two separate bathrooms within the suite. Additional bedrooms include ensuite options, ensuring comfort and privacy throughout. Further highlights include 400 amperage electrical panel, new TESLA EV charger, new Ecobee thermostat, new water softener, new R30 attic insulation and LOW HOA's due. The backyard offers a sprawling, lush lawn framed by mature greenery, perfect for peaceful mornings or upscale alfresco entertaining. A rare blend of elegance, scale, and modern upgrades, this home truly stands out.
Find The Perfect Home
'VIP' Listing Search
Whenever a listing hits the market that matches your criteria you will be immediately notified.
Join The ListSimilar Listings
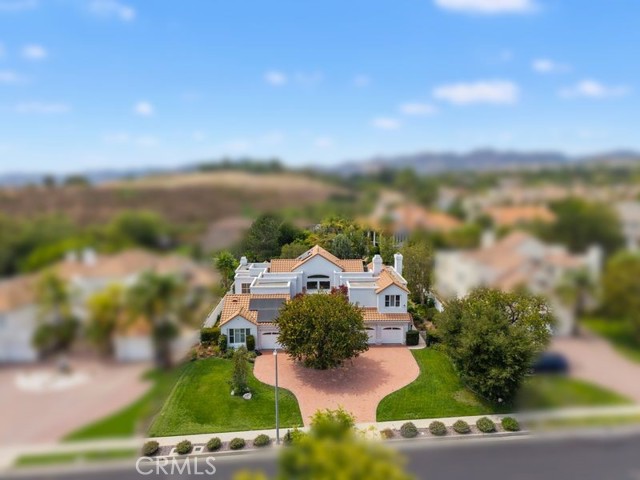 Sold$1,950,00010811 Baile Avenue
Chatsworth, CA 913115 bd · 5 ba · 5,414 sq ft · built 1989
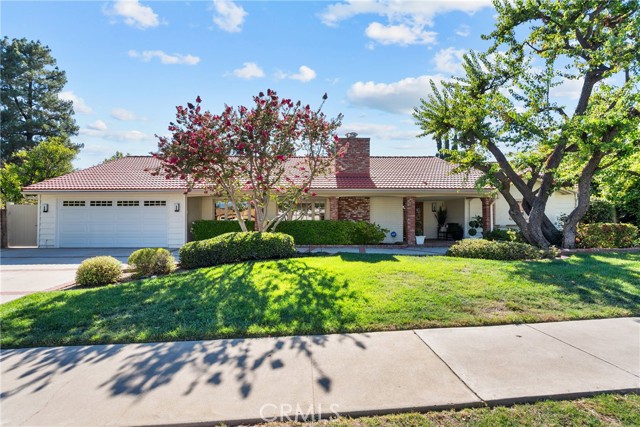 Sold$1,375,00010411 Oso Avenue
Chatsworth, CA 913115 bd · 3 ba · 2,733 sq ft · built 1963
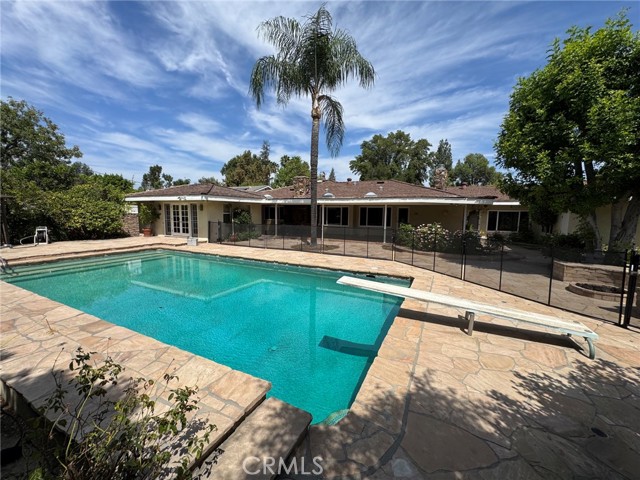 Sold$1,400,00017410 Knapp Street
Northridge, CA 913254 bd · 3.25 ba · 3,482 sq ft · built 1961
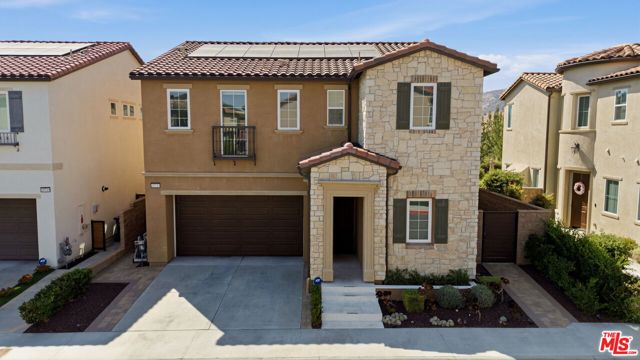 Sold$1,520,00020715 Butternut Circle
Porter Ranch, CA 913264 bd · 3 ba · 2,664 sq ft · built 2021
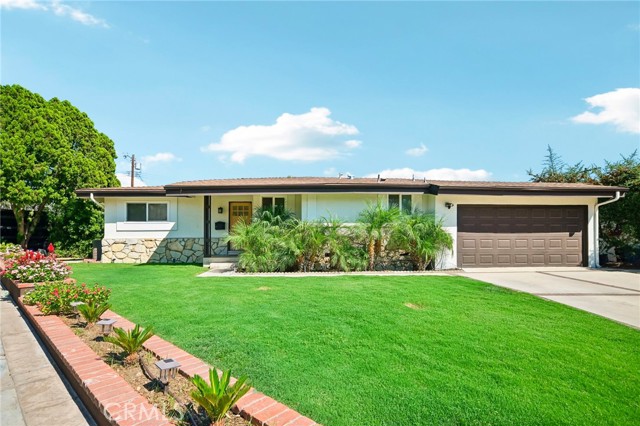 Sold$1,225,00011620 Sophia Avenue
Granada Hills, CA 913443 bd · 2 ba · 1,483 sq ft · built 1959
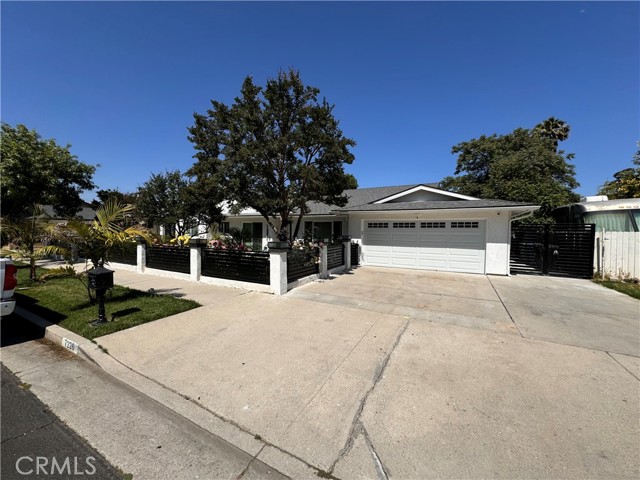 Sold$1,350,0007226 Newcastle Ave
Reseda, CA 913356 bd · 3 ba · 2,597 sq ft · built 1977