
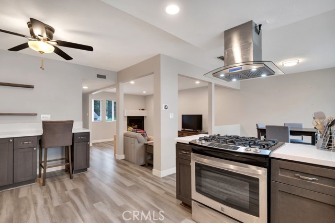
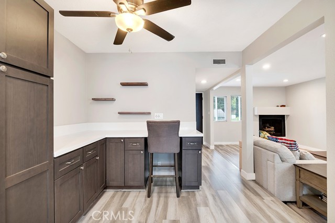
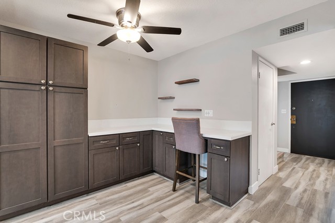
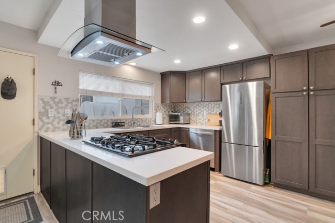
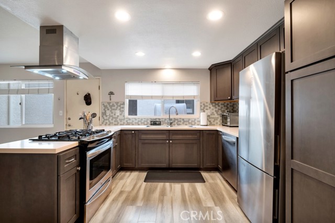
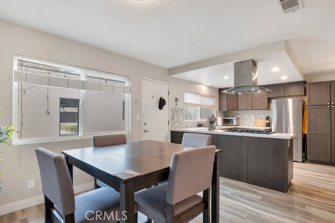
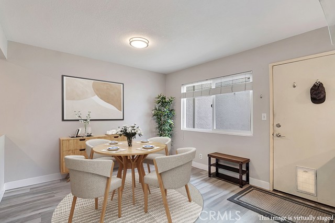
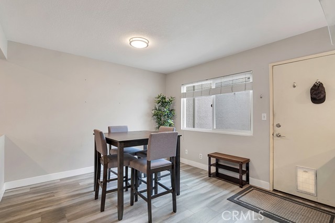
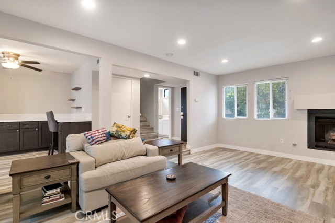
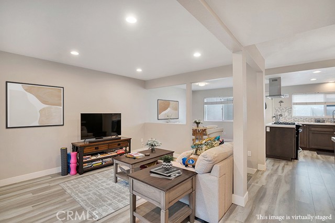
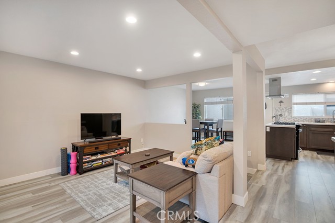
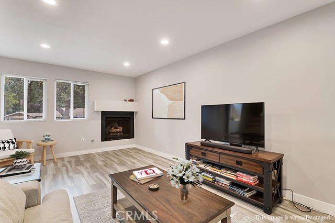
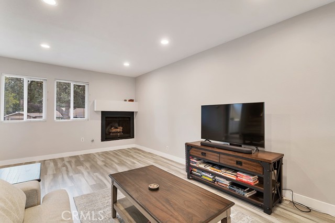
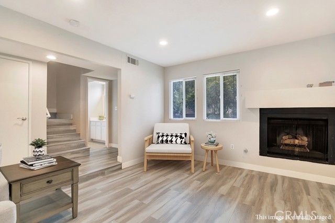
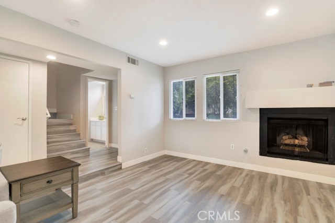
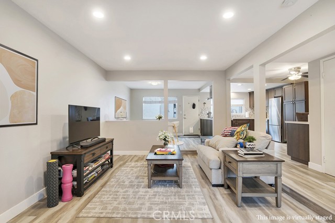
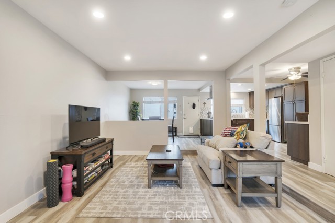
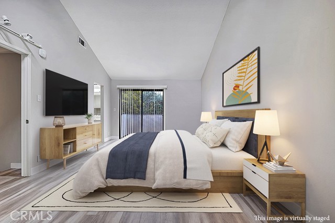
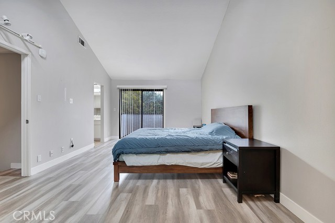
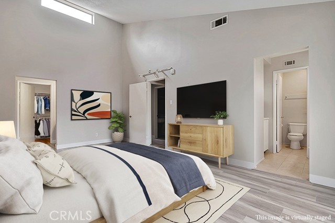
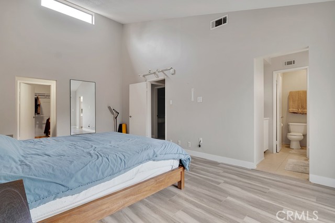
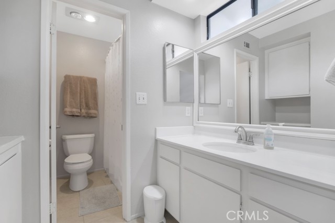
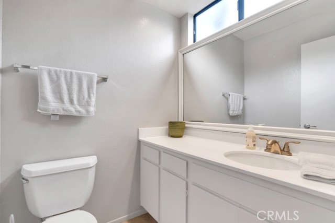
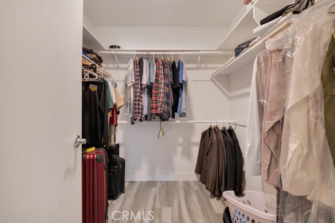
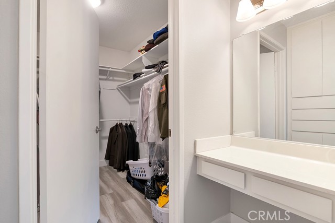
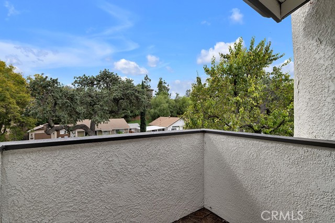
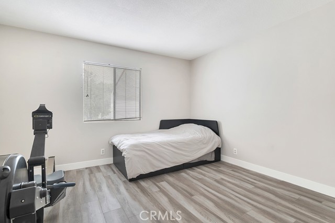
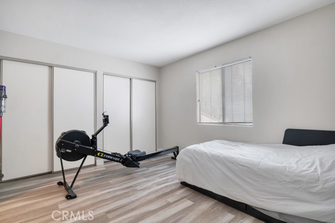
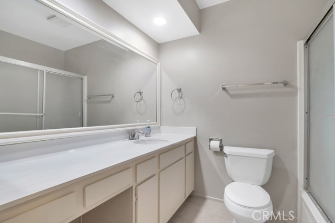
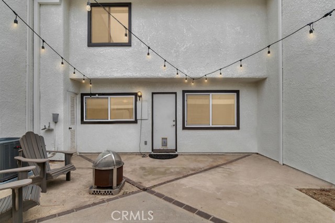
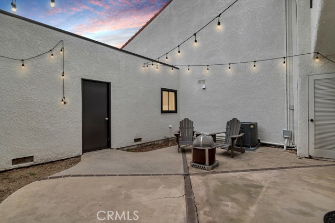
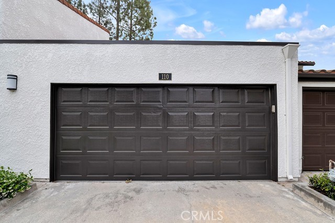
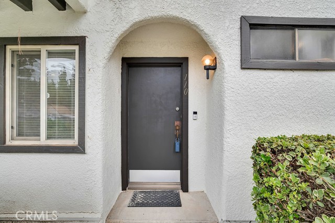
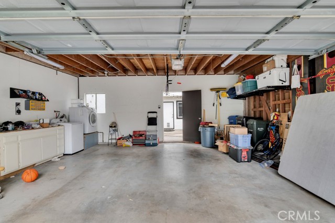
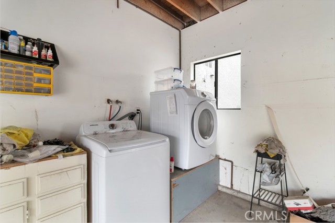
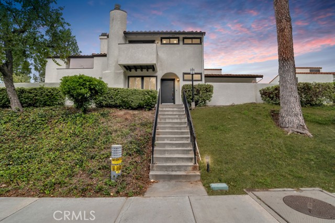
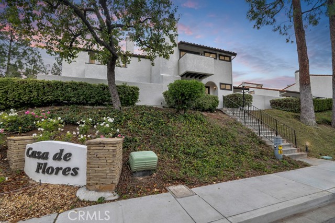
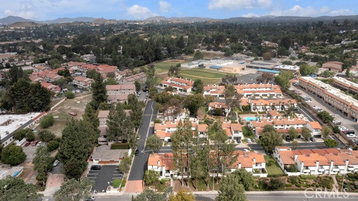
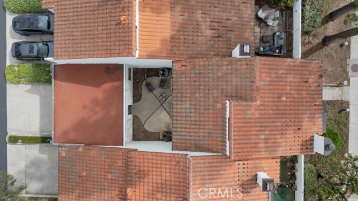
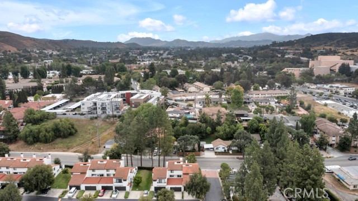
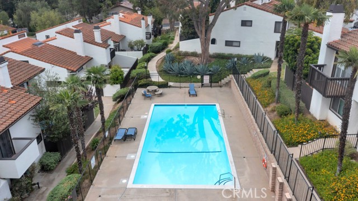
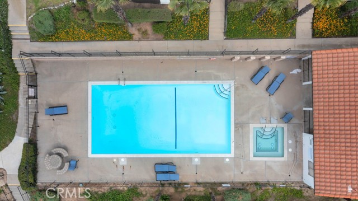
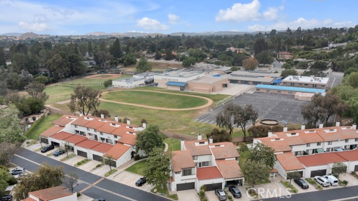
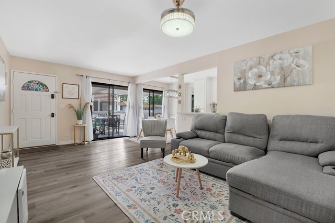
Welcome home to this beautifully updated townhome nestled in the highly sought-after Casa De Las Flores community in the heart of Thousand Oaks. Combining modern upgrades with an unbeatable location, this move-in ready home offers the perfect blend of comfort, style, and low-maintenance living. Step inside to an… inviting, light-filled floor plan featuring upgraded luxury vinyl plank flooring, recessed lighting, dual-pane windows, and a warm, welcoming living room centered around a cozy fireplace. The beautifully remodeled kitchen is sure to impress with quartz countertops, stainless steel appliances, abundant cabinetry, and contemporary finishes, making it the perfect place to prepare meals or gather with family and friends. The dining area flows seamlessly to a private patio, creating an ideal space for indoor-outdoor living, entertaining, or simply relaxing with your morning coffee. Upstairs, the spacious primary suite features soaring vaulted ceilings, a private balcony, generous closet space, and a peaceful retreat at the end of the day. A second oversized bedroom and additional full bathroom provide flexibility for guests, family, or a home office. Additional highlights include an attached two-car garage with direct access, driveway parking, central heating and air conditioning, and a convenient interior layout designed for everyday living. Enjoy resort-style amenities including a sparkling community pool and spa, while the HOA also provides the convenience of a low-maintenance lifestyle. Located just minutes from The Oaks shopping center, popular restaurants, the new Erewhon market, parks, hiking trails, top-rated Conejo Valley schools, and easy access to the 101 Freeway, you’ll enjoy everything that makes Thousand Oaks one of Southern California’s most desirable places to call home. Make an offer that is accepted by September 5th and the listing agent will pay your first 3 months of HOA dues! If you’ve been searching for a stylish, turnkey home in an exceptional location, this is an opportunity you won’t want to miss.
Find The Perfect Home
'VIP' Listing Search
Whenever a listing hits the market that matches your criteria you will be immediately notified.
Join The ListSimilar Listings
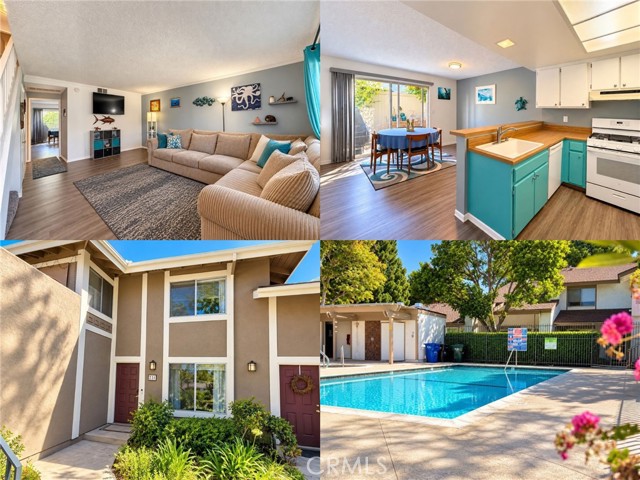 Active$555,000231 Gazania Court
Thousand Oaks, CA 913622 bd · 1.5 ba · 1,214 sq ft · built 1979
 Active$760,000228 Hill Ranch Drive
Thousand Oaks, CA 913623 bd · 2.5 ba · 1,500 sq ft · built 1988
 Active$825,000111 Jensen Court
Thousand Oaks, CA 91360
 Active$519,0001108 Landsburn Circle
Westlake Village, CA 913612 bd · 2 ba · 920 sq ft · built 1972
 Active$644,000692 Via Colinas
Westlake Village, CA 913622 bd · 2.5 ba · 1,251 sq ft · built 1986
 Active$739,0001092 Amberton Lane
Newbury Park, CA 913203 bd · 2.5 ba · 1,671 sq ft · built 1990