


Nestled within the highly sought-after Morrison Ranch Highlands, this expansive Spanish-style estate presents a rare opportunity to own nearly 5,000 square feet of timeless architecture on an oversized 14,574 sq ft lot. Offering 5 bedrooms and 5 bathrooms, the home blends scale, character, and exceptional… indoor-outdoor living—ready to be enjoyed as-is or reimagined into a modern showplace. A dramatic two-story entry welcomes you into the formal living room, where soaring ~20-foot ceilings, a statement fireplace, and a sun-filled bay window create an immediate sense of volume and warmth. An elevated loft overlooks the space, enhancing the home’s open, airy design. Custom built in cabinets & window seats - custom two person work stations upstairs in bonus room /loft. The kitchen is designed for both everyday living and entertaining, featuring a large center island with prep sink and bar seating, a 48-inch GE Monogram refrigerator, double ovens, wine cooler, and Wolf range & warming drawer. It opens seamlessly to the family room, where rich wood beam ceilings, custom paneling, and a fireplace create a comfortable yet refined gathering space. French doors lead to an exceptional backyard retreat designed for year-round enjoyment. A heated, open-air lanai anchors the outdoor living experience, complemented by a fully equipped custom kitchen with commercial-grade BBQ and pizza oven. The resort-style pool features a pebble finish and beach entry, while the oversized spa spills elegantly into the pool. A fire pit lounge offers a perfect setting for evenings under the stars, with additional yard space for recreation and play. New exterior Sonos sound system for backyard. The flexible floor plan includes two guest or staff suites on the main level—ideal for multigenerational living, office use, or private accommodations. Additional features include whole-home Ethernet wiring, EV charging capability, and solar for improved energy efficiency. Located within the award-winning Las Virgenes Unified School District and just minutes from Calabasas amenities and Malibu’s coastline, this property offers the ideal combination of space, location, and long-term upside in one of the area’s most desirable communities.
Find The Perfect Home
'VIP' Listing Search
Whenever a listing hits the market that matches your criteria you will be immediately notified.
Join The ListSimilar Listings
 Sold$2,290,0005500 Liverpool Court
Oak Park, CA 913774 bd · 3.5 ba · 3,231 sq ft · built 1988
 Sold$2,025,0001752 Misty Creek Road
Westlake Village, CA 913624 bd · 3 ba · 2,700 sq ft · built 1988
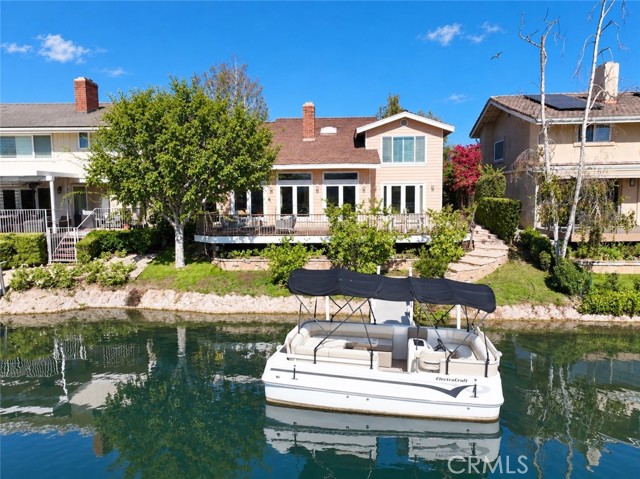 Sold$2,729,0001332 Bluesail Circle
Westlake Village, CA 913613 bd · 3 ba · 2,359 sq ft · built 1975
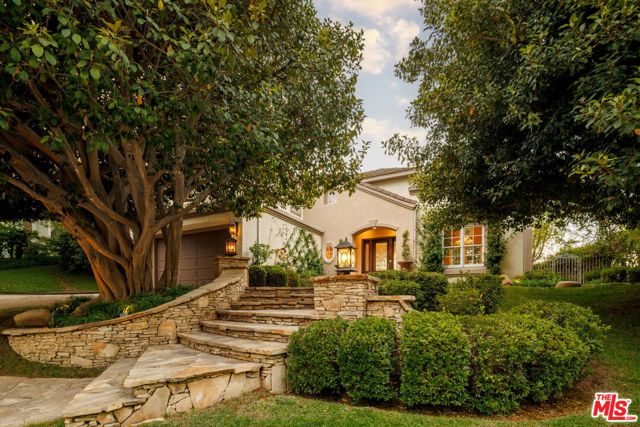 Sold$2,780,0003469 Cordova Drive
Calabasas, CA 913025 bd · 3.5 ba · 3,425 sq ft · built 1995
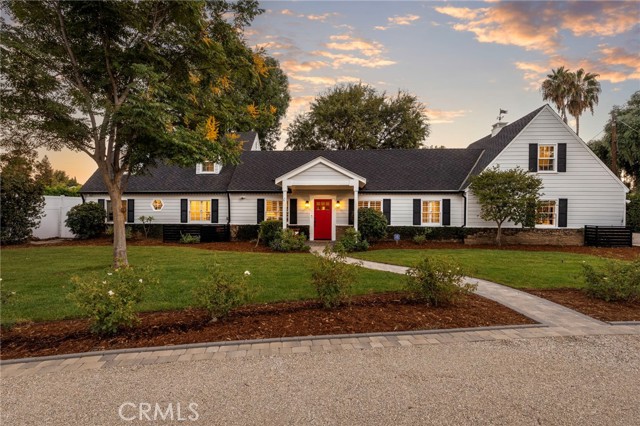 Sold$2,890,00023534 Hatteras Street
Woodland Hills, CA 913675 bd · 3.5 ba · 3,804 sq ft · built 1947
 Sold$2,578,0002123 Bennington Court
Thousand Oaks, CA 913604 bd · 3.5 ba · 3,769 sq ft · built 1989