
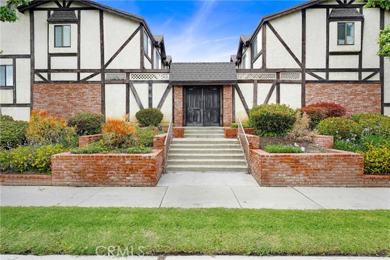
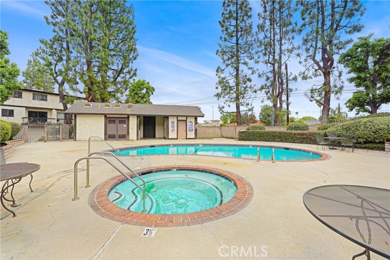
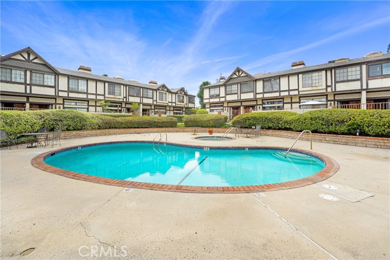
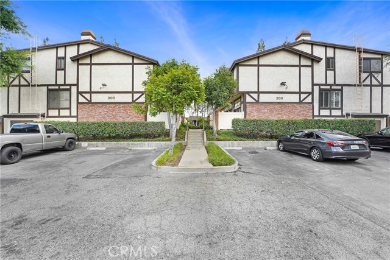
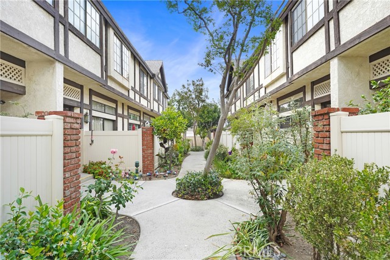
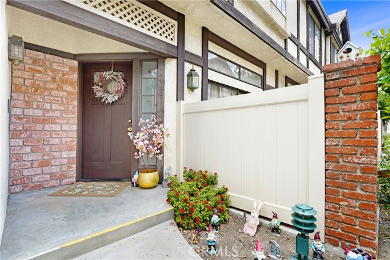
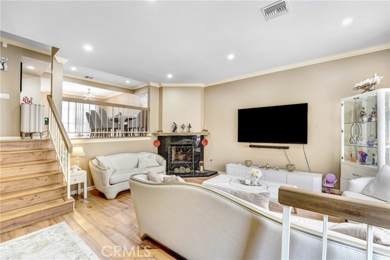
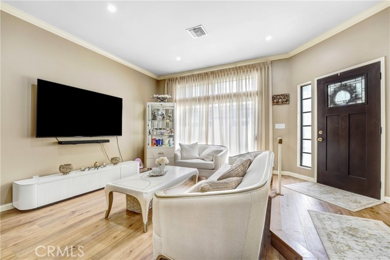
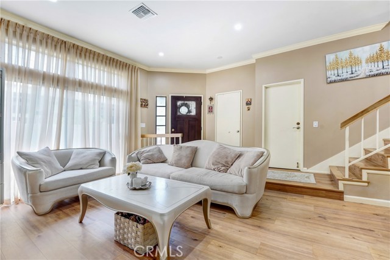
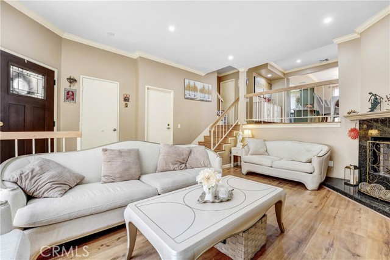
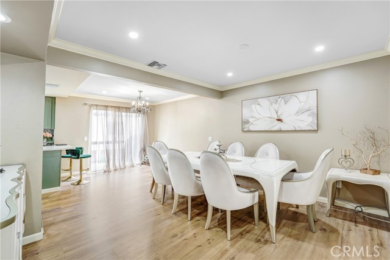
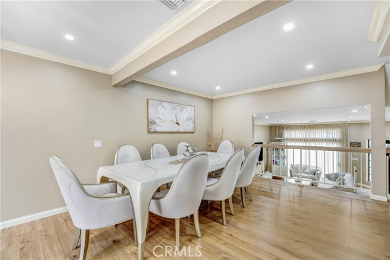
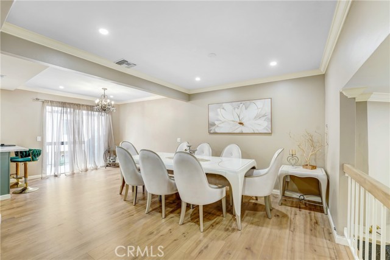
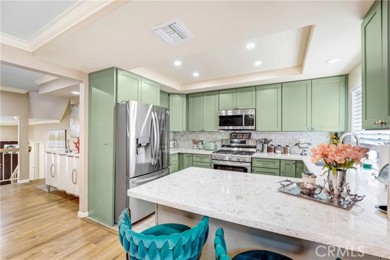
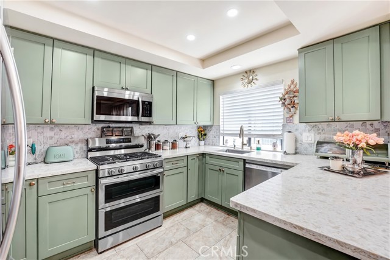
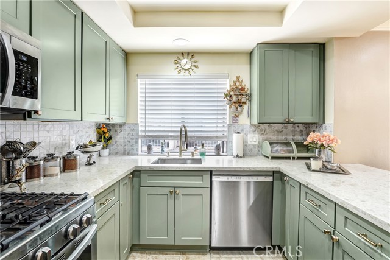
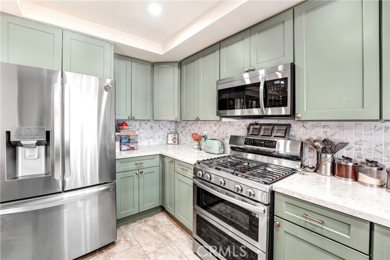
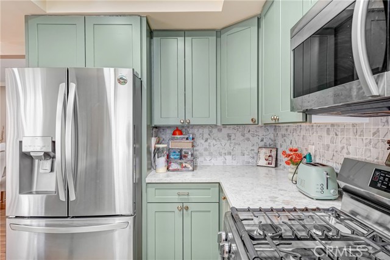
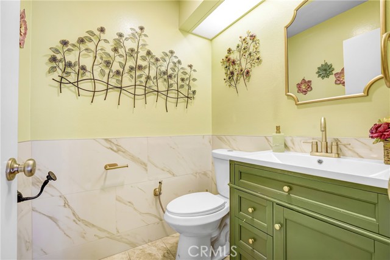
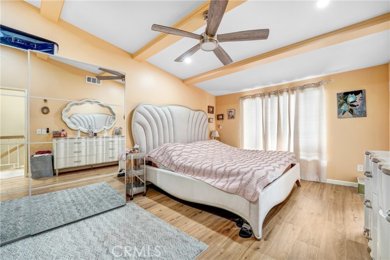
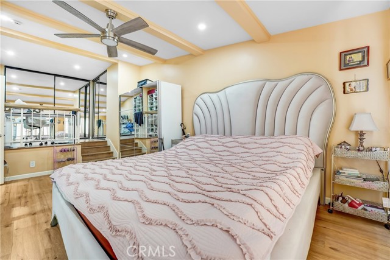
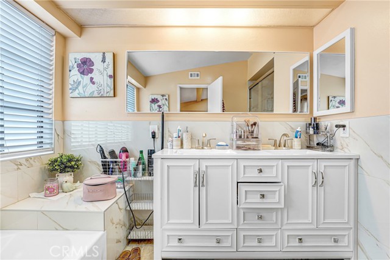
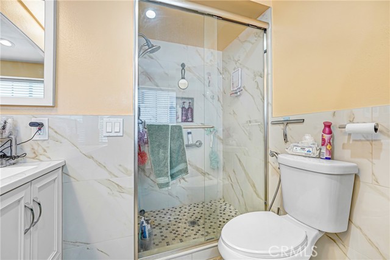
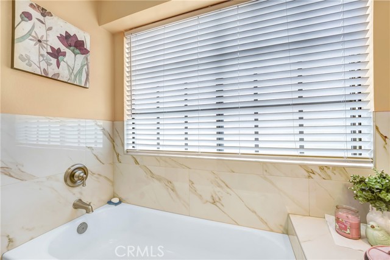
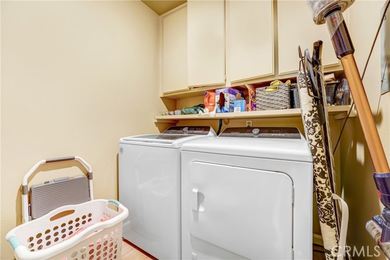
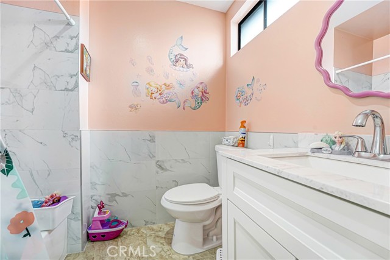
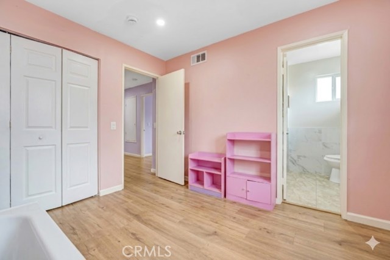
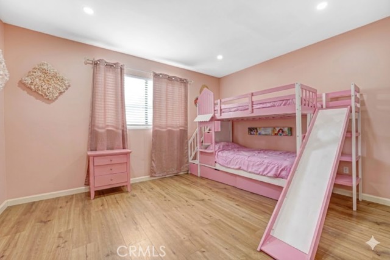
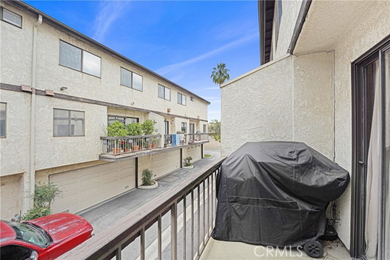
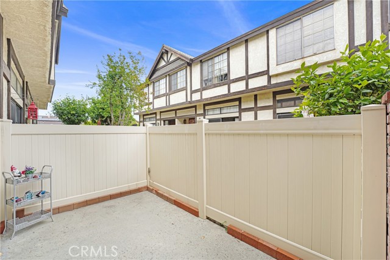
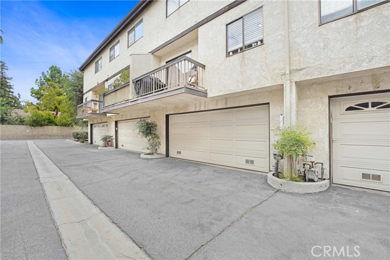
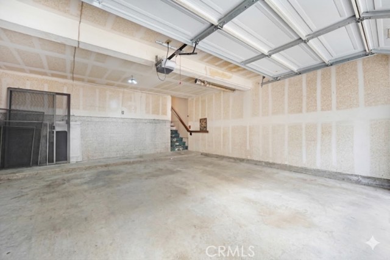
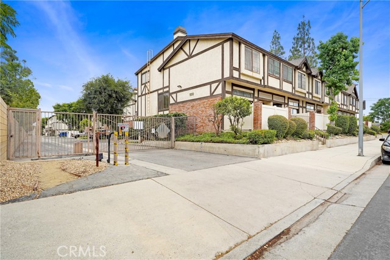
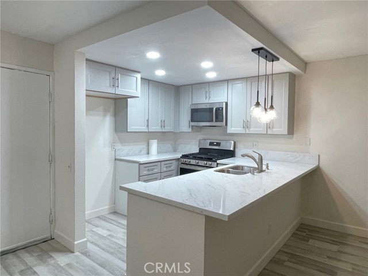
Welcome to this beautifully updated townhome in the highly desirable Windsor Park community, offering resort-style living in a gated and meticulously maintained setting. This spacious 2-bedroom, 2.5-bath residence features nearly 1,600 square feet of light-filled living space and an open, multi-level floor plan… designed for comfort, functionality, and entertaining. The inviting living room showcases updated wood-style flooring, recessed lighting, a cozy gas fireplace, and seamless access to a private patio—perfect for relaxing, entertaining, or enjoying your morning coffee. The thoughtfully updated kitchen features quartz countertops, stainless steel appliances, bar seating, newer cabinetry and paint, and an adjoining dining area with its own private balcony that brings in abundant natural light. Overlooking the living room, the formal dining area creates an open and connected flow ideal for both everyday living and gatherings. Both bedrooms feature remodeled en-suite bathrooms, offering privacy and convenience. The spacious primary suite is highlighted by vaulted, beamed ceilings and a versatile raised bonus area that can serve as a home office, gym, lounge, reading area, or creative space. Additional improvements include a newer central A/C system, updated plumbing, partial electrical upgrades, updated flooring, recessed lighting, removal of the original popcorn ceilings, and remodeled bathrooms. Further highlights include direct access to a private 2-car garage, a side-by-side laundry area, ceiling fans, and ample storage throughout. Residents of Windsor Park enjoy beautifully landscaped grounds, a sparkling community pool and spa, abundant guest parking, and a peaceful residential atmosphere. Conveniently located near shopping, dining, schools, public transportation, and other everyday amenities, this move-in-ready townhome offers space, comfort, and community living in one complete package.
Find The Perfect Home
'VIP' Listing Search
Whenever a listing hits the market that matches your criteria you will be immediately notified.
Join The ListSimilar Listings
 Active$669,9008039 Irondale
Canoga Park, CA 913063 bd · 2 ba · 1,313 sq ft · built 1955
 Active$365,00020253 Keswick, 325
Winnetka, CA 913062 bd · 2 ba · 880 sq ft · built 1988
 Active$725,0009501 Lubao Avenue
Chatsworth, CA 913113 bd · 1.75 ba · 1,435 sq ft · built 1957
 Active$449,9006825 Alabama Avenue, 317
Canoga Park, CA 913032 bd · 1 ba · 846 sq ft · built 1983
 Active$499,0007240 Shirley Avenue, 103
Reseda, CA 913353 bd · 2.5 ba · 1,390 sq ft · built 1980Active$659,0007137 Shoup Ave, 39
West Hills, CA 913073 bd · 2.5 ba · 1,730 sq ft · built 1974