
Back to map
Search Listings›1284 Westwind
SaveShare
ActiveResidential
1284 Westwind photo 11284 Westwind photo 21284 Westwind photo 31284 Westwind photo 41284 Westwind photo 51284 Westwind photo 61284 Westwind photo 71284 Westwind photo 81284 Westwind photo 91284 Westwind photo 101284 Westwind photo 111284 Westwind photo 121284 Westwind photo 131284 Westwind photo 141284 Westwind photo 151284 Westwind photo 161284 Westwind photo 171284 Westwind photo 181284 Westwind photo 191284 Westwind photo 201284 Westwind photo 211284 Westwind photo 221284 Westwind photo 231284 Westwind photo 241284 Westwind photo 251284 Westwind photo 261284 Westwind photo 271284 Westwind photo 281284 Westwind photo 291284 Westwind photo 301284 Westwind photo 311284 Westwind photo 321284 Westwind photo 331284 Westwind photo 341284 Westwind photo 351284 Westwind photo 361284 Westwind photo 371284 Westwind photo 381284 Westwind photo 391284 Westwind photo 401284 Westwind photo 41

1284 Westwind

Westlake Village, CA 91361
Beds3
Baths3.5
Square Ft.3,332
$3,250,000
Listing provided by Deborah Krasovich, Fathom Realty Group Inc.

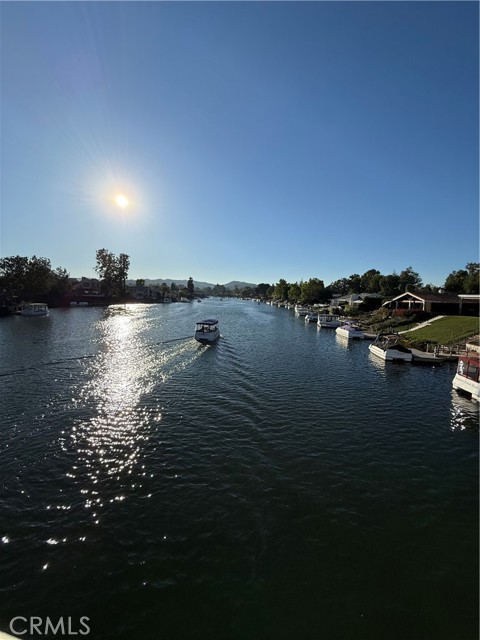
Nestled between the trees, this home has incredible views of the lake & waterways. Located at the end of a cul-de-sac.. Multiple balconies & a deck that spans the width of the house and offers plenty of room to lounge in the yard & enjoy watching the boats that pass by. The private dock is perfect to anchor a boat or… kayak for those times one wants to explore the lake. Entry is on the side of the house and is designed like a glass wall composed with a variety of dramatic unique windows & oversized glass front door as well as skylights so the sunlight beams in during the day & moonlight beams in at night. On either side of the fireplace are two stained glass windows in soft tones. The family room, dining area, kitchen & master bedroom have spectacular views of the lake. The floor plan is so open that it would be easy to entertain a large group of people and still feel cozy. The kitchen is an amazing chief's delight and a dream for anyone who loves to cook. There are so many amenities from the modern cabinetry that truly maximized storage & pantry space. The features include a large kitchen island with a built in microwave, double oven, 6 burner gas cooktop, garden window perfect to grow favorite herbs, a large cutout like an oversized interior window that allows extra lighting from the entry. There is a downstairs room that can be used for an office, gym, bonus room or living room. Upstairs are three bedrooms each with their own private bathroom. Two of the bedrooms have balconies one with a view of the lake and the other with a view of sunsets. Master bedroom has cathedral ceilings with a large walk-in closet & sliding doors that open to a balcony the width of the house offering a variety of views of the lake. There is an outdoor kitchen area with a built in barbecue and sink. Throughout the house is recessed lighting. This is an exclusive gated community with a guard at the entry. Westlake Island offers a delightful lifestyle that makes you feel like you are living in paradise. This well designed community has paved walkways throughout with various sitting areas that overlook the lake where one can sit and watch the wildlife and boaters. There are two separate HOAs.One is is for Westlake Lake and the other is for Westlake Island and an additional dock fee.

Listing Snapshot
Days online88
Last updatedOct 23, 2026
Property typeSingle Family Residence
Beds3
Full baths3
Square ft.3,332
Lot size0.1 Acres
Year built1983
MLS numberSR-26129939
Additional Details
Bedrooms
Beds Total: 3,Main Level Bedrooms: 0
Bathrooms
Baths Total: 4,Baths Full: 3,Baths Half: 1
Building
Year Built: 1983,Building Area Total: 3332,Living Area: 3332,Stories Total: 2,Levels: Two,Entry Level: 1,Common Walls: No Common Walls,Architectural Style: Traditional,Construction Materials: Plaster,Stucco,Brick,Property Condition: Updated/Remodeled
Lot
Lot Size Acres: 0.1,Lot Size Square Feet: 4356,Lot Features: 0-1 Unit/Acre,View: Canal,Lake
Interior
Interior Features: Balcony,Built-In Features,Cathedral Ceiling(s),Granite Counters,Living Room Deck Attached,Pantry,Kitchen Island,Kitchen Open to Family Room,Remodeled Kitchen,Flooring: Laminate,Fireplace Features: Family Room,Kitchen Appliances: Disposal,Dishwasher,Double Oven,Gas Cooktop,Microwave,Range Hood,Laundry Features: Gas Dryer Hookup,Individual Room,Inside,Upper Level,Washer Hookup,Window Features: Blinds,Custom Covering,Skylight(s),Security Features: Gated Community,Gated with Guard
Exterior
Exterior Features: Dock Private,Patio And Porch Features: Deck,Pool Features: Tile
Cooling
Cooling: Central Air
Heating
Heating: Fireplace(s),Forced Air
Community
Community Features: Curbs,Foothills,Golf,Hiking,Lake,Mountainous,Sidewalks,Street Lights,Suburban,Watersports,Association Fee: 985,Association Fee Frequency: Quarterly,Association Amenities: Security,Water,Dock,Guard
Utilities
Utilities: Sewer Connected,Water Connected,Electricity Connected,Natural Gas Connected,Sewer: Public Sewer,Unknown

Find The Perfect Home

'VIP' Listing Search

Whenever a listing hits the market that matches your criteria you will be immediately notified.

Join The List

Similar Listings

Listing information © 2026 CRISNet MLS (via the CSMAR data share). All rights reserved. Information deemed reliable but not guaranteed. IDX information is provided exclusively for consumers’ personal, non-commercial use.
(818) 307-3792 Text