
Search Listings
Search Listings›14560 Clark Street, 105
SaveShare
ActiveResidential Lease
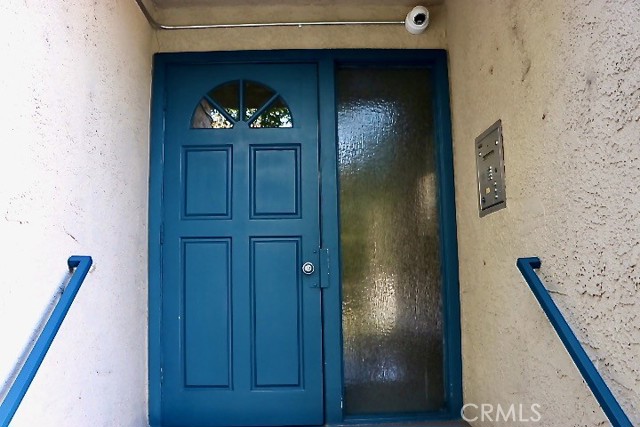
14560 Clark Street, 105 photo 114560 Clark Street, 105 photo 214560 Clark Street, 105 photo 314560 Clark Street, 105 photo 414560 Clark Street, 105 photo 514560 Clark Street, 105 photo 614560 Clark Street, 105 photo 714560 Clark Street, 105 photo 814560 Clark Street, 105 photo 914560 Clark Street, 105 photo 1014560 Clark Street, 105 photo 1114560 Clark Street, 105 photo 1214560 Clark Street, 105 photo 1314560 Clark Street, 105 photo 1414560 Clark Street, 105 photo 1514560 Clark Street, 105 photo 1614560 Clark Street, 105 photo 1714560 Clark Street, 105 photo 1814560 Clark Street, 105 photo 1914560 Clark Street, 105 photo 2014560 Clark Street, 105 photo 2114560 Clark Street, 105 photo 2214560 Clark Street, 105 photo 2314560 Clark Street, 105 photo 2414560 Clark Street, 105 photo 25

14560 Clark Street, 105

Sherman Oaks, CA 91411
Beds2
Baths2
Square Ft.899
$2,900
Listing provided by Inara Letdin

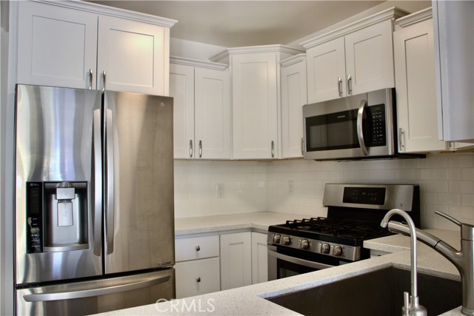
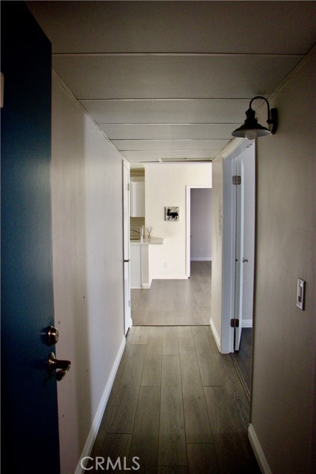
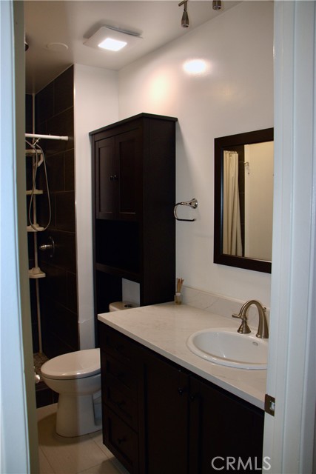
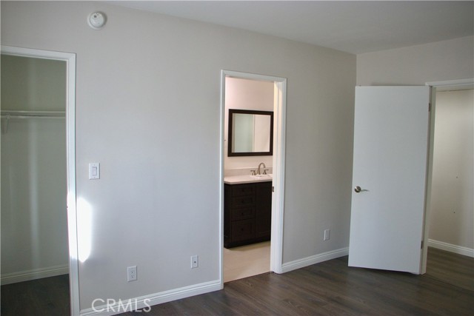
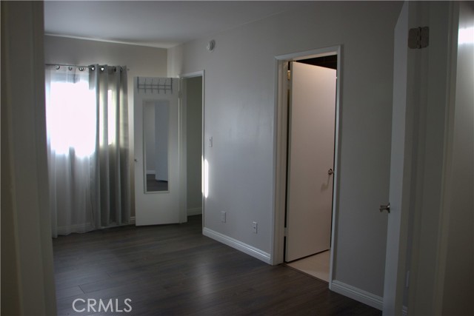
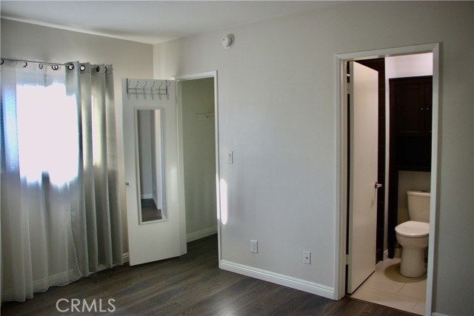
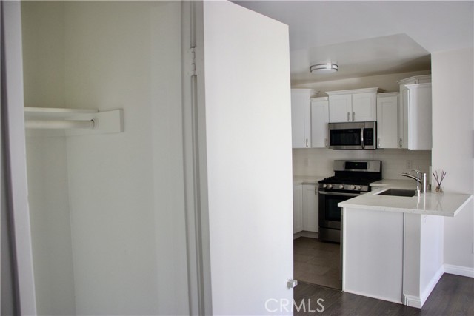
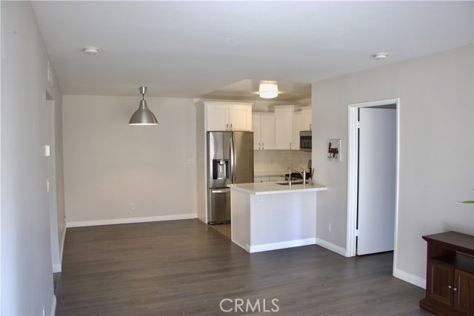
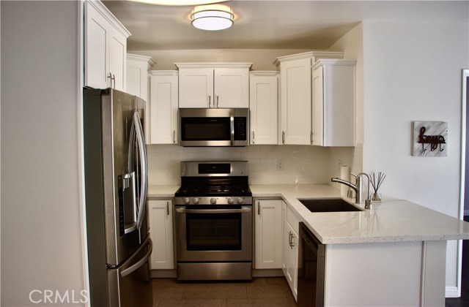
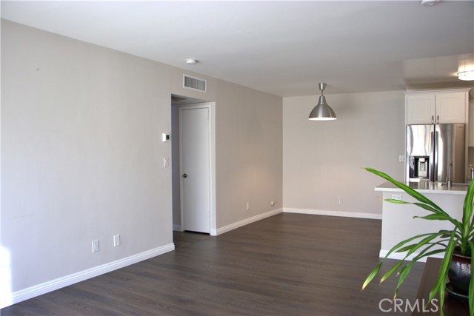
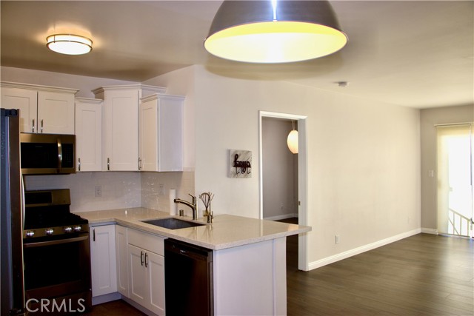
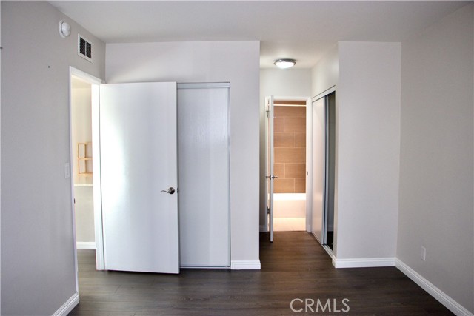
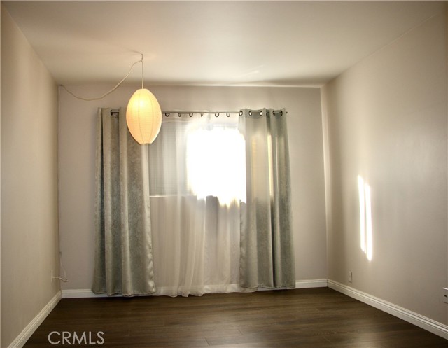
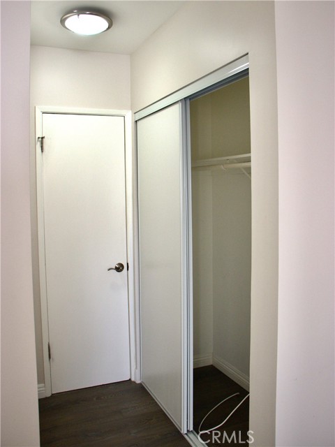
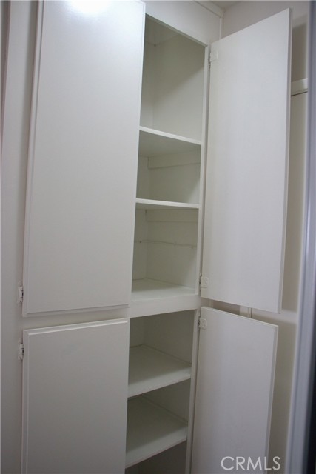
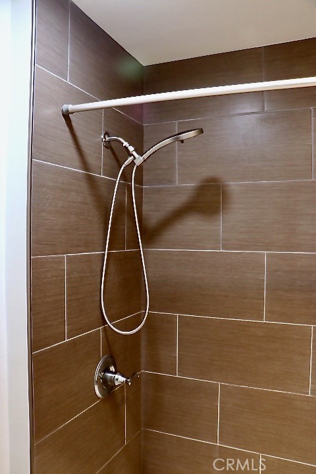
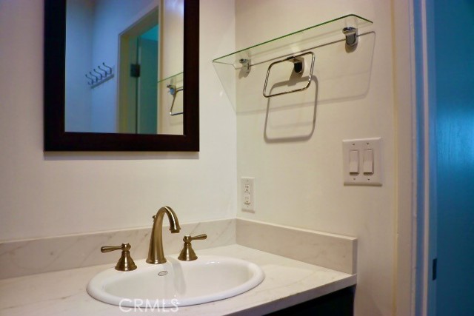
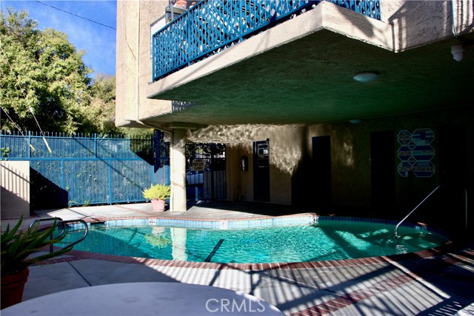
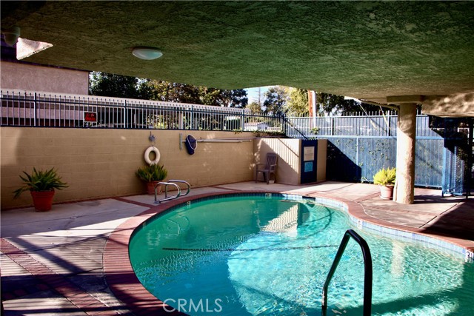
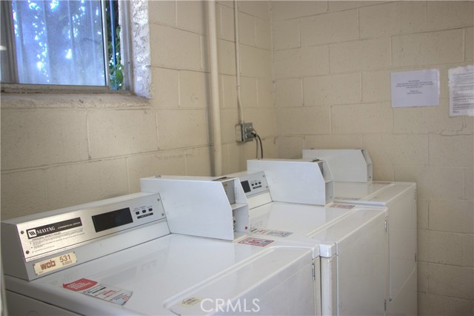
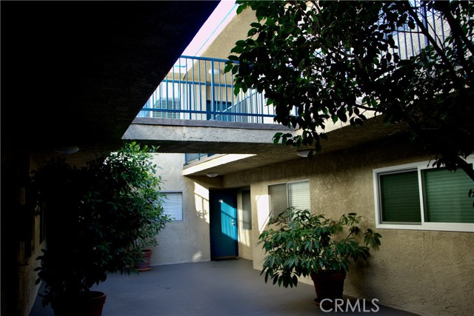
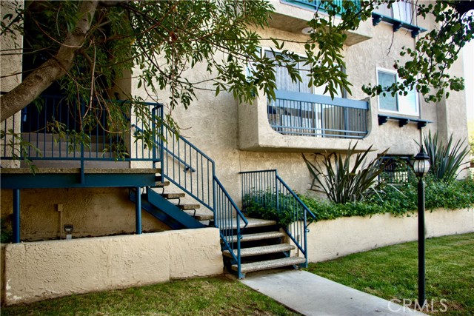
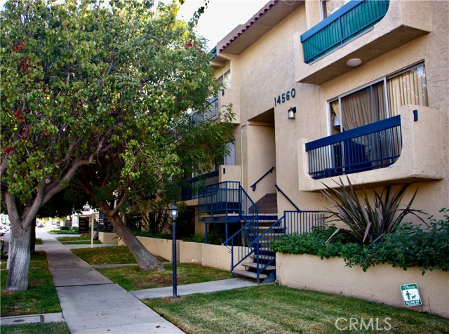
Bright and remodeled 2-bedroom, 2-bath condo in the heart of highly desirable Sherman Oaks. This inviting home features a spacious open floor plan with abundant natural light, laminate flooring throughout, upgraded kitchen appliances, and remodeled bathrooms with updated vanities. The private balcony provides a… comfortable outdoor retreat, while generous closet and storage space add convenience. Secure covered parking, guest parking, pool, sauna, and community laundry located on the garage level with stair access from the unit are available within the community. Garage storage area in front of the parking space is reserved by the owner and is not for tenant use. Parking space #5. Ideally located with easy access to the 101 and 405 freeways and close to shopping, dining, and everyday conveniences. Excellent walkability. No pets.

Listing Snapshot
Days online95
Last updatedOct 5, 2026
Property typeCondominium
Beds2
Full baths2
Square ft.899
Lot size0.51 Acres
Year built1978
MLS numberSR-26146106
Additional Details
Bedrooms
Beds Total: 2,Main Level Bedrooms: 2
Bathrooms
Baths Total: 2,Baths Full: 2
Building
Year Built: 1978,Building Area Total: 899,Living Area: 899,Stories Total: 2,Levels: One,Entry Level: 2,Common Walls: 2+ Common Walls,Roof: Concrete,Property Condition: Turnkey,Updated/Remodeled
Lot
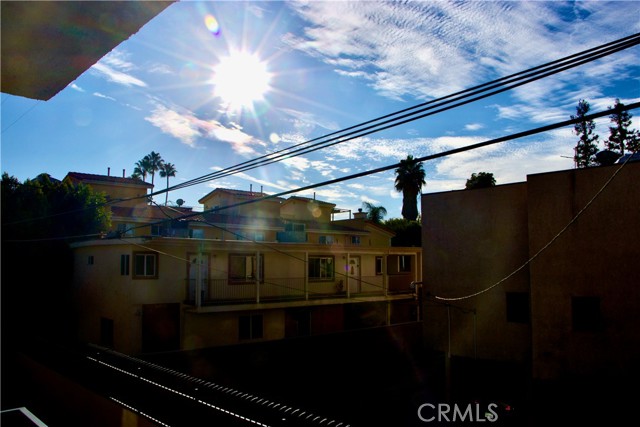
Lot Size Acres: 0.51,Lot Size Square Feet: 22215.6,Lot Features: Fenced,View: Neighborhood,Pool,Trees/Woods,Valley
Interior
Interior Features: Storage,Open Floorplan,Living Room Balcony,Copper Plumbing Full,Balcony,Unfurnished,Kitchen Open to Family Room,Quartz Counters,Remodeled Kitchen,Self-Closing Cabinet Doors,Self-Closing Drawers,Flooring: Laminate,Tile,Vinyl,Kitchen Appliances: Dishwasher,Gas Cooktop,Gas Oven,Gas Range,Refrigerator,Self Cleaning Oven,Vented Exhaust Fan,Water Heater Central,Water Line to Refrigerator,Laundry Features: None,Common Area,Community,Window Features: Blinds,Screens,Security Features: Smoke Detector(s),Card/Code Access
Exterior
Pool Features: See Remarks,Association,Community,Heated,Spa Features: Association,Community,Fencing: Security,Wrought Iron
Parking
Parking Features: Parking Space,Guest,Paved,Tandem Covered,Garage Door Opener,Assigned,Community Structure,Controlled Entrance,Covered,Direct Garage Access,Driveway
Cooling
Cooling: Central Air
Heating
Heating: Central
Community
Community Features: Sidewalks,Urban,Association Amenities: Spa/Hot Tub,Sauna
Utilities
Utilities: Cable Connected,Sewer: Public Sewer,Unknown,Water Source: Public
Lease terms
Pets Allowed: No,Availability Date: 2026-07-06

Find The Perfect Home

'VIP' Listing Search

Whenever a listing hits the market that matches your criteria you will be immediately notified.

Join The List

Similar Listings

Listing information © 2026 CRISNet MLS (via the CSMAR data share). All rights reserved. Information deemed reliable but not guaranteed. IDX information is provided exclusively for consumers’ personal, non-commercial use.
(818) 307-3792 Text