
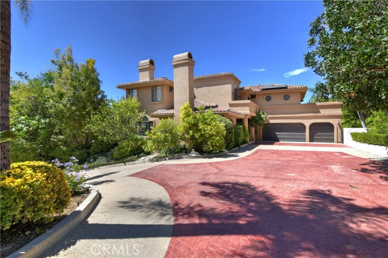
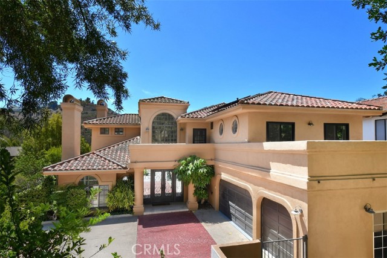
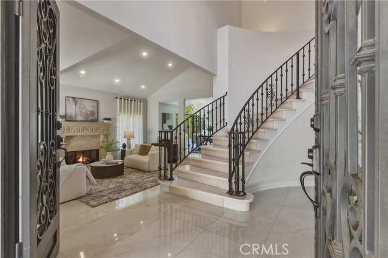
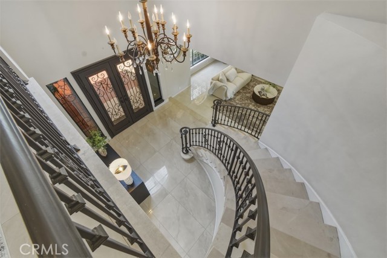
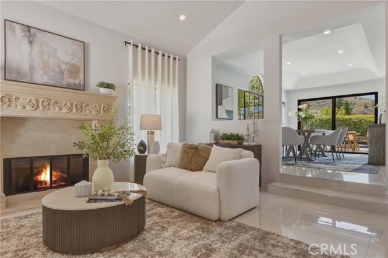
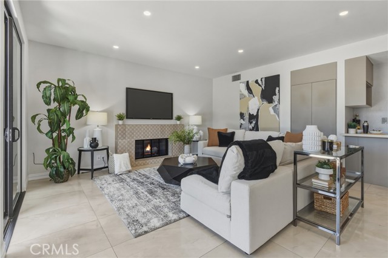
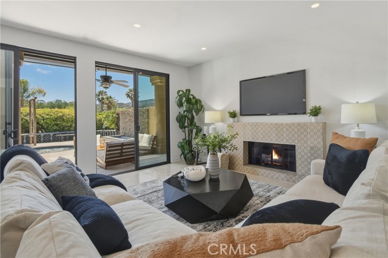
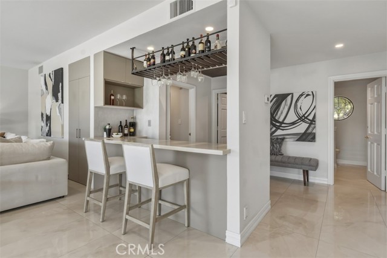
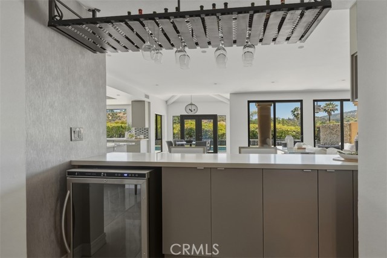
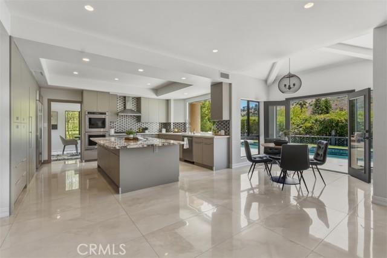
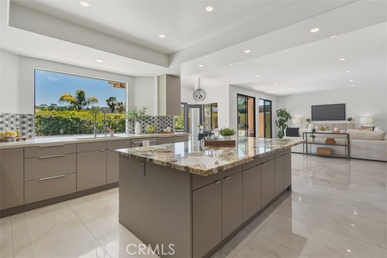
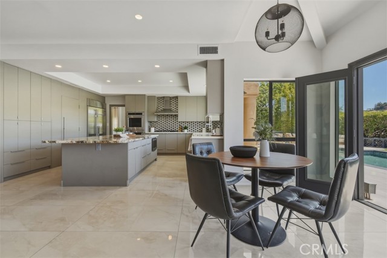
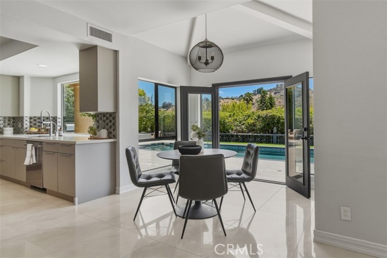
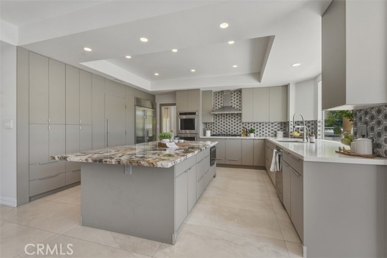
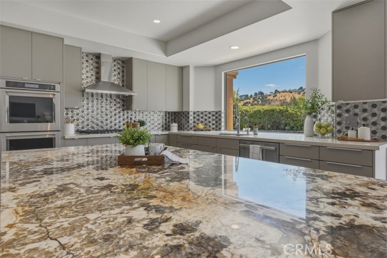
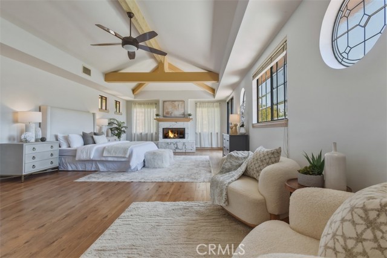
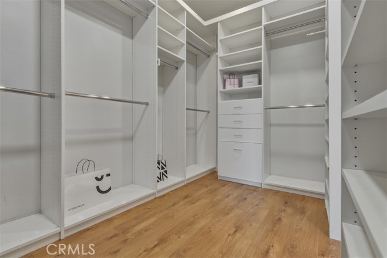
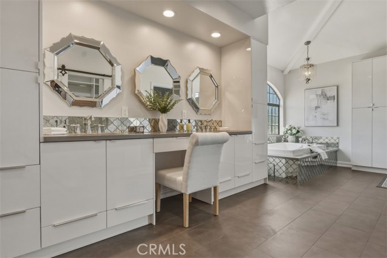
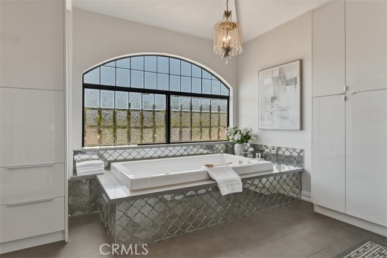
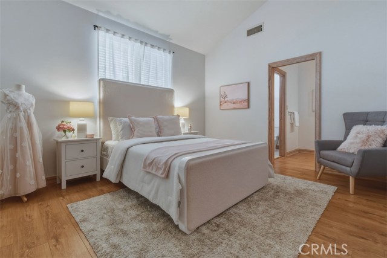
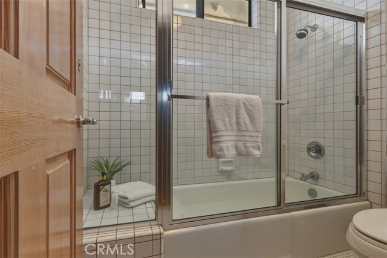
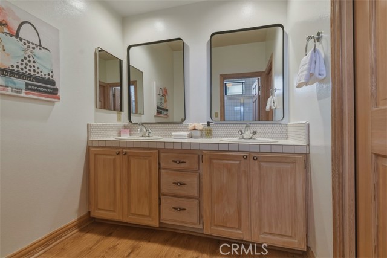
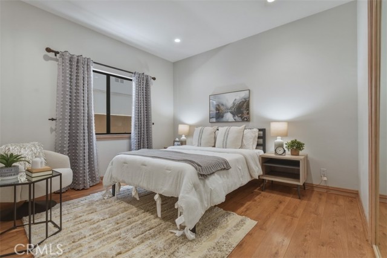
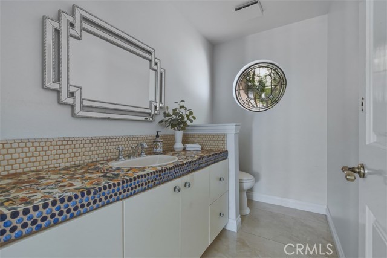
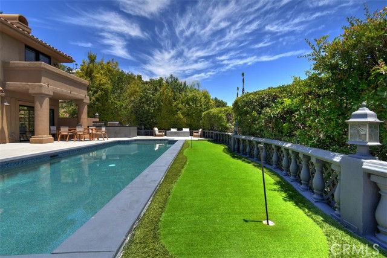
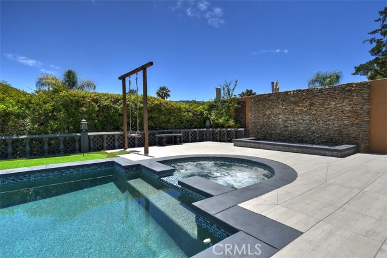
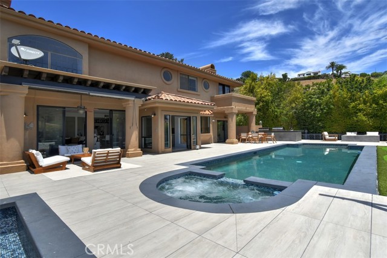
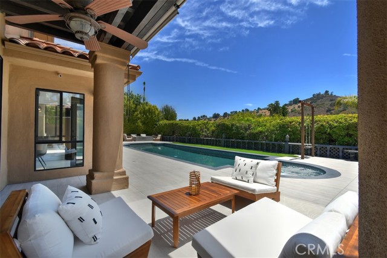
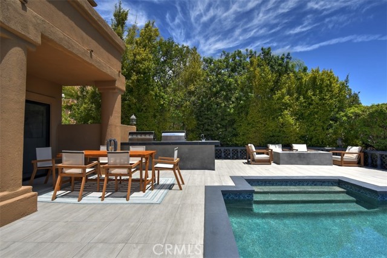
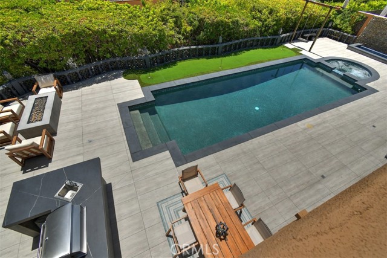
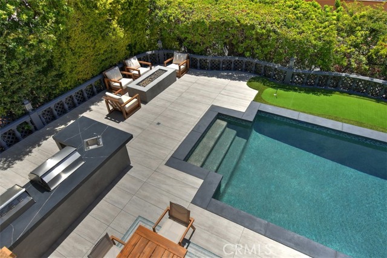
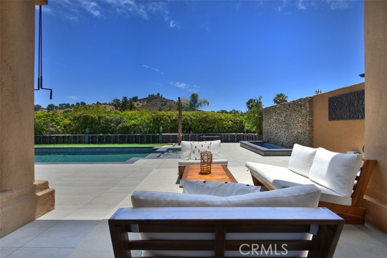
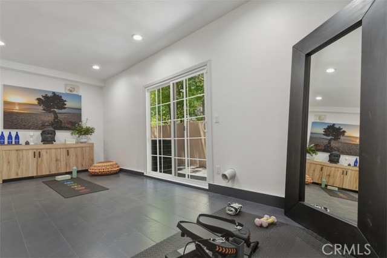
BIG REDUCTION! We are proud to present this extraordinary, extensively upgraded residence in the prestigious guard-gated community of Vista Pointe, where modern sophistication and artistic design come together beautifully. Every detail has been thoughtfully curated and tastefully addressed, with no expense… spared. Gleaming white marble floors create a cool, elegant ambiance throughout the home, while custom fireplaces add warmth and distinctive character to the living spaces. The spacious family room features a built-in bar and flows seamlessly from the kitchen, creating an ideal setting for entertaining and everyday living. A hidden office tucked within the family room provides a private and functional workspace, and both spaces overlook the serene, private backyard and picturesque views beyond. The kitchen is a showpiece in its own right, showcasing stunning, unique décor and a design that flows naturally with the home's sophisticated aesthetic. Reflecting the creativity of the seller, an accomplished artist, the residence incorporates thoughtfully designed elements that make it truly one of a kind. A desirable ensuite bedroom is conveniently located on the main level, perfect for guests or multigenerational living. The dramatic spiral marble staircase leads to the upper level, where a spacious landing offers discreet built-in storage. The grand primary suite is a luxurious retreat featuring an exceptional spa-inspired bath, an impressive custom closet, and every amenity imaginable. The generously sized secondary bedrooms provide abundant comfort and flexibility, including one oversized bedroom that could easily be divided to create two separate rooms. Views can be enjoyed from many rooms throughout the home, further enhancing its sense of space and tranquility. The third garage is currently converted into a yoga studio and can easily serve as a home office, fitness room, art studio, playroom, or be converted back to a three-car garage. The resort-style backyard is an entertainer's dream, featuring a sparkling pool and spa, cascading waterfall, putting green, two built-in BBQs, and a fire pit. Beautiful views and exceptional privacy create the perfect setting for relaxing and entertaining. This remarkable Vista Pointe residence offers a rare opportunity to enjoy luxury, comfort, artistry, and breathtaking surroundings in one of the area's most coveted guard-gated communities.
Find The Perfect Home
'VIP' Listing Search
Whenever a listing hits the market that matches your criteria you will be immediately notified.
Join The ListSimilar Listings
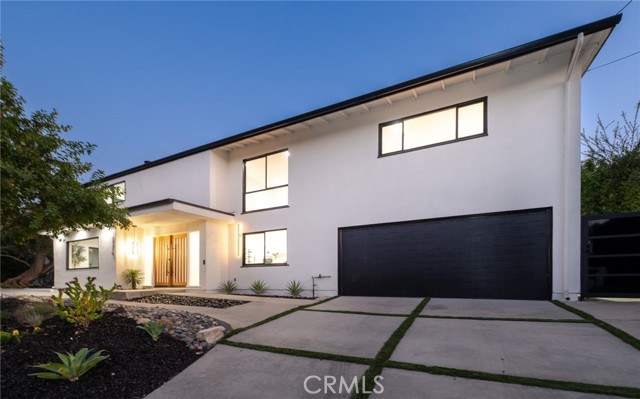 Active$2,195,00023310 Aetna Street
Woodland Hills, CA 913674 bd · 3 ba · 3,007 sq ft · built 1963
 Active$2,150,00023365 Calvert Street
Woodland Hills, CA 913675 bd · 3.5 ba · 3,000 sq ft · built 1961
 Active$2,799,00022953 Oxnard Street
Woodland Hills, CA 913675 bd · 6 ba · 3,398 sq ft · built 2007
 Active$3,195,000701 Greenleaf Canyon Road
Topanga, CA 902905 bd · 5.25 ba · 4,328 sq ft · built 1975
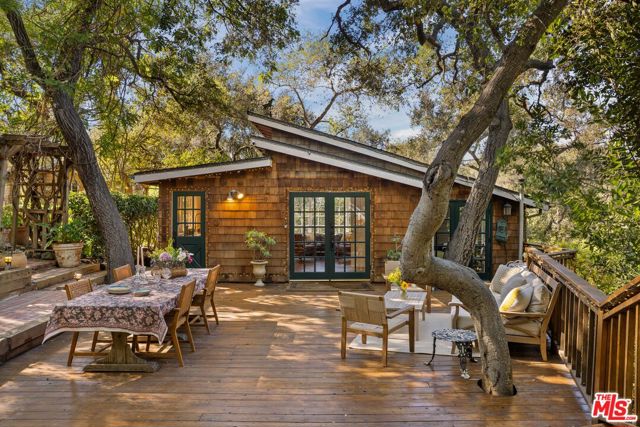 Active$2,400,00021658 Encina Road
Topanga, CA 902904 bd · 4 ba · 1,547 sq ft · built 1935
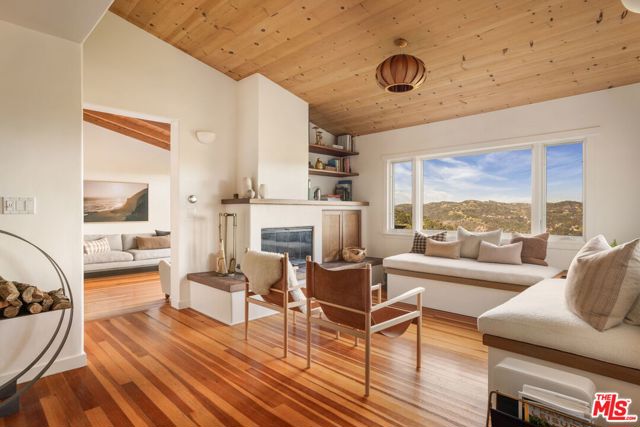 Active$2,895,00020155 Observation Drive
Topanga, CA 902903 bd · 3.5 ba · 2,579 sq ft · built 1958