Back to map
Search Listings›2224 Careful Avenue
SaveShare
ActiveResidential
2224 Careful Avenue photo 12224 Careful Avenue photo 22224 Careful Avenue photo 32224 Careful Avenue photo 42224 Careful Avenue photo 52224 Careful Avenue photo 62224 Careful Avenue photo 72224 Careful Avenue photo 82224 Careful Avenue photo 92224 Careful Avenue photo 102224 Careful Avenue photo 112224 Careful Avenue photo 122224 Careful Avenue photo 132224 Careful Avenue photo 142224 Careful Avenue photo 152224 Careful Avenue photo 162224 Careful Avenue photo 172224 Careful Avenue photo 182224 Careful Avenue photo 192224 Careful Avenue photo 202224 Careful Avenue photo 212224 Careful Avenue photo 222224 Careful Avenue photo 232224 Careful Avenue photo 242224 Careful Avenue photo 252224 Careful Avenue photo 262224 Careful Avenue photo 272224 Careful Avenue photo 282224 Careful Avenue photo 292224 Careful Avenue photo 302224 Careful Avenue photo 312224 Careful Avenue photo 322224 Careful Avenue photo 332224 Careful Avenue photo 342224 Careful Avenue photo 352224 Careful Avenue photo 362224 Careful Avenue photo 372224 Careful Avenue photo 382224 Careful Avenue photo 392224 Careful Avenue photo 402224 Careful Avenue photo 412224 Careful Avenue photo 422224 Careful Avenue photo 432224 Careful Avenue photo 442224 Careful Avenue photo 452224 Careful Avenue photo 462224 Careful Avenue photo 472224 Careful Avenue photo 482224 Careful Avenue photo 492224 Careful Avenue photo 502224 Careful Avenue photo 512224 Careful Avenue photo 522224 Careful Avenue photo 532224 Careful Avenue photo 542224 Careful Avenue photo 55

2224 Careful Avenue

Agoura Hills, CA 91301
Beds4
Baths5.5
Square Ft.4,381
$4,350,000
Listing provided by Gregor Goldberg

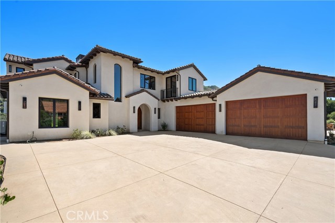
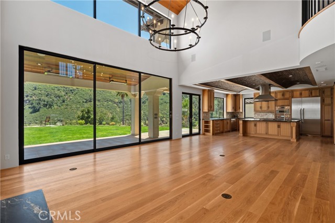
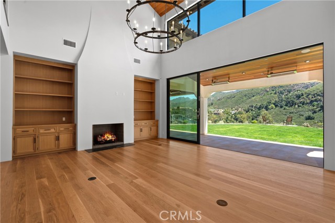
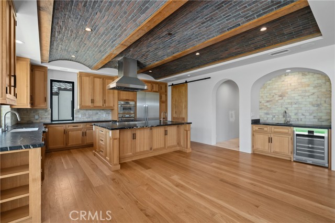
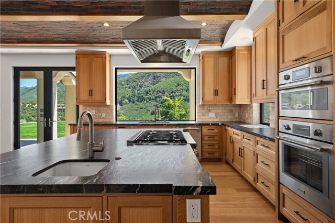
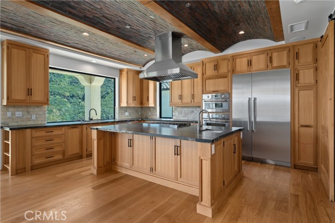
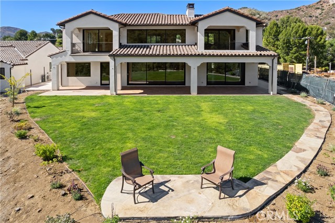
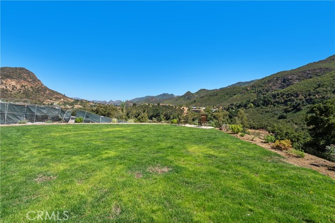
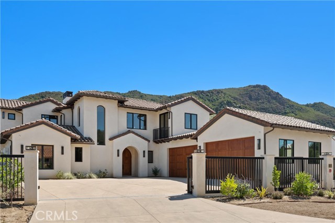
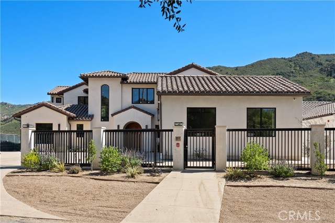
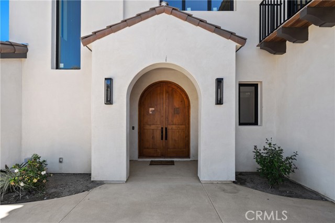
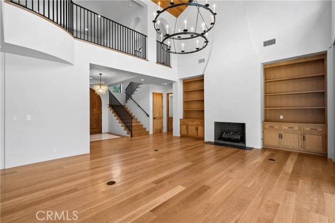
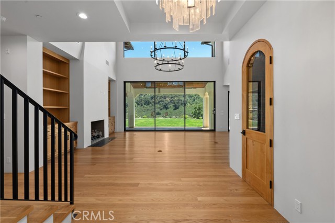
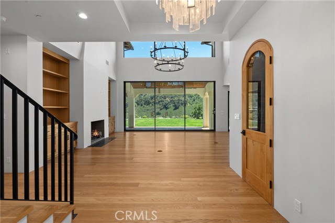
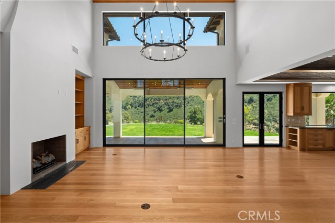
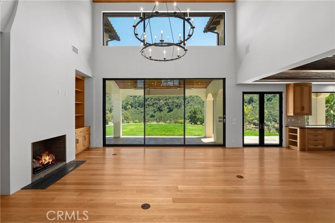
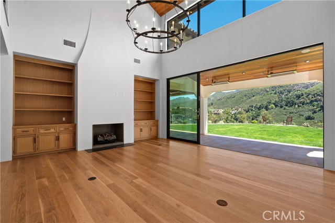
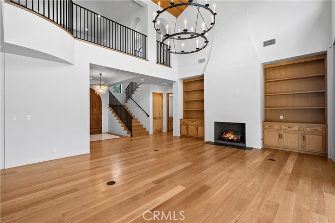
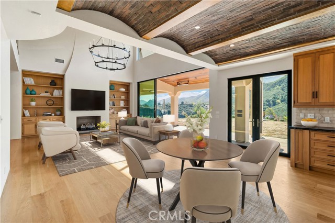
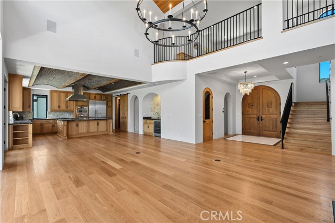
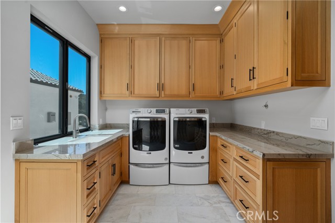
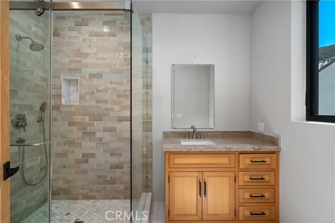
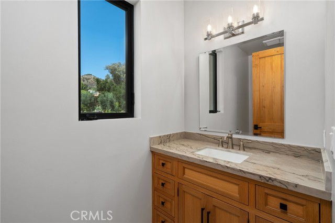
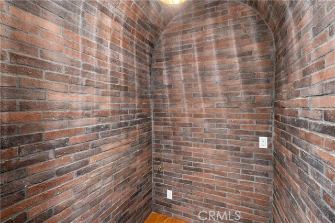
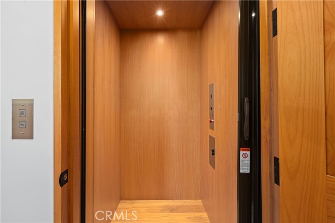
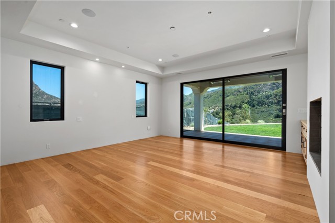
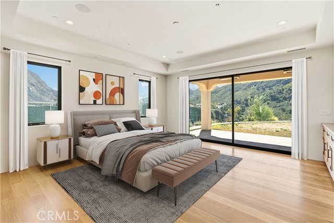
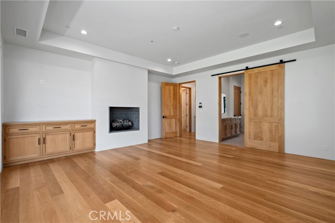
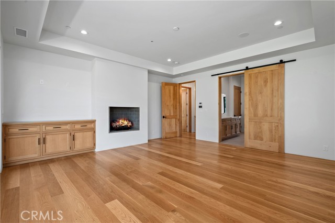
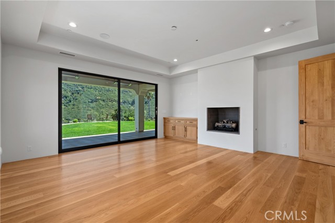
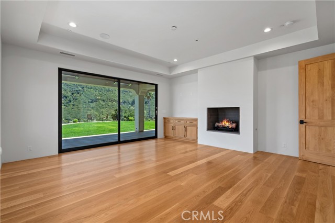
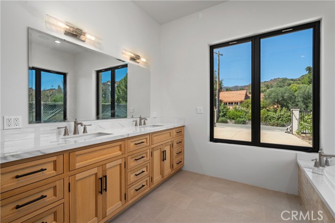
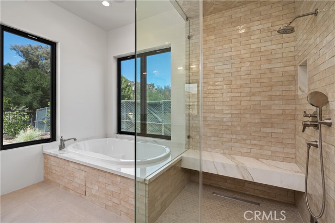
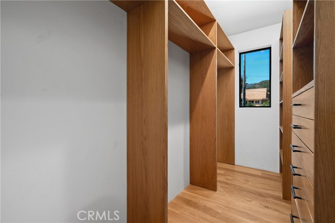
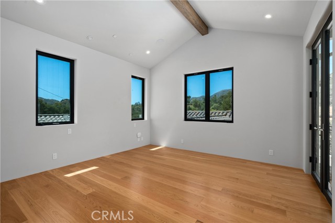
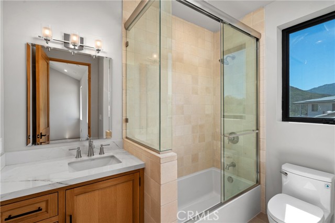
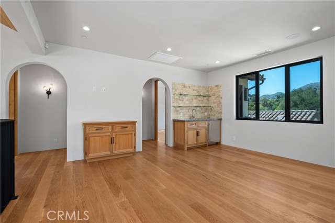
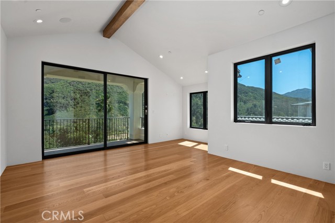
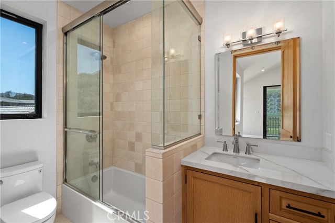
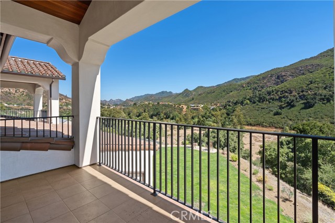
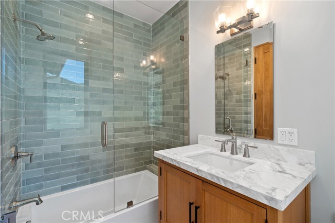
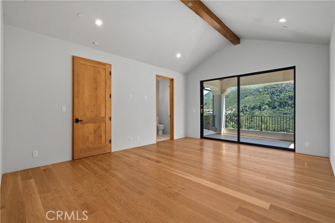
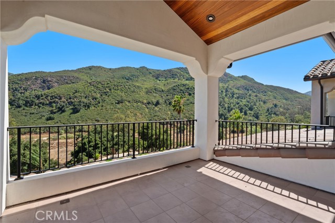
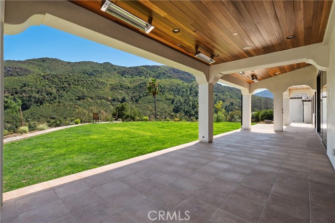
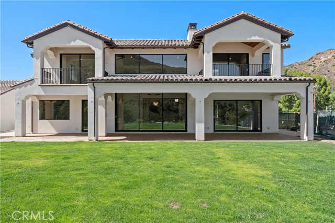
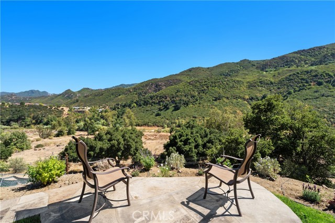
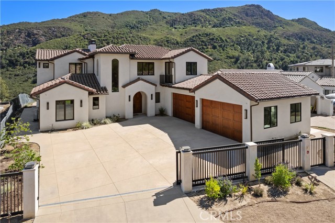
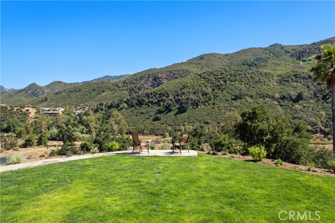
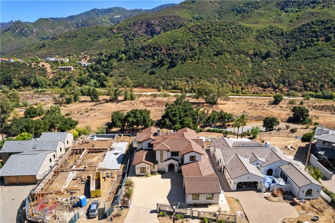
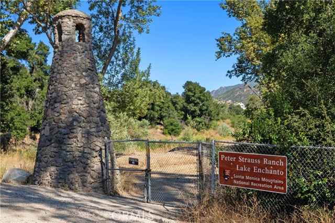
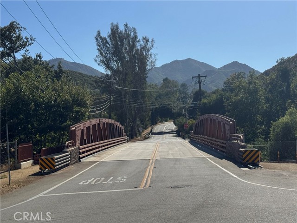
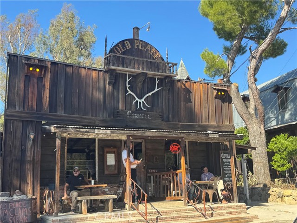
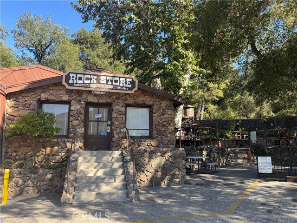
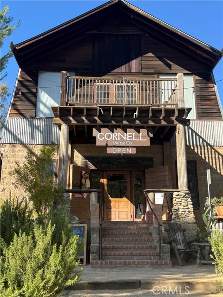
Brand New Luxury View Home! Welcome to an extraordinary opportunity to own a brand-new luxury estate in the coveted Cornell community, one of Southern California's best-kept secrets, nestled within the breathtaking Santa Monica Mountains. Offering approximately 4,381 square feet with 4 bedrooms, 5 1/2 bathrooms, and… spectacular panoramic mountain views. Crafted with uncompromising quality, the home features a private elevator, ¾-inch solid oak hardwood flooring, premium custom cabinetry, soaring ceilings, and the finest materials throughout. The expansive living areas open to a private patio overlooking the Santa Monica Mountains, creating the perfect setting for indoor-outdoor living. The gourmet chef's kitchen is appointed with high-end appliances, while each bedroom offers its own en-suite bathroom. The downstairs primary suite provides a luxurious retreat, and don’t miss the private wine cellar and oversized four-car garage with 220-volt outlets. Life in Cornell offers a lifestyle unlike anywhere else in Southern California. Enjoy serene mornings surrounded by natural beauty, explore nearby hiking and equestrian trails, or nearby Peter Strauss Ranch and the iconic The Old Place. This charming mountain community offers privacy, serenity, and timeless appeal. Just minutes from Malibu's beaches, Agoura Hills, PCH and the 101 Freeway, this remarkable home offers the rare opportunity to enjoy tranquil mountain living with fine dining and shopping just down the road. This gorgeous estate is absolutely breathtaking and a MUST SEE!

Listing Snapshot
Days online89
Last updatedOct 7, 2026
Property typeSingle Family Residence
Beds4
Full baths5
Square ft.4,381
Lot size0.49 Acres
Year built2025
MLS numberSR-26151880
Additional Details
Bedrooms
Beds Total: 4,Main Level Bedrooms: 1
Bathrooms
Baths Total: 6,Baths Full: 5,Baths Half: 1
Building
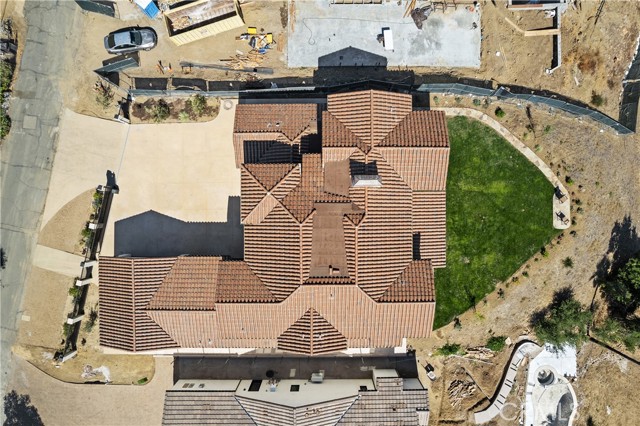
Year Built: 2025,Building Area Total: 4381,Living Area: 4381,Stories Total: 2,Levels: Two,Entry Level: 1,Common Walls: No Common Walls,Architectural Style: Custom Built,Construction Materials: Steel Siding,Stucco,Wood Siding,Concrete,Frame,Hardboard,Roof: Shingle,Stone,Concrete,Property Condition: Turnkey,Updated/Remodeled
Lot
Lot Size Acres: 0.49,Lot Size Square Feet: 21438,Lot Features: Cul-De-Sac,Landscaped,Lawn,Lot 10000-19999 Sqft,Rocks,Yard,Back Yard,View: Canyon,Hills,Mountain(s),Panoramic,Trees/Woods
Interior
Interior Features: Balcony,Beamed Ceilings,Built-In Features,Cathedral Ceiling(s),Elevator,Granite Counters,High Ceilings,Open Floorplan,Pantry,Recessed Lighting,Storage,Two Story Ceilings,Wet Bar,Kitchen Island,Kitchen Open to Family Room,Remodeled Kitchen,Self-Closing Drawers,Walk-In Pantry,Flooring: Wood,Fireplace Features: Great Room,Master Bedroom,Kitchen Appliances: Disposal,Built-In Range,Convection Oven,Dishwasher,Electric Oven,Freezer,Gas Oven,Gas Range,Ice Maker,Microwave,Range Hood,Refrigerator,Self Cleaning Oven,Tankless Water Heater,Vented Exhaust Fan,Water Purifier,Laundry Features: Dryer Included,Individual Room,Inside,Washer Included,Window Features: Double Pane Windows,Security Features: Security System,Smoke Detector(s),Automatic Gate,Carbon Monoxide Detector(s)
Exterior
Exterior Features: Rain Gutters,Patio And Porch Features: Concrete,Patio,Patio Open,Rear Porch,Slab,Tile,Pool Features: Private,Fencing: Privacy,Stone,Wrought Iron,Electric
Parking
Parking Features: Auto Driveway Gate,Controlled Entrance,Direct Garage Access,Driveway
Cooling
Cooling: Central Air,None
Heating
Heating: Central,Fireplace(s)
Community
Community Features: Biking,Foothills,Hiking,Horse Trails,Mountainous,Park,Preserve/Public Land,Rural,Association Fee: 0,Association Amenities: Gas
Utilities
Utilities: Sewer Connected,Water Connected,Electricity Connected,Natural Gas Connected,Sewer: Public Sewer,Water Source: Public

Find The Perfect Home

'VIP' Listing Search

Whenever a listing hits the market that matches your criteria you will be immediately notified.

Join The List
Listing information © 2026 CRISNet MLS (via the CSMAR data share). All rights reserved. Information deemed reliable but not guaranteed. IDX information is provided exclusively for consumers’ personal, non-commercial use.
(818) 307-3792 Text