
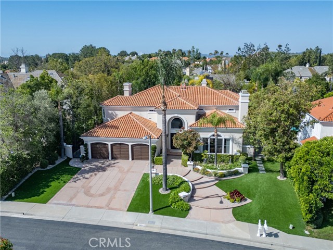
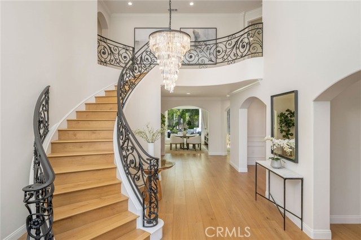
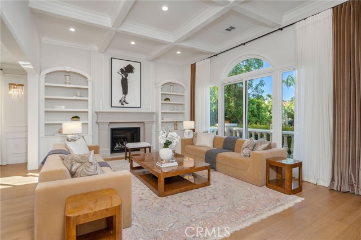
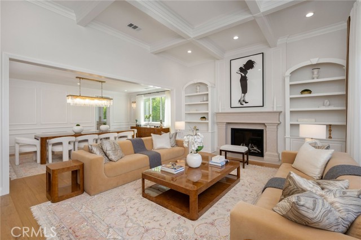
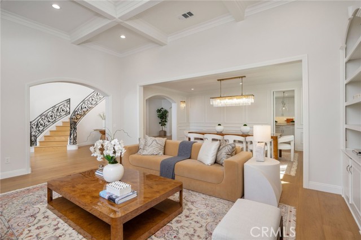
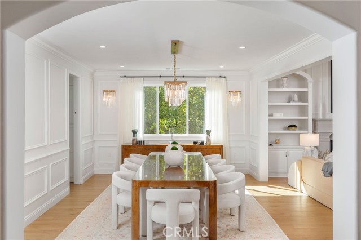
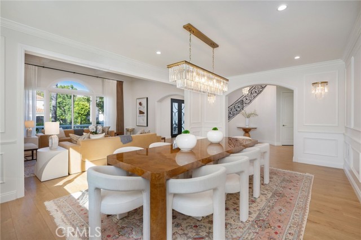
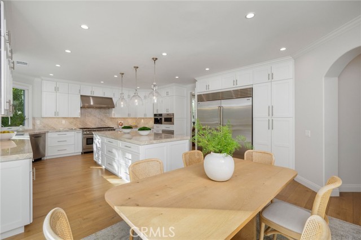
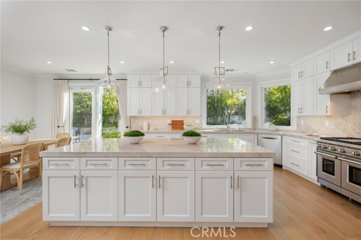
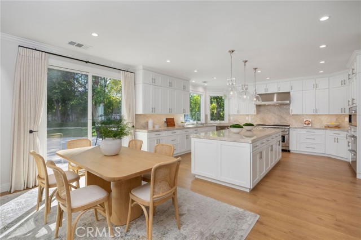
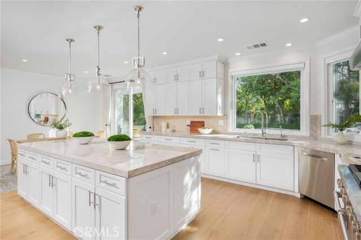
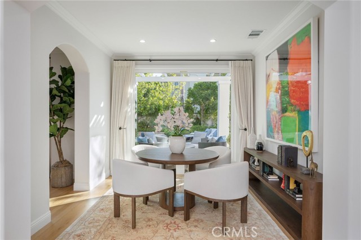
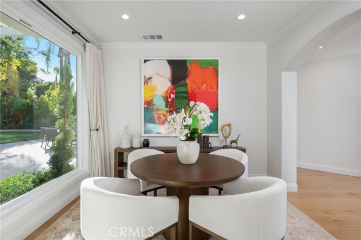
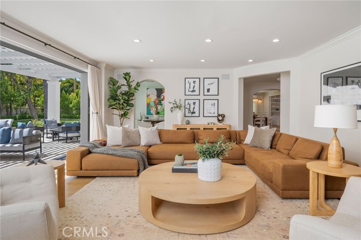
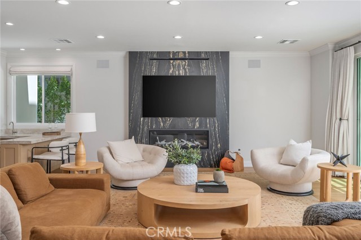
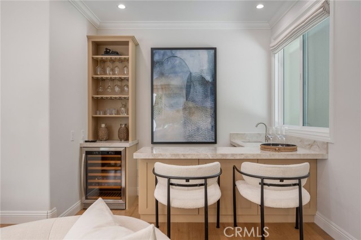
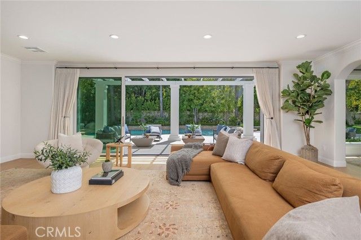
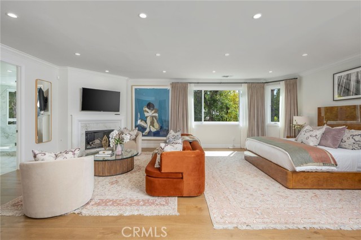
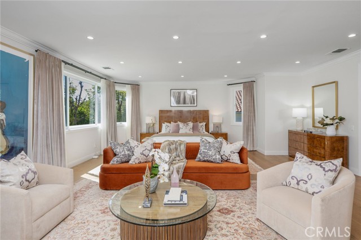
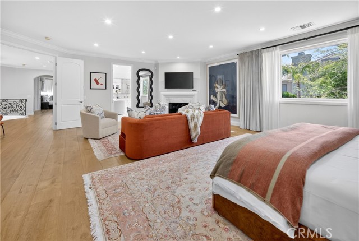
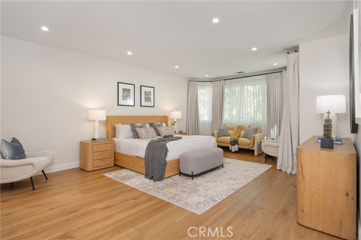
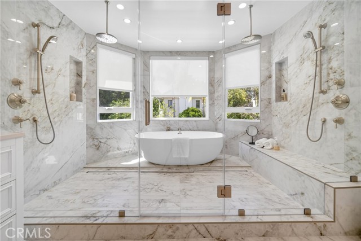
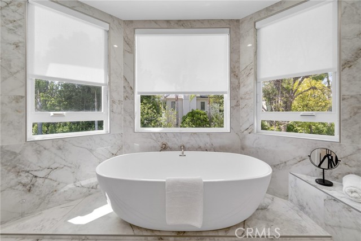
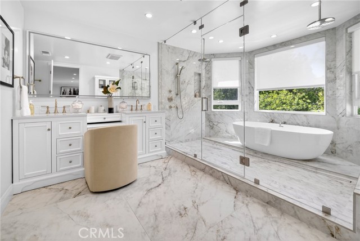
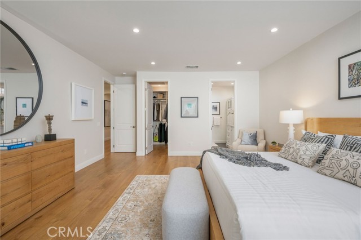
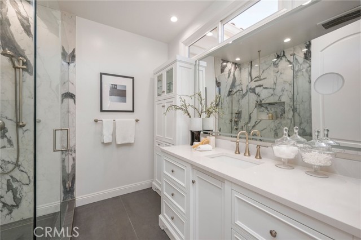
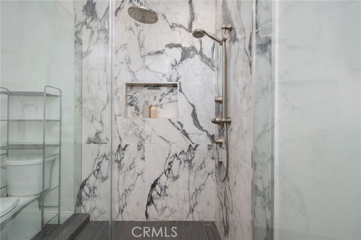
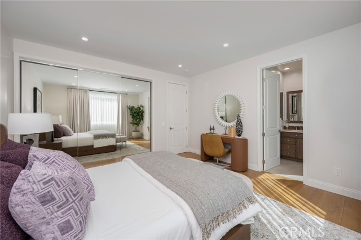
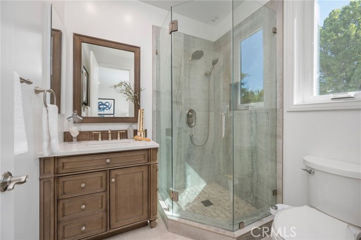
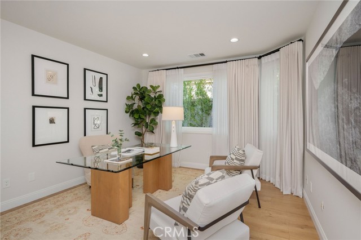
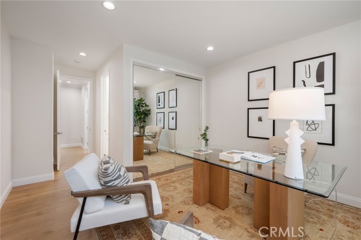
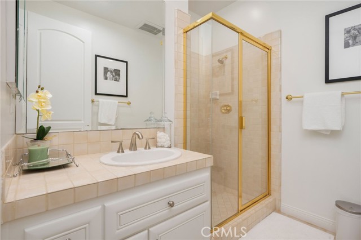
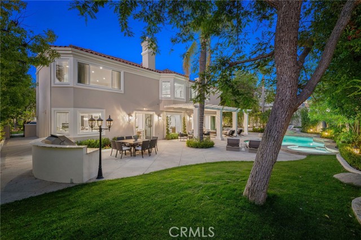
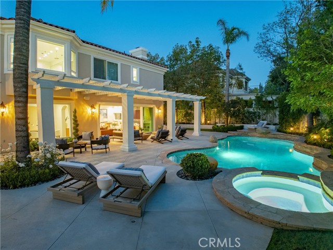
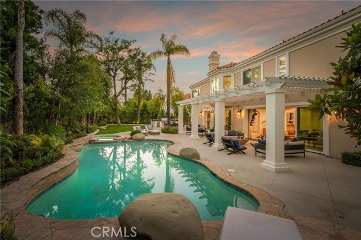
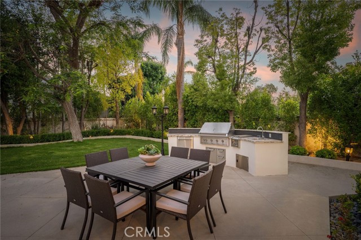
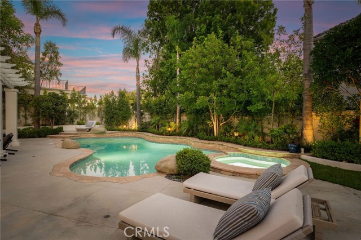
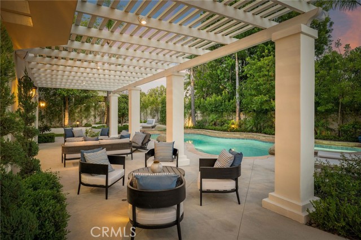
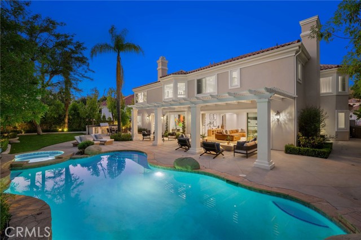
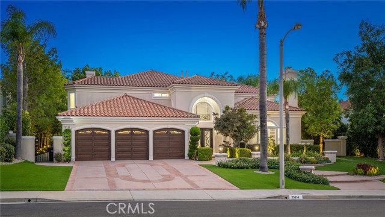
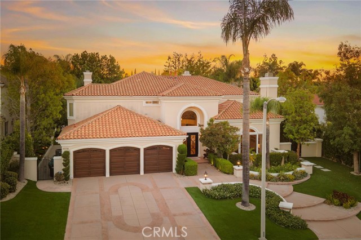
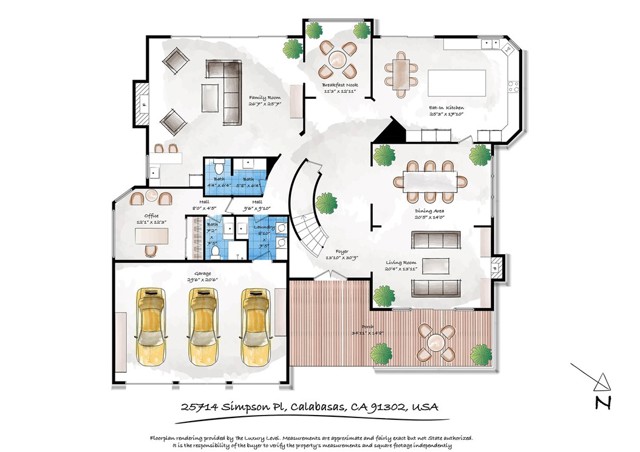
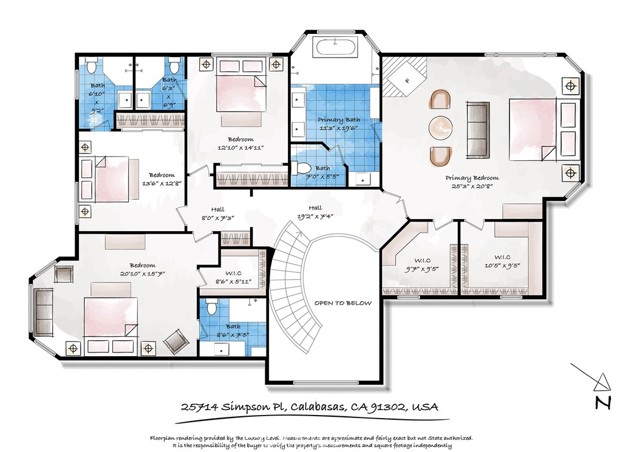
Refreshed pricing at $3,999,000 offers unmatched value for a residence of this caliber in Calabasas! "Set on a cul-de-sac within the Guard Gated community of Mountain View Estates, this extensively updated Mediterranean has been thoughtfully renovated with a focus on quality craftsmanship and elevated design. A… custom double-door entry opens to a dramatic foyer with sweeping spiral staircase and wide-plank Bottega Legna wood floors. All windows and doors have been replaced with premium Milgard, bringing in natural light and a cohesive, finished feel. The kitchen is both striking and well-appointed, featuring Taj Mahal quartzite countertops, custom cabinetry with Blum hardware, and a generous center island. Top-tier appliances include a Wolf range with griddle and hood, Sub-Zero refrigerator and freezer, Bosch dishwasher, built-in Miele coffee system, and additional Sub-Zero drawer refrigeration. RH Machinist pendants and custom window treatments complete the space. Main living areas are anchored by statement fireplaces and designer lighting, including an RH Helix chandelier. The living room features a 50" Vector natural gas fireplace with remote, while the family room centers around a 54" Pro Builder Deluxe fireplace with custom stonework. A Milgard aluminum pocketing sliding door fully opens to the backyard, creating seamless indoor-outdoor flow. A mounted LG 77" ultra-thin TV with Sonos sound is included on a custom stone feature wall. Upstairs, the primary suite offers a sitting area, fireplace, and two walk-in closets. The bath is fully remodeled with dual showers, an Alamo thermal soaking tub known for heat retention, Moen fixtures, and Italian porcelain tile. Secondary baths feature Italian porcelain tile, Kohler fixtures, backlit anti-fog mirrors, and bidet-equipped toilets. The backyard is designed for both everyday use and entertaining, with a pool and spa featuring a Pentair smart system, outdoor kitchen with Hestan BBQ, refrigeration and prep space, outdoor shower, and multiple dining and lounge areas. Landscaping, drainage, and lighting have been redone to enhance privacy and usability. Major upgrades include multi-zone Lennox HVAC with new ducting, Noritz tankless water heater, Nest thermostats, Sonos sound, and whole-home mesh Wi-Fi. Located within the acclaimed Las Virgenes School District and just minutes from Calabasas shopping, dining, and the Malibu coastline.
Find The Perfect Home
'VIP' Listing Search
Whenever a listing hits the market that matches your criteria you will be immediately notified.
Join The ListSimilar Listings
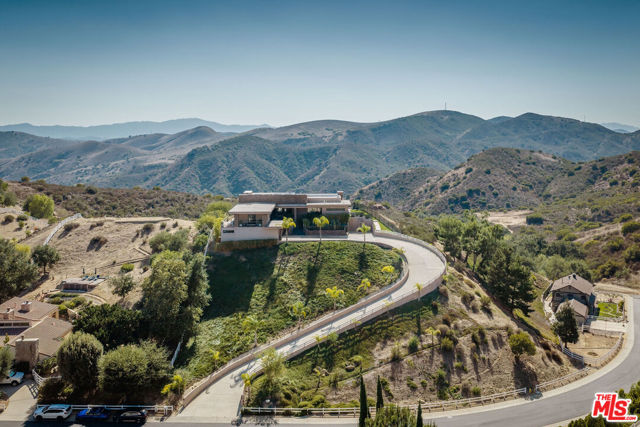 Active$4,300,0009 Morgan Road
Bell Canyon, CA 913074 bd · 3 ba · 5,494 sq ft · built 2010
 Active$2,799,00022953 Oxnard Street
Woodland Hills, CA 913675 bd · 6 ba · 3,398 sq ft · built 2007
 Active$3,199,9501517 Falling Star Avenue
Westlake Village, CA 913625 bd · 3.5 ba · 4,200 sq ft · built 1988
 Active$3,195,000701 Greenleaf Canyon Road
Topanga, CA 902905 bd · 5.25 ba · 4,328 sq ft · built 1975
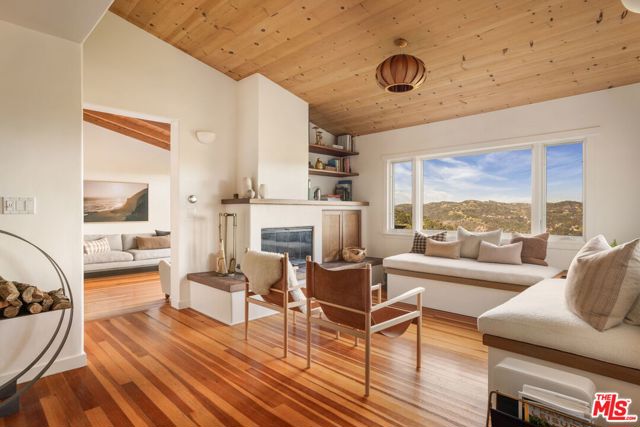 Active$2,895,00020155 Observation Drive
Topanga, CA 902903 bd · 3.5 ba · 2,579 sq ft · built 1958
 Active$4,250,0004188 Cresthaven Drive
Thousand Oaks, CA 913626 bd · 5.5 ba · 5,429 sq ft · built 1980