Search Listings
Search Listings›5799 Freebird Lane, 102
SaveShare
ActiveResidential
5799 Freebird Lane, 102 photo 15799 Freebird Lane, 102 photo 25799 Freebird Lane, 102 photo 35799 Freebird Lane, 102 photo 45799 Freebird Lane, 102 photo 55799 Freebird Lane, 102 photo 65799 Freebird Lane, 102 photo 75799 Freebird Lane, 102 photo 85799 Freebird Lane, 102 photo 95799 Freebird Lane, 102 photo 105799 Freebird Lane, 102 photo 115799 Freebird Lane, 102 photo 125799 Freebird Lane, 102 photo 135799 Freebird Lane, 102 photo 145799 Freebird Lane, 102 photo 155799 Freebird Lane, 102 photo 165799 Freebird Lane, 102 photo 175799 Freebird Lane, 102 photo 185799 Freebird Lane, 102 photo 195799 Freebird Lane, 102 photo 205799 Freebird Lane, 102 photo 215799 Freebird Lane, 102 photo 225799 Freebird Lane, 102 photo 235799 Freebird Lane, 102 photo 245799 Freebird Lane, 102 photo 255799 Freebird Lane, 102 photo 265799 Freebird Lane, 102 photo 275799 Freebird Lane, 102 photo 285799 Freebird Lane, 102 photo 295799 Freebird Lane, 102 photo 305799 Freebird Lane, 102 photo 315799 Freebird Lane, 102 photo 325799 Freebird Lane, 102 photo 335799 Freebird Lane, 102 photo 34

5799 Freebird Lane, 102

Oak Park, CA 91377
Beds2
Baths2.5
Square Ft.1,231
$599,999
Listing provided by Sherry Hakim, Redfin Corporation

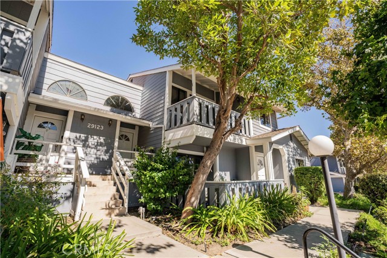
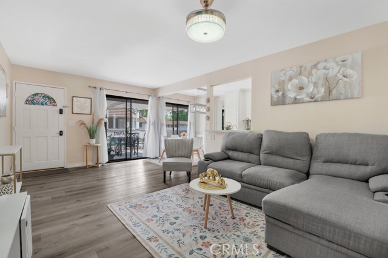
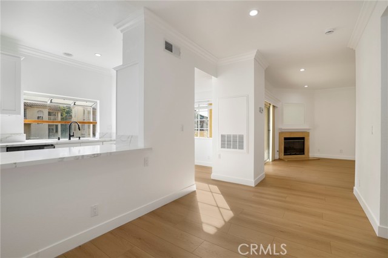
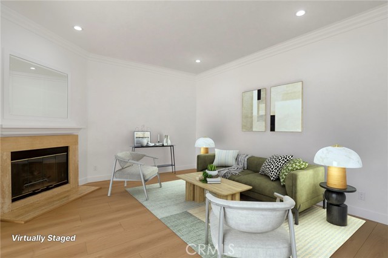
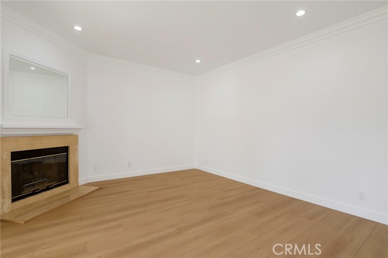
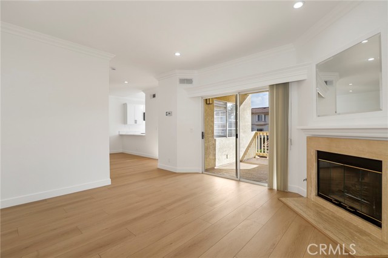
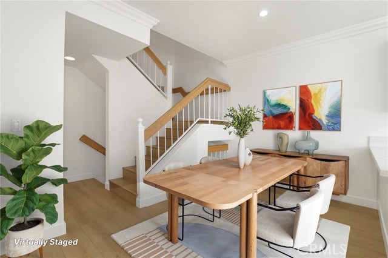
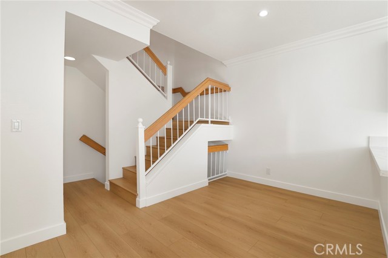
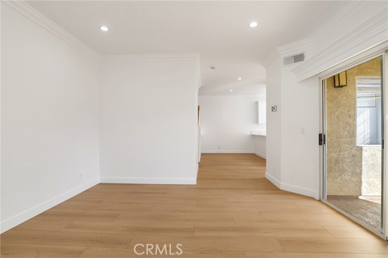
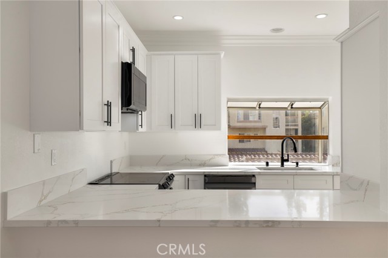
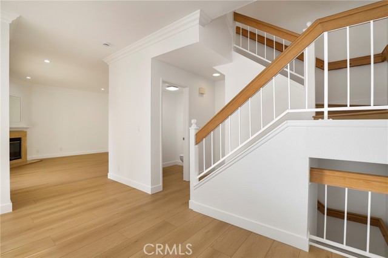
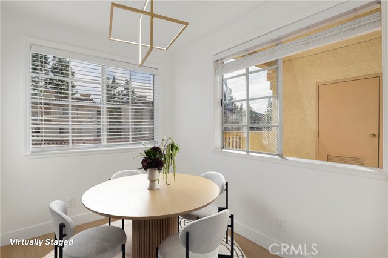

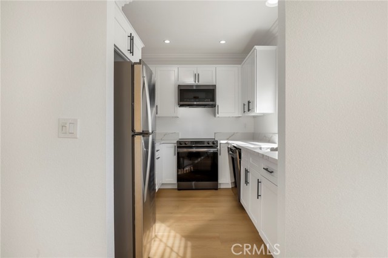
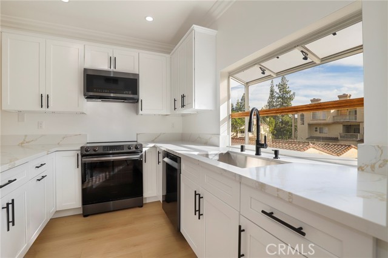
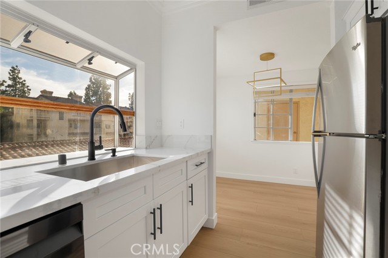
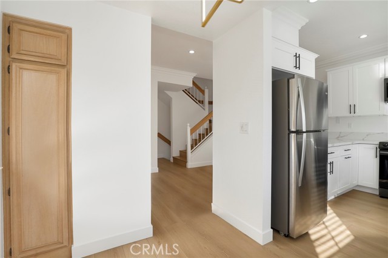
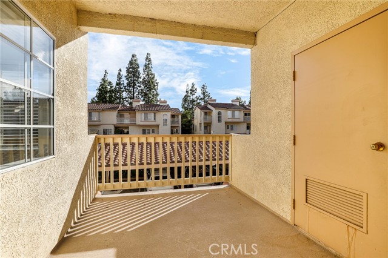
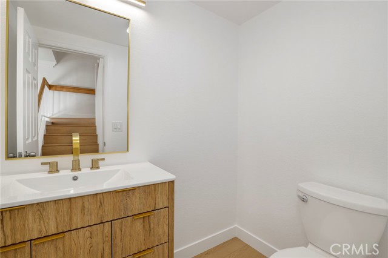
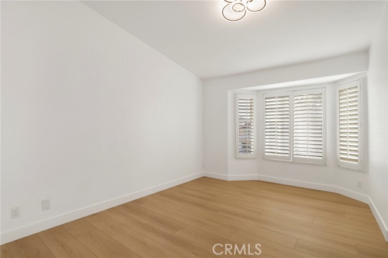
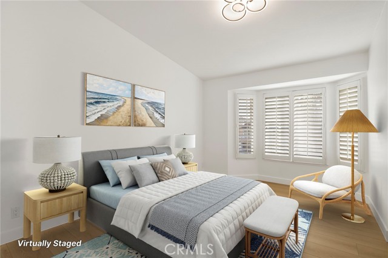
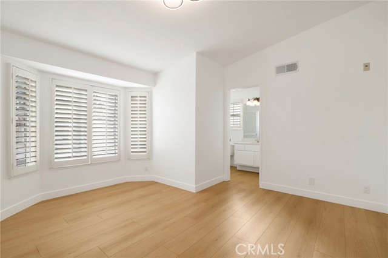
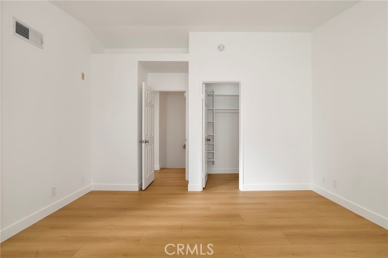
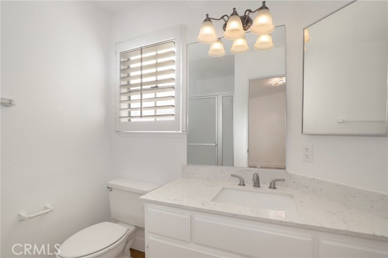
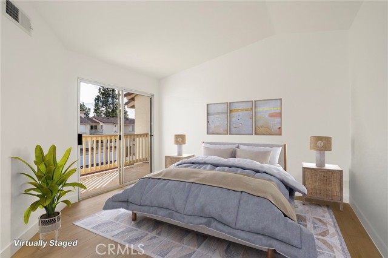
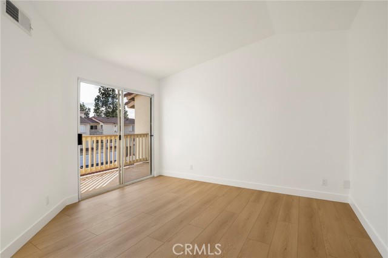
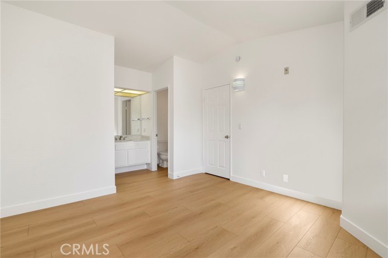
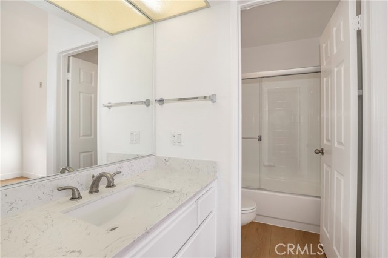
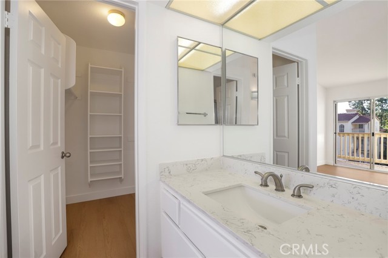
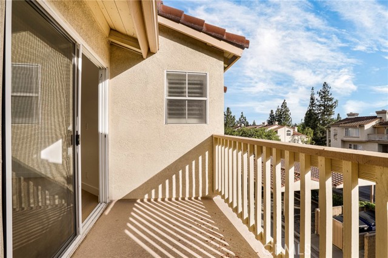
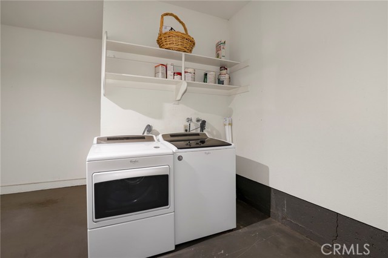
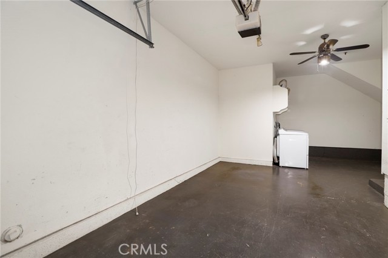
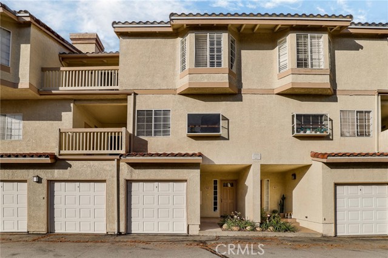
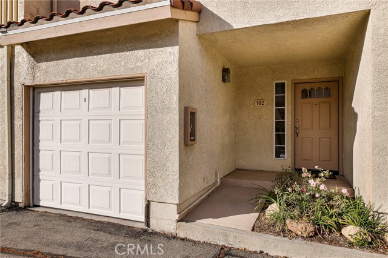
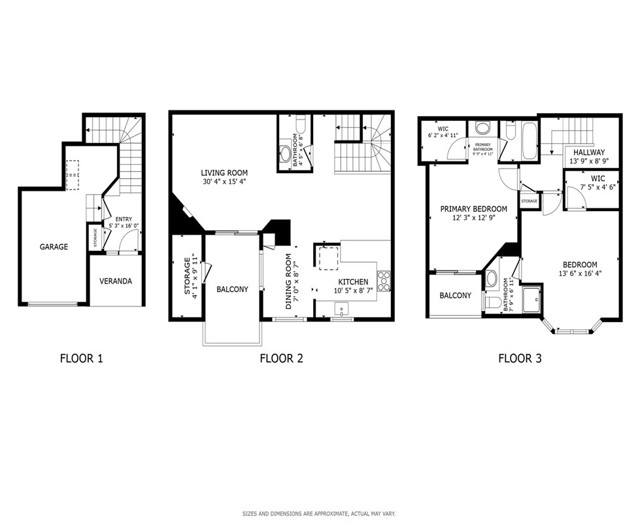
Beautifully Upgraded Townhome in the Heart of Oak Park! Welcome to 5799 Freebird Lane, a beautifully upgraded townhome in the highly desirable Shadow Ridge community of Oak Park, located within a top-rated school district. Featuring over $50,000 in upgrades completed in 2026, this light-filled 2-bedroom, 2.5-bath home… offers an open floor plan with new laminate flooring, recessed lighting, a remodeled kitchen with new cabinetry and quartz countertops, and a private patio perfect for relaxing or entertaining. Both spacious primary suites feature end-suite bathrooms with new upgrades, walk-in closets, and ample storage. Additional highlights include two private balconies, an attached garage with an in-unit laundry area, and extra storage. Shadow Ridge offers resort-style amenities, including two pools, two spas, tennis courts, parks, a fitness center, and a community clubhouse. HOA dues include trash, internet, and cable. Conveniently located just a 10-minute walk to top-rated schools with crossing guards on school days, and close to restaurants, hiking trails, shopping, and entertainment.

Listing Snapshot
Days online64
Last updatedSep 28, 2026
Property typeTownhouse
Beds2
Full baths2
Square ft.1,231
Lot size0.03 Acres
Year built1990
MLS numberSR-26165765
Additional Details
Bedrooms
Beds Total: 2,Main Level Bedrooms: 0
Bathrooms
Baths Total: 3,Baths Full: 2,Baths Half: 1
Building
Year Built: 1990,Building Area Total: 1231,Living Area: 1231,Stories Total: 3,Levels: Three or More,Entry Level: 1,Common Walls: 2+ Common Walls,Construction Materials: Stucco,Concrete,Drywall Walls,Frame,Glass,Property Condition: Turnkey,Updated/Remodeled
Lot
Lot Size Acres: 0.03,Lot Size Square Feet: 1231,View: Pool
Interior
Interior Features: Balcony,Living Room Balcony,Storage,Wood Product Walls,Laminate Counters,Flooring: Laminate,Fireplace Features: Living Room,Kitchen Appliances: Dishwasher,Electric Oven,Electric Range,Freezer,Gas Water Heater,Microwave,Refrigerator,Laundry Features: Dryer Included,In Garage,Washer Included,Window Features: Double Pane Windows
Exterior
Patio And Porch Features: Patio,Pool Features: Tile,Community,In Ground,Spa Features: Community,In Ground
Parking
Parking Features: Carport
Cooling
Cooling: Central Air
Heating
Heating: Central
Community
Community Features: Hiking,Mountainous,Park,Sidewalks,Street Lights,Association Fee: 595,Association Fee Frequency: Monthly,Association Amenities: Spa/Hot Tub,Trash,Dog Park,Barbecue,Gas,Outdoor Cooking Area,Picnic Area,Playground
Utilities
Utilities: Sewer Available,Water Available,Cable Available,Electricity Available,Natural Gas Available,Phone Available,Sewer: Public Sewer,Unknown,Water Source: Public,None

Find The Perfect Home

'VIP' Listing Search

Whenever a listing hits the market that matches your criteria you will be immediately notified.

Join The List
Listing information © 2026 CRISNet MLS (via the CSMAR data share). All rights reserved. Information deemed reliable but not guaranteed. IDX information is provided exclusively for consumers’ personal, non-commercial use.
(818) 307-3792 Text