
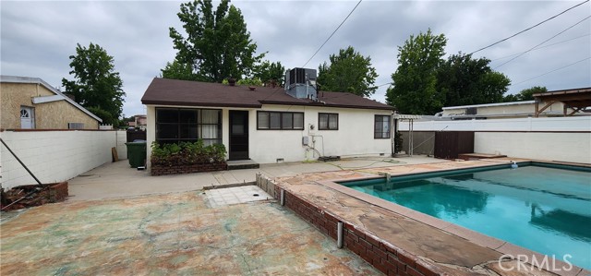
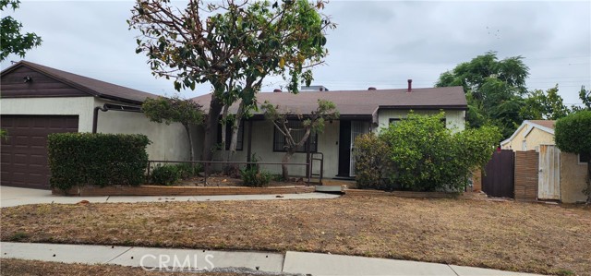
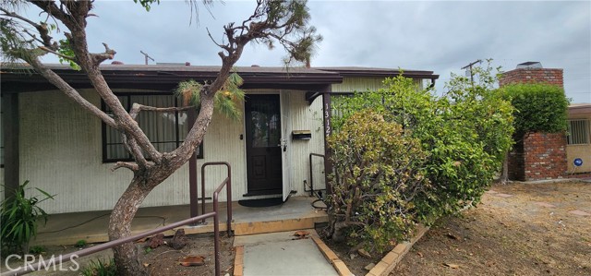
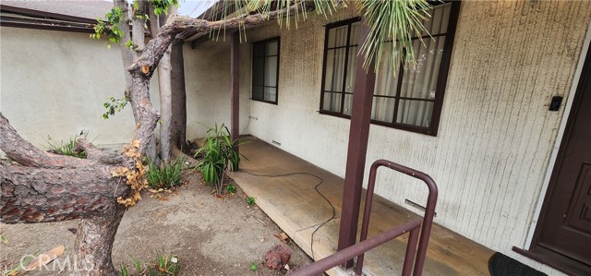
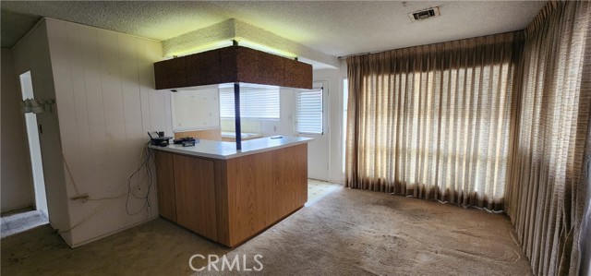
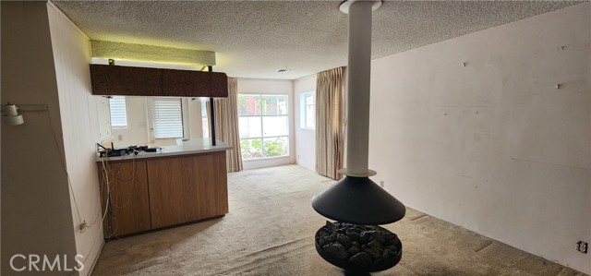
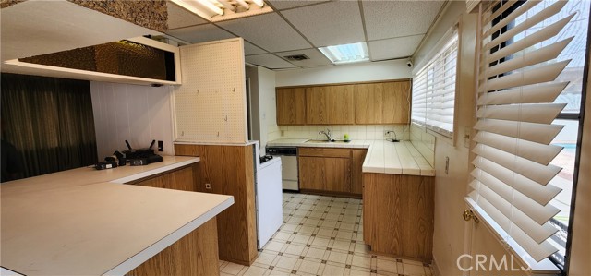
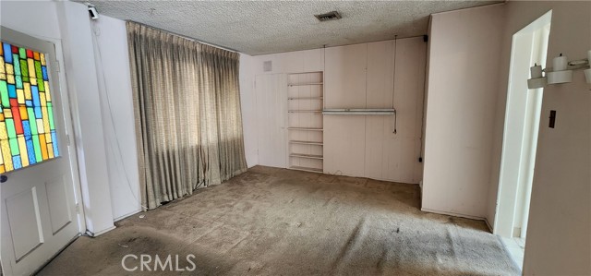
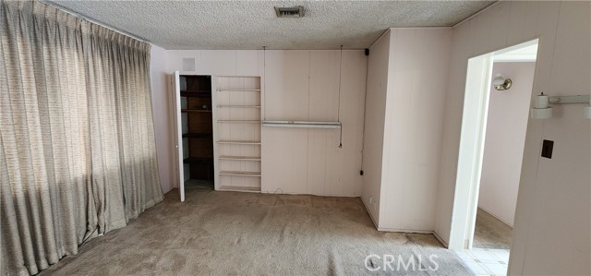
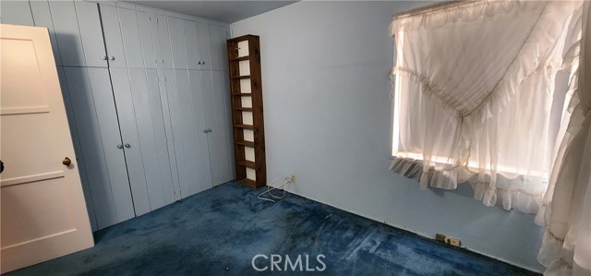
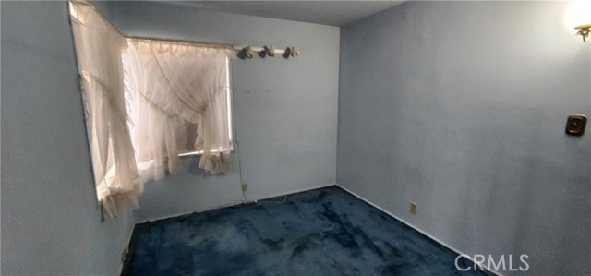
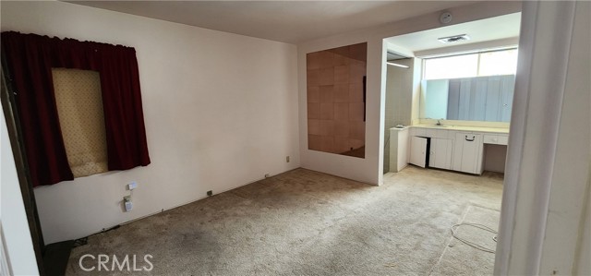
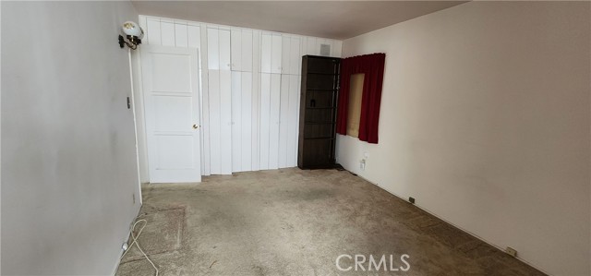
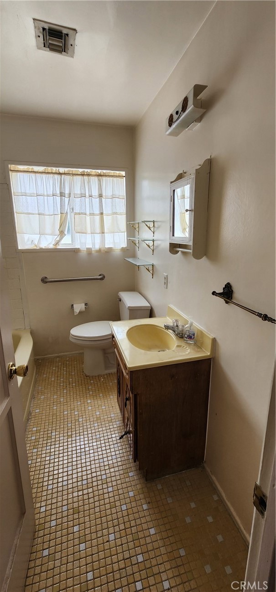
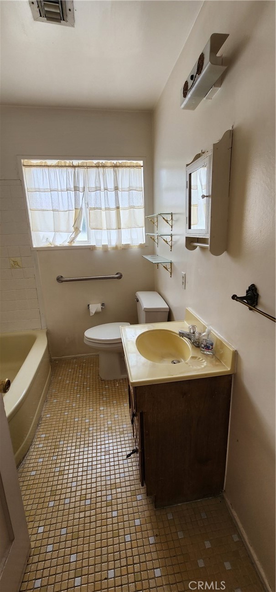
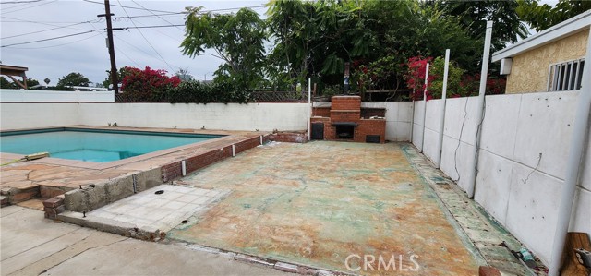
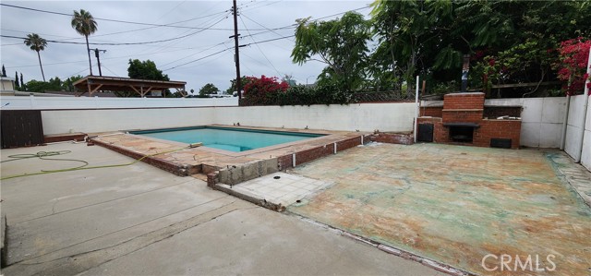
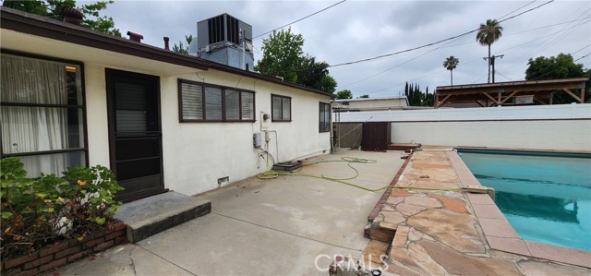
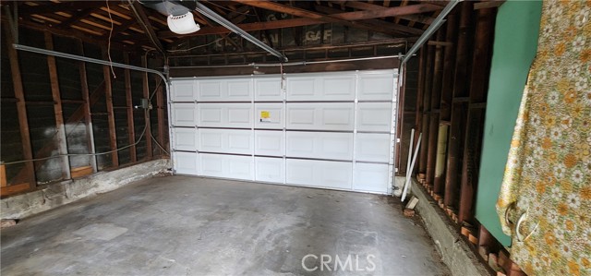
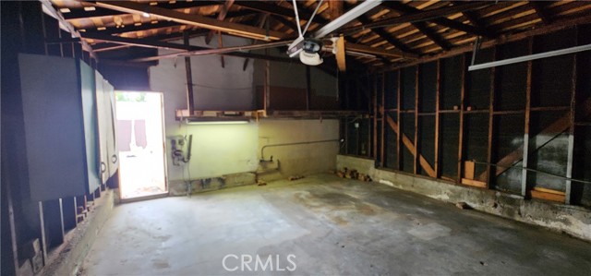
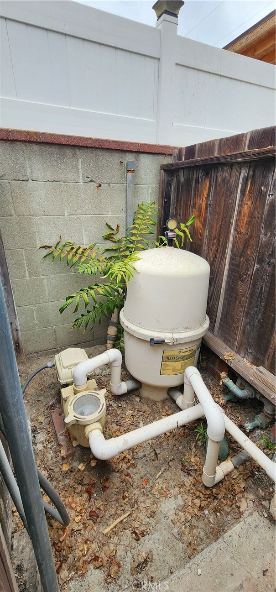
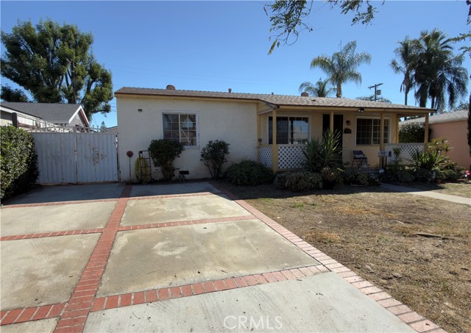
You know you want a swimming pool! One owner for nearly 50 years…. You know what that means… This home needs some TLC to bring it back to its former glory. This shagedelic home features a vintage free standing cone shape metal fireplace in the living room and a large step-down shower at the far end of the primary… bedroom. Currently this home has two bedrooms, the tax assessor says it has 3 bedrooms; a long time ago a wall had been removed to enlarge the living room, I suppose it could be put back. Swimmers and sun worshippers will appreciate the large rectangular swimming pool and surrounding deck area. The built-in brick BBQ needs restoration. There are hardwood floors under the carpets, just not sure of the condition or if that applies to all rooms. Opprtunity is knocking, are you going to answer? Convenient to the 170 freeway, super markets, and all the fun nearby that Noho West has to offer.
Find The Perfect Home
'VIP' Listing Search
Whenever a listing hits the market that matches your criteria you will be immediately notified.
Join The ListSimilar Listings
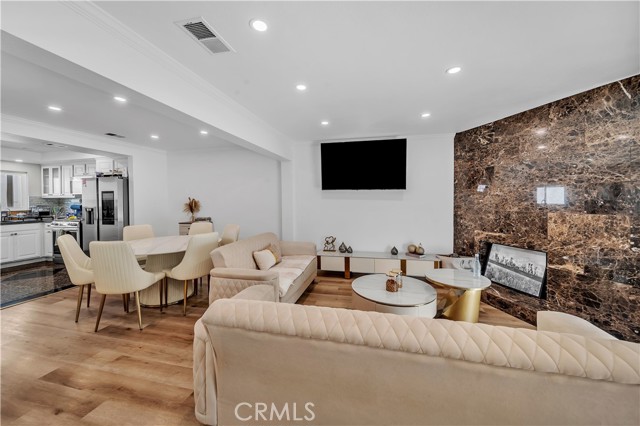 Active$650,00013412 Burbank
Sherman Oaks, CA 914013 bd · 3 ba · 1,329 sq ft · built 1979
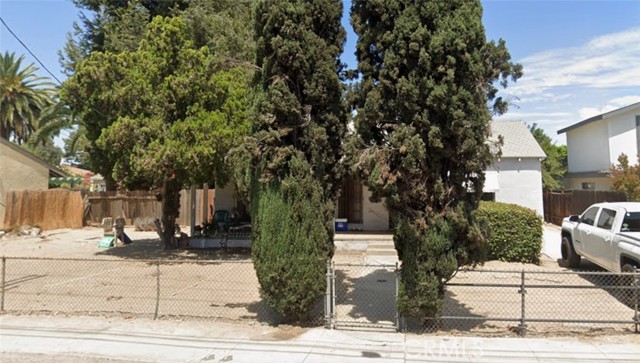 Active$780,00011831 Kittridge
Los Angeles, CA 916063 bd · 1 ba · 1,353 sq ft · built 1936
 Active$825,0007608 Ani Way
North Hollywood, CA 916054 bd · 3 ba · 1,686 sq ft · built 2016
 Active$825,0005317 Coldwater Canyon Avenue, D
Sherman Oaks, CA 914013 bd · 2 ba · 1,635 sq ft · built 1978
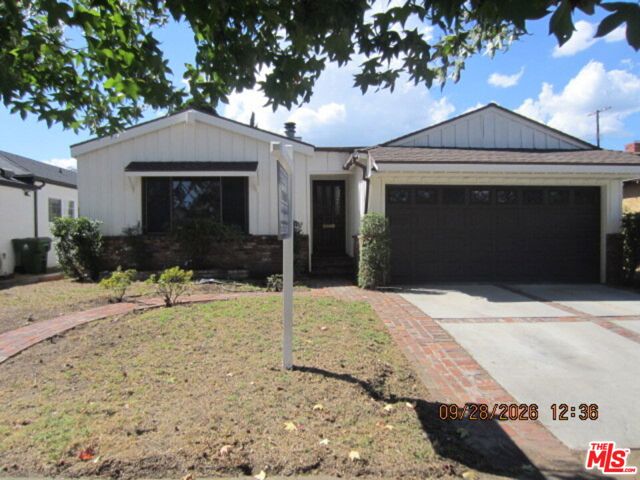 Active$839,0006929 Burnet Avenue
Van Nuys, CA 914053 bd · 2 ba · 1,772 sq ft · built 1951
 Active$649,0008360 Katherine Avenue
Panorama City, CA 914023 bd · 1 ba · 1,014 sq ft · built 1949