
Back to map
Search Listings›21815 Saticoy Street, 30
SaveShare
ActiveResidential Lease
21815 Saticoy Street, 30 photo 121815 Saticoy Street, 30 photo 221815 Saticoy Street, 30 photo 321815 Saticoy Street, 30 photo 421815 Saticoy Street, 30 photo 521815 Saticoy Street, 30 photo 621815 Saticoy Street, 30 photo 721815 Saticoy Street, 30 photo 821815 Saticoy Street, 30 photo 921815 Saticoy Street, 30 photo 1021815 Saticoy Street, 30 photo 1121815 Saticoy Street, 30 photo 1221815 Saticoy Street, 30 photo 1321815 Saticoy Street, 30 photo 1421815 Saticoy Street, 30 photo 1521815 Saticoy Street, 30 photo 1621815 Saticoy Street, 30 photo 1721815 Saticoy Street, 30 photo 1821815 Saticoy Street, 30 photo 1921815 Saticoy Street, 30 photo 2021815 Saticoy Street, 30 photo 2121815 Saticoy Street, 30 photo 2221815 Saticoy Street, 30 photo 2321815 Saticoy Street, 30 photo 2421815 Saticoy Street, 30 photo 2521815 Saticoy Street, 30 photo 2621815 Saticoy Street, 30 photo 2721815 Saticoy Street, 30 photo 28

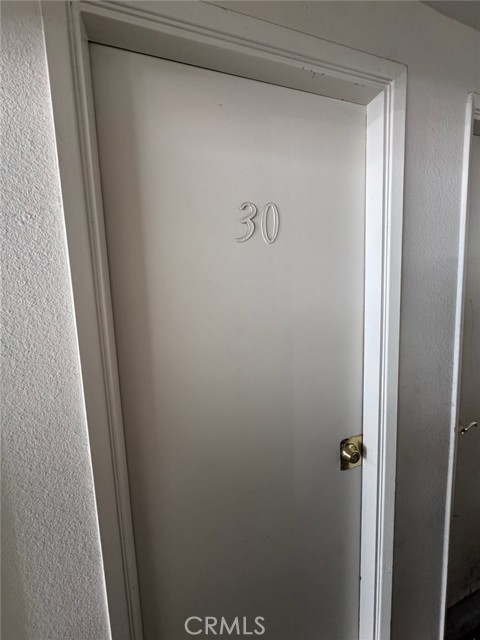
21815 Saticoy Street, 30

Canoga Park, CA 91304
Beds2
Baths2
Square Ft.1,025
$2,800
Listing provided by Willie Henderson, Willie Gene Henderson

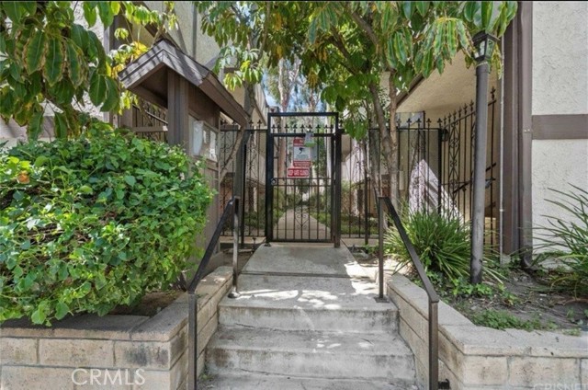
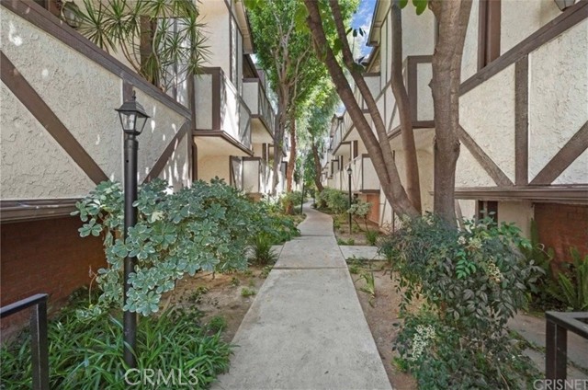
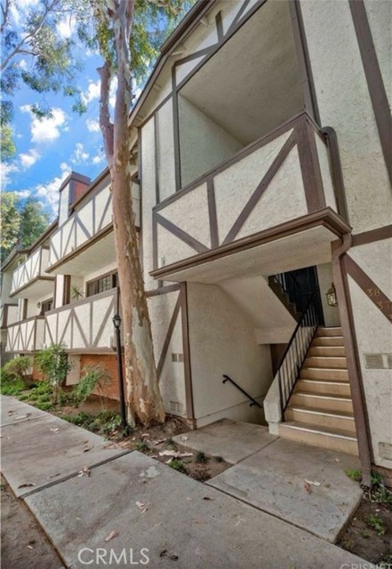
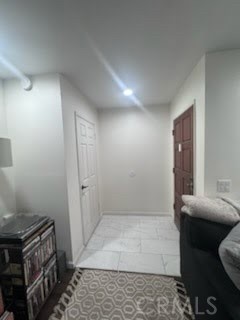
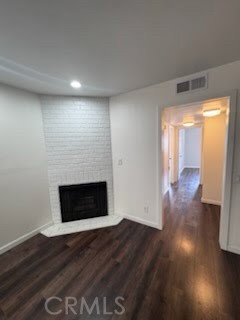
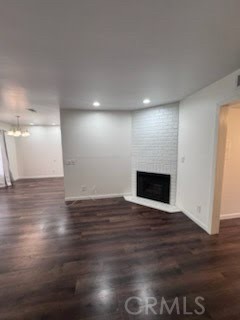
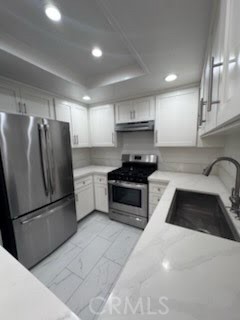
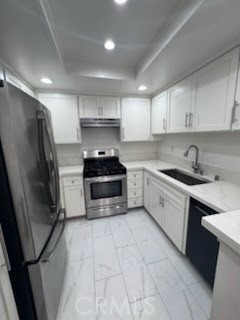
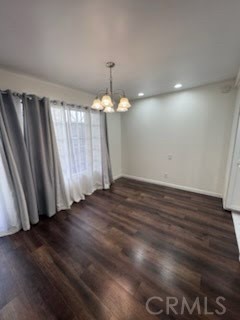
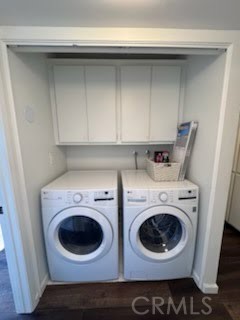
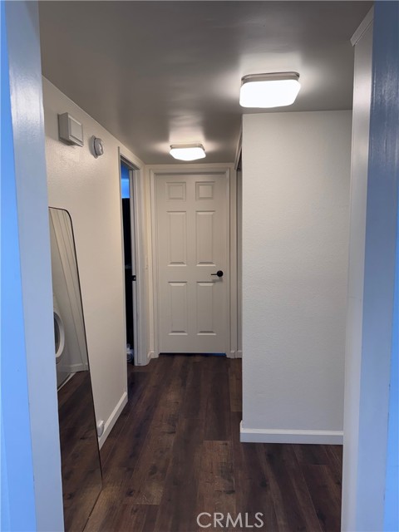
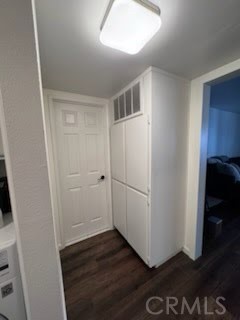
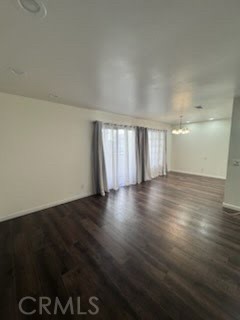
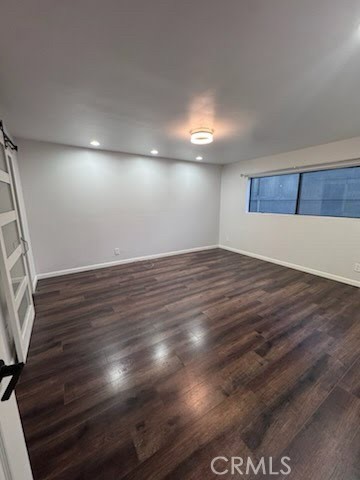
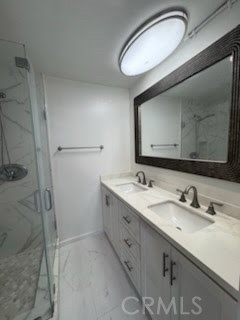
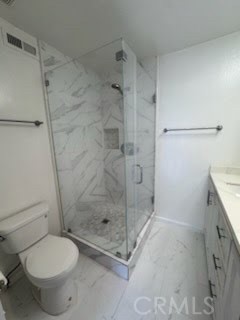
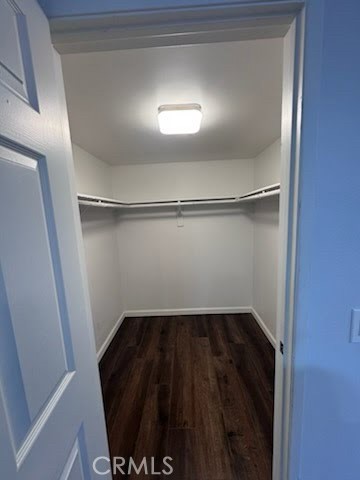
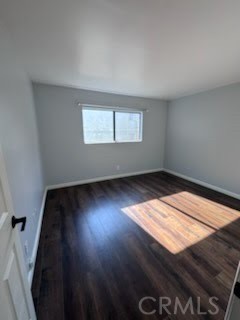
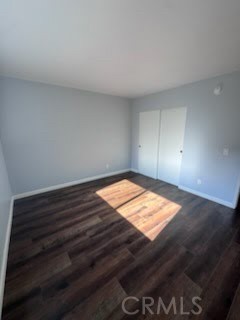
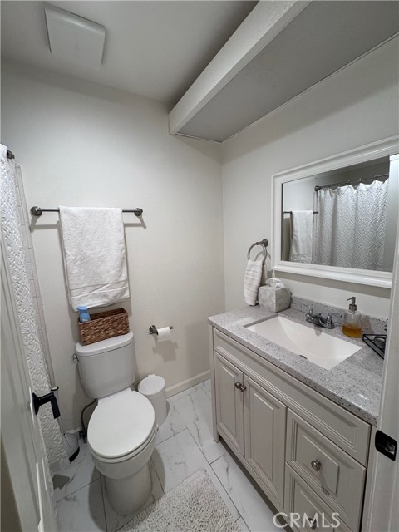
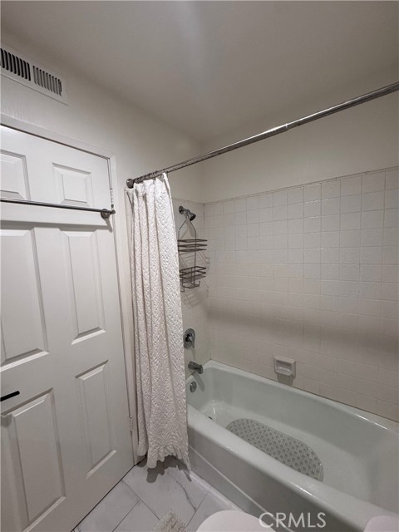
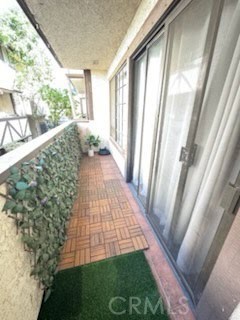
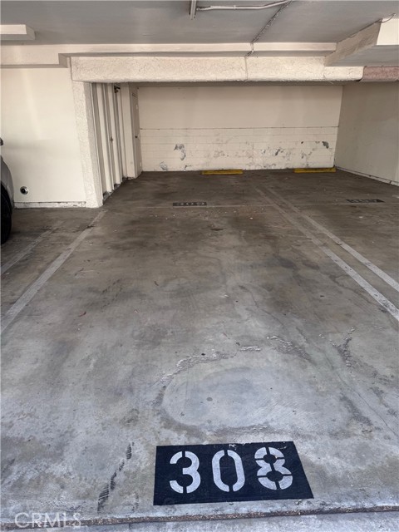
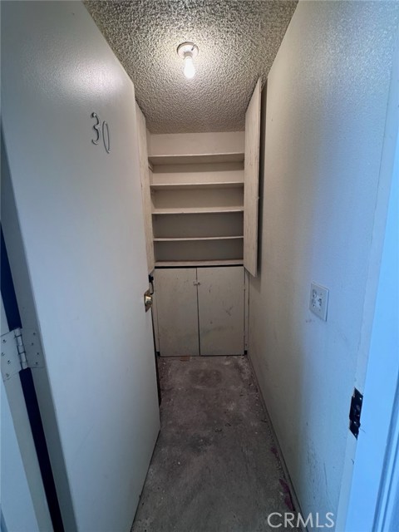
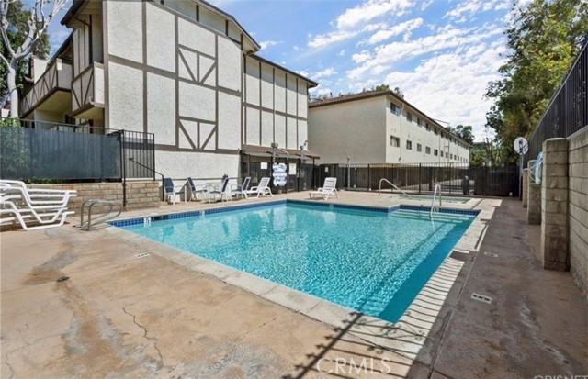
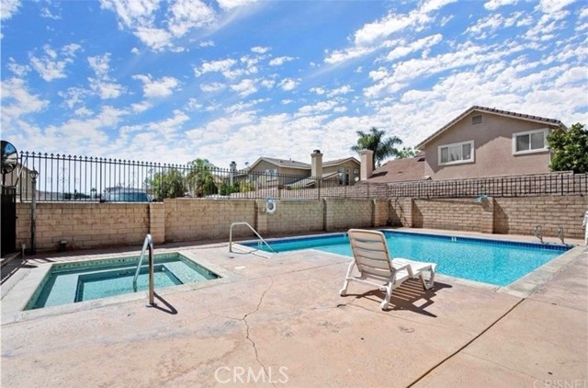
Welcome to Jordan Estate Condo's offering a rustic charm, pathways with tall towering trees, community pool & spa plus centrally located minutes away from Westfield Shopping Mall & The Village (great place for evening scrolls). A few stairs, lead to this lower-level condo unit. Open living room floorplan with corner… fireplace is adjacent to the large dining area with a glass slider door leading to the patio area overlooking the courtyard with trees. Functional kitchen with wood cabinetry, quartz counter tops, built-in appliances & vinyl flooring. Central heat and air. Hallway offers IN-UNIT (side by side) laundry plus has a full bathroom perfect for entertaining guests. Spacious master bedroom offers recess lighting & walk-in closet plus a private 3/4 bathroom with dual vanity sinks and walk-in shower stall. Bedroom #2 features a storage closet and large window offering natural lighting. Stairs directly under the unit leads to subterranean 2-car tandem parking plus a spacious storage room perfect for holiday storage items or whatever you want. Property is a non-smoking building. Small pets ok with a one-time fee of $300. One (1) year lease term, with an option to renew for an additional one (1) year.

Listing Snapshot
Days online73
Last updatedOct 23, 2026
Property typeCondominium
Beds2
Full baths2
Square ft.1,025
Lot size1.32 Acres
Year built1982
MLS numberSR-26169674
Additional Details
Bedrooms
Beds Total: 2,Main Level Bedrooms: 1
Bathrooms
Baths Total: 2,Baths Full: 2
Building
Year Built: 1982,Building Area Total: 1025,Living Area: 1025,Stories Total: 2,Levels: One,Entry Level: 1,Common Walls: 2+ Common Walls,No One Below,Architectural Style: Contemporary
Lot
Lot Size Acres: 1.32,Lot Size Square Feet: 57352,Lot Features: 0-1 Unit/Acre,View: Neighborhood,Pool
Interior
Flooring: Vinyl,Fireplace Features: Family Room,Kitchen Appliances: Dishwasher,Gas Oven,Gas Range,Gas Water Heater,Refrigerator,Laundry Features: Dryer Included,Inside,Washer Included,Window Features: Drapes,Security Features: Gated Community
Exterior
Patio And Porch Features: Patio,Pool Features: Association,Spa Features: Association
Parking
Parking Features: None
Cooling
Cooling: Central Air,None
Heating
Heating: Central
Community
Community Features: Sidewalks,Street Lights,Association Amenities: Spa/Hot Tub,Gas
Utilities
Sewer: Public Sewer,Water Source: Public
Lease terms
Pets Allowed: Yes,Dogs OK,Cats OK,Availability Date: 2026-09-01

Find The Perfect Home

'VIP' Listing Search

Whenever a listing hits the market that matches your criteria you will be immediately notified.

Join The List

Similar Listings

Listing information © 2026 CRISNet MLS (via the CSMAR data share). All rights reserved. Information deemed reliable but not guaranteed. IDX information is provided exclusively for consumers’ personal, non-commercial use.
(818) 307-3792 Text