
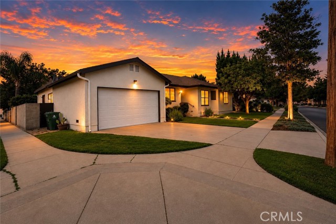
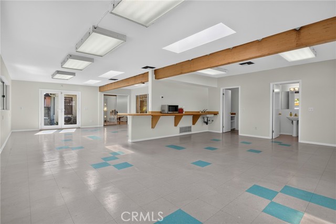
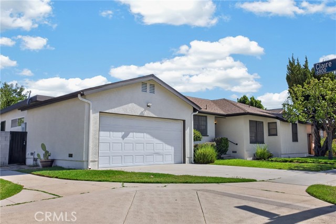
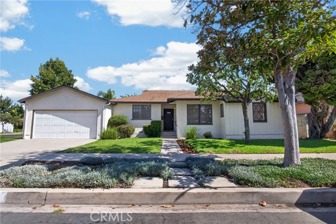
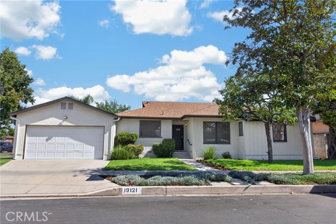
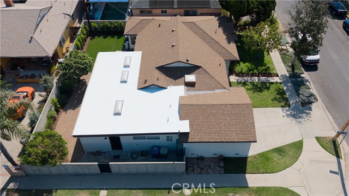
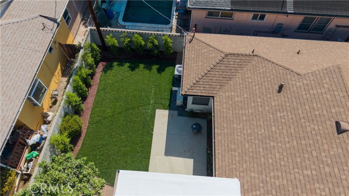
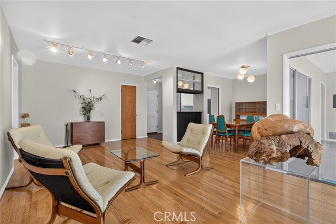
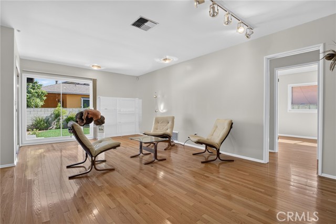
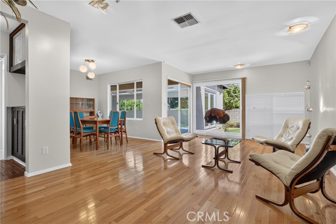
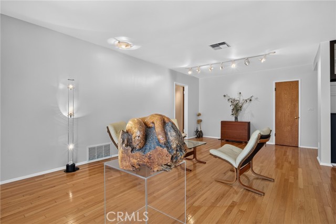
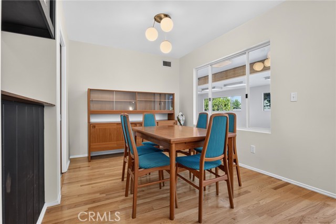
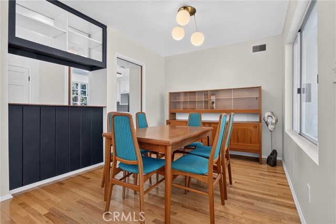
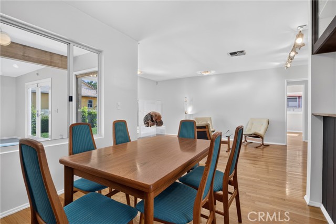
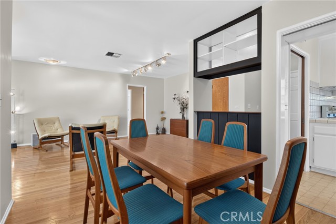
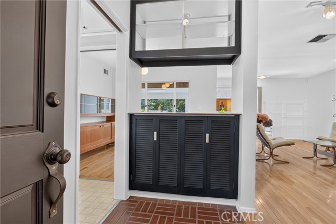
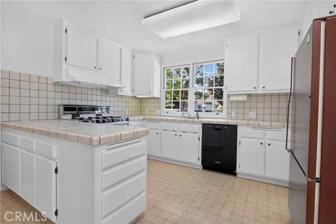
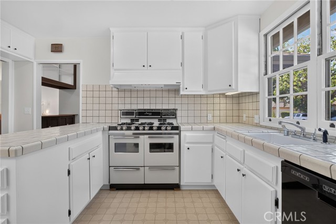
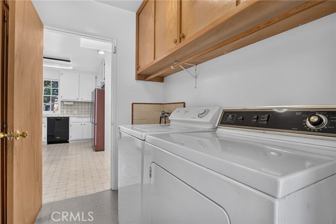
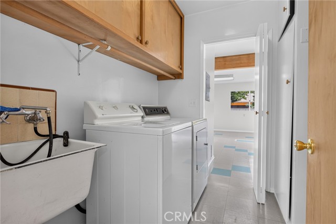
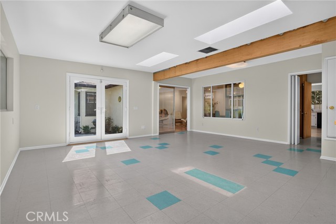
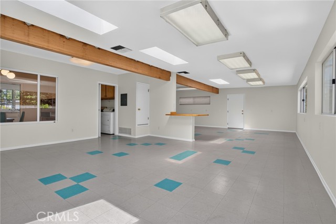
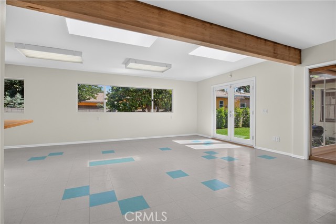
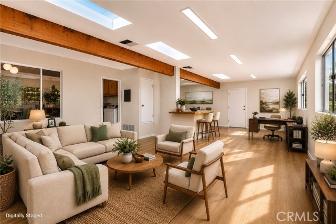
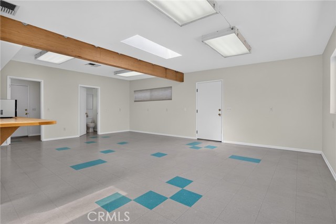
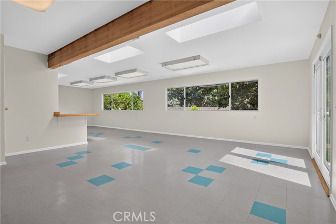
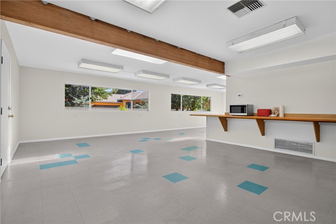
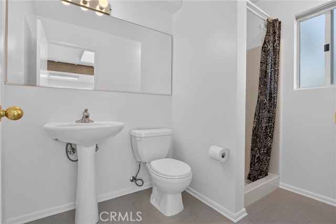
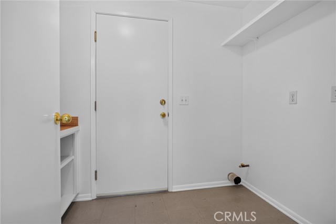
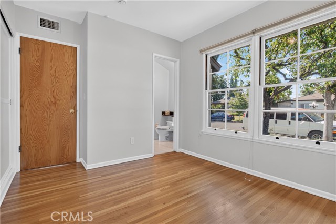
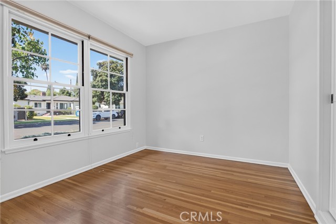
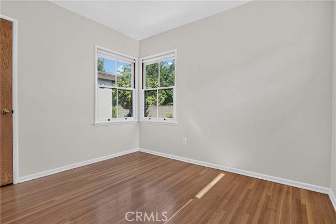
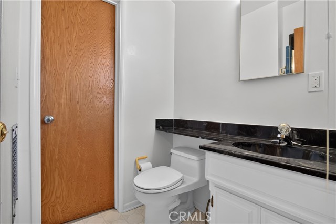
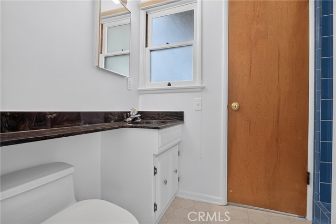
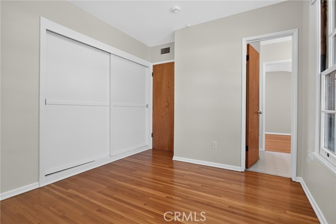
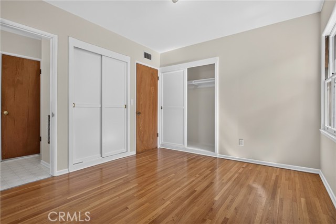
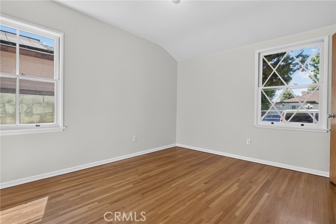
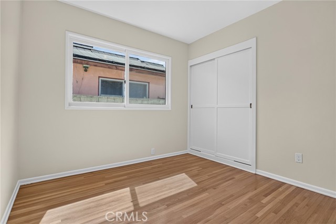
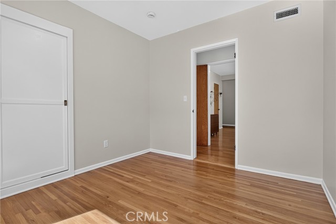
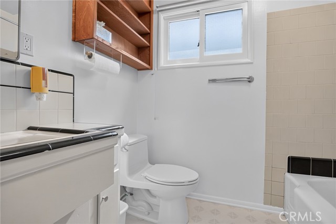
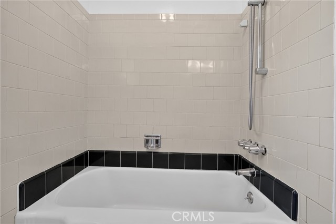
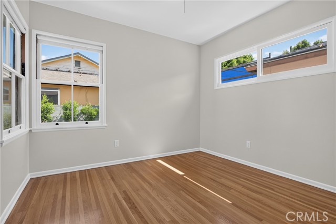
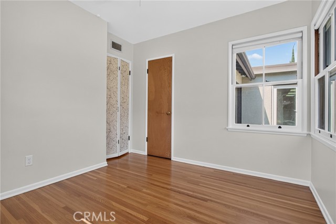
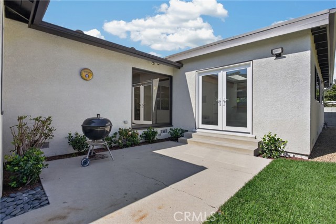
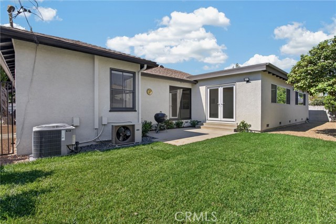
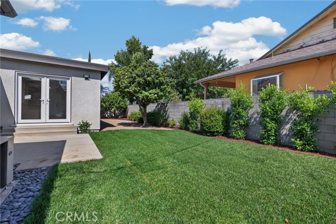
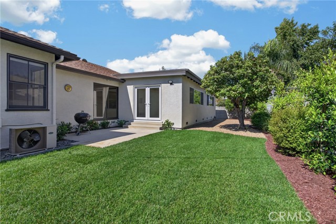
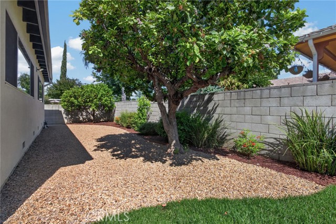
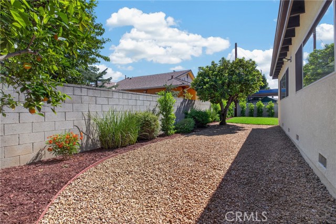
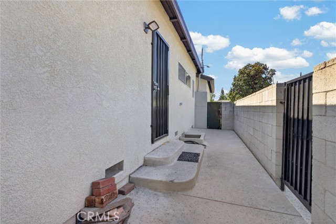
Welcome to 19121 Hartland Street, a 6,316 square foot corner-lot nestled on a picturesque tree-lined street in one of Reseda’s most desirable residential neighborhoods. From the moment you arrive you’ll recognize the true “Pride-Of-Ownership.” Lush lawns, manicured landscaping, a welcoming front entry and fresh… exterior paint enhance the home’s eye-catching curb appeal. This spacious home offers approximately 2,422 square feet of living space with four bedrooms, three bathrooms, two interior laundry rooms and an attached two car garage. Move-In-Condition highlighted by fresh paint, beautiful golden-toned hardwood flooring, large windows and abundant natural light. The flowing floor plan with living and dining areas provide plenty of room for gatherings. The family’s cook will appreciate the bright and functional kitchen featuring a skylight, recessed lighting, generous cabinetry, ample tile countertops with full backsplash. A convenient sit-down breakfast nook creates the perfect setting for morning coffee and casual meals. The home features four bright and spacious bedrooms, including a primary bedroom with bathroom and two large closets. One of the most impressive features of the property is the expansive studio with a dramatic exposed-beam ceiling, three large skylights, plenty of windows, a side entry door and a set of French Doors, which provide easy access to the patio and backyard. This unique area provides tremendous versatility as an art or music studio, home office, recreation room, creative workspace, or entertainer’s retreat. For year-round comfort the property is equipped with two separate air-conditioning systems, one serving the main residence and another dedicated to the studio. Step outside to a beautifully maintained backyard featuring a patio, lush green lawn, privacy hedge, two mature fruit trees and an automatic irrigation system. A Title 24-compliant “Cool Roof” was installed in July 2026. The attached two-car garage could offer future ADU conversion possibilities. The property is conveniently located near West Valley Regional Library and Randal D. Simmons Park, with easy access to CSUN, Pierce College, Westfield Topanga, The Village at Topanga, Warner Center, shopping, dining, recreation, entertainment, and educational destinations within easy reach.
Find The Perfect Home
'VIP' Listing Search
Whenever a listing hits the market that matches your criteria you will be immediately notified.
Join The List