Search Listings
Search Listings›5805 Oak Bend Lane, 407
SaveShare
In escrowResidential
5805 Oak Bend Lane, 407 photo 15805 Oak Bend Lane, 407 photo 25805 Oak Bend Lane, 407 photo 35805 Oak Bend Lane, 407 photo 45805 Oak Bend Lane, 407 photo 55805 Oak Bend Lane, 407 photo 65805 Oak Bend Lane, 407 photo 75805 Oak Bend Lane, 407 photo 85805 Oak Bend Lane, 407 photo 95805 Oak Bend Lane, 407 photo 105805 Oak Bend Lane, 407 photo 115805 Oak Bend Lane, 407 photo 125805 Oak Bend Lane, 407 photo 135805 Oak Bend Lane, 407 photo 145805 Oak Bend Lane, 407 photo 155805 Oak Bend Lane, 407 photo 165805 Oak Bend Lane, 407 photo 175805 Oak Bend Lane, 407 photo 185805 Oak Bend Lane, 407 photo 195805 Oak Bend Lane, 407 photo 205805 Oak Bend Lane, 407 photo 215805 Oak Bend Lane, 407 photo 225805 Oak Bend Lane, 407 photo 235805 Oak Bend Lane, 407 photo 245805 Oak Bend Lane, 407 photo 255805 Oak Bend Lane, 407 photo 265805 Oak Bend Lane, 407 photo 275805 Oak Bend Lane, 407 photo 285805 Oak Bend Lane, 407 photo 295805 Oak Bend Lane, 407 photo 305805 Oak Bend Lane, 407 photo 315805 Oak Bend Lane, 407 photo 325805 Oak Bend Lane, 407 photo 335805 Oak Bend Lane, 407 photo 345805 Oak Bend Lane, 407 photo 355805 Oak Bend Lane, 407 photo 365805 Oak Bend Lane, 407 photo 375805 Oak Bend Lane, 407 photo 385805 Oak Bend Lane, 407 photo 395805 Oak Bend Lane, 407 photo 405805 Oak Bend Lane, 407 photo 415805 Oak Bend Lane, 407 photo 425805 Oak Bend Lane, 407 photo 435805 Oak Bend Lane, 407 photo 445805 Oak Bend Lane, 407 photo 455805 Oak Bend Lane, 407 photo 465805 Oak Bend Lane, 407 photo 475805 Oak Bend Lane, 407 photo 48

5805 Oak Bend Lane, 407

Oak Park, CA 91377
Beds2
Baths2
Square Ft.1,104
$480,000
Listing provided by Lorenza Rinaldini, Keller Williams Realty World Class

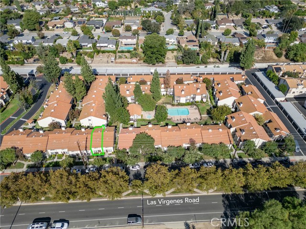
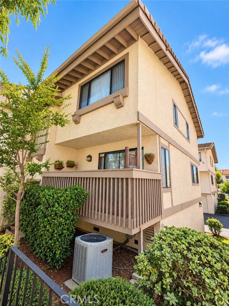
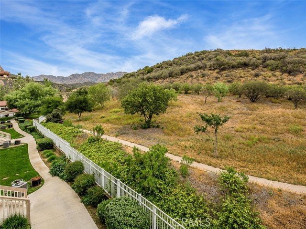
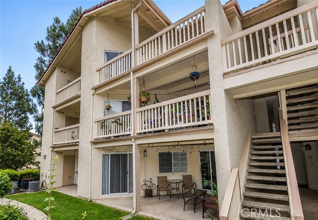
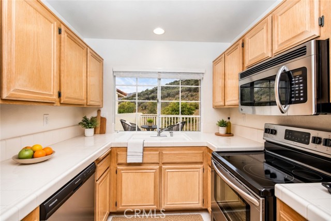
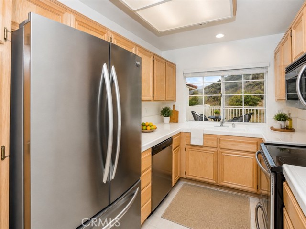
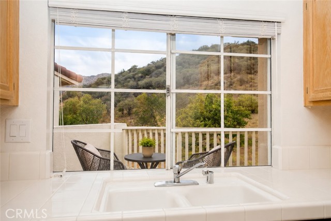
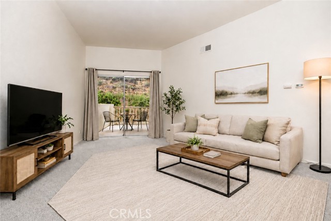
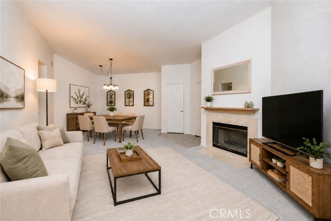
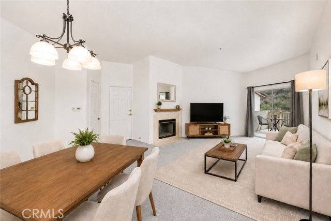
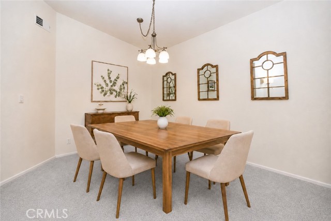
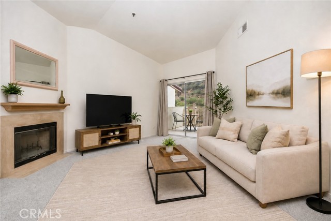
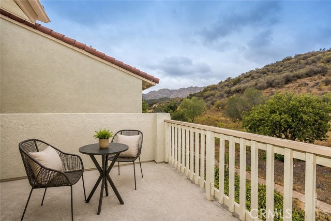
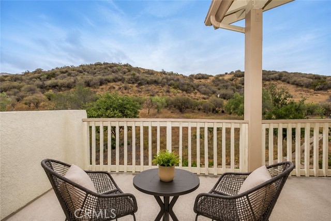
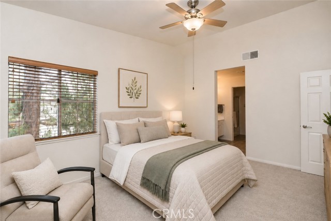
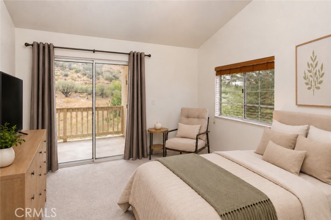
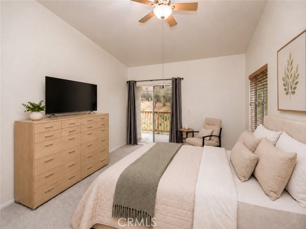
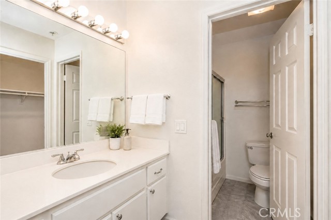
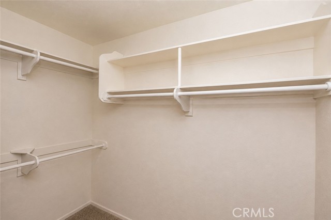
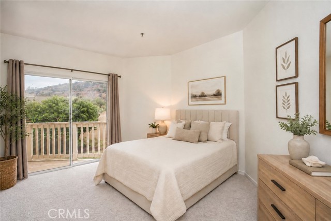
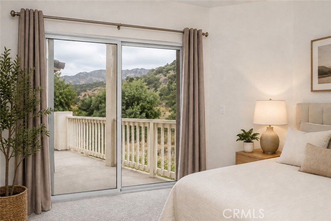
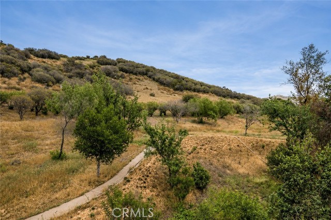
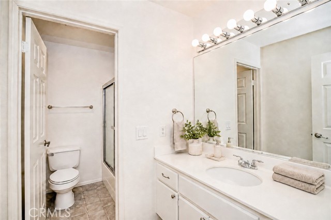
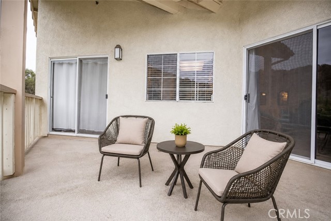
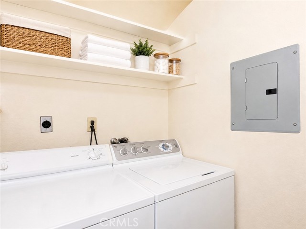
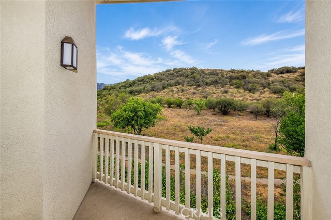
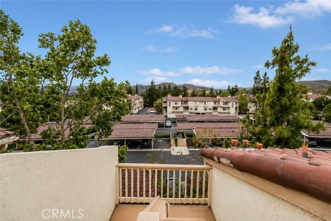
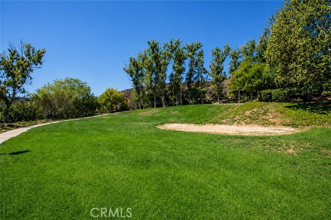
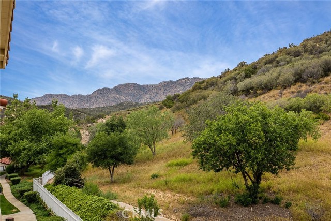
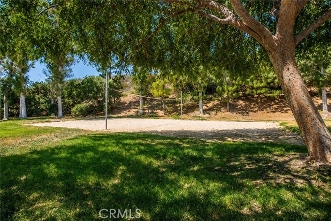
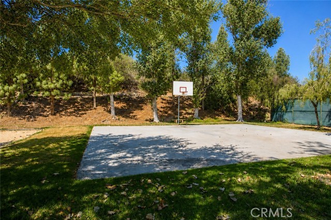
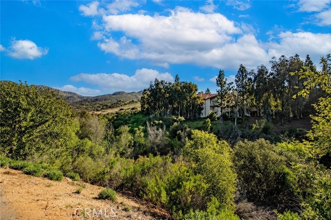
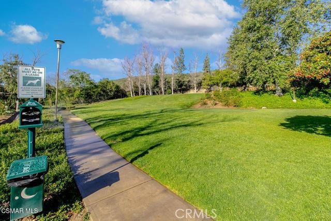
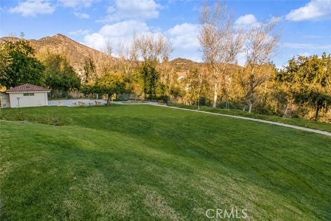
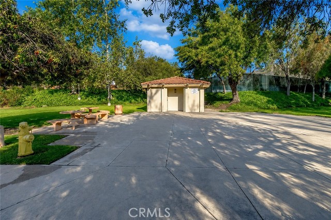

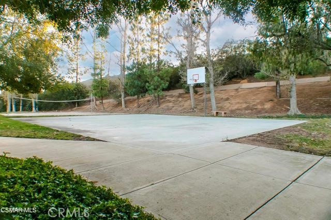
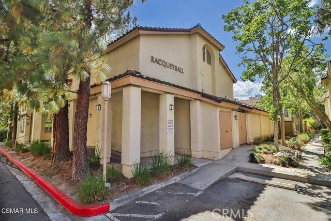
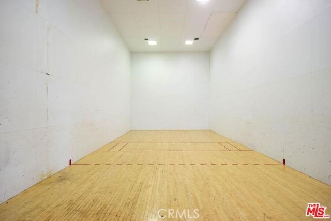
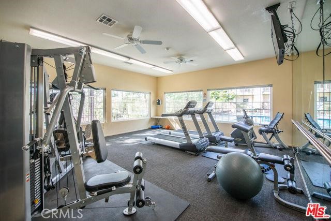
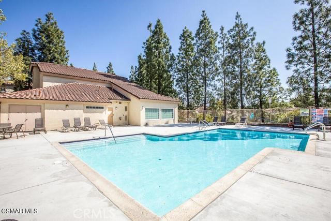
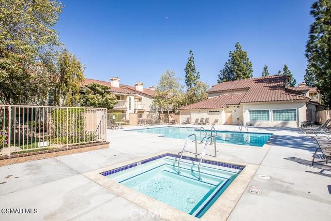
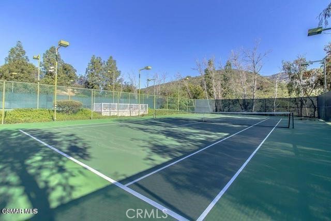
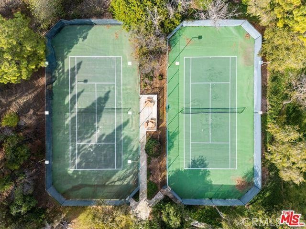
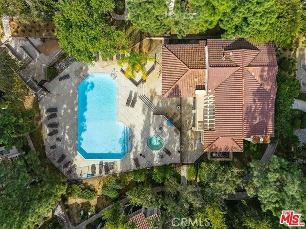
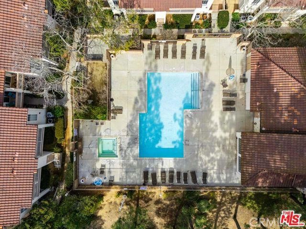
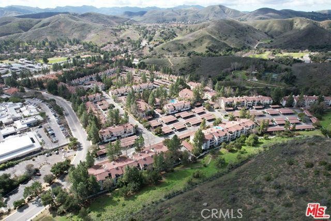
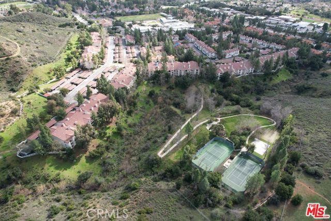
Views, views and more views! Private & spacious 2 bed/2 baths penthouse featuring vaulted ceilings and a desirable & open floorplan. No adjoining walls, only one neighbor below. The large living room offers a cozy fireplace w/glass doors, vaulted ceilings and is open to a spacious dining area, complete w/chandelier.… The living room also offers a sliding door, which allows access to a spacious & private balcony with open space views. This large balcony is perfect for entertaining or just to sit back & relax. The kitchen is light & bright and features plenty of cabinetry, counter space, and stainless appliances, including a refrigerator. The primary suite offers an ensuite bathroom, a large walk-in closet and access to an additional large & private balcony, perfect to enjoy the stunning views! The spacious secondary bedroom can easily accommodate multiple children. You will also find a nice hallway bathroom complete with bathtub. The oversized washer & dryer closet area is located on the secondary balcony off of the primary suite. This move-in ready condo shows pride of ownership. The community offers "resort-style" amenities, including: multiple community pools & spas, a clubhouse complete with gym & racquetball courts, picnic areas, volleyball court and more! This beautiful community is located within walking distance to some of the best award winning schools in California.

Listing Snapshot
Days online53
Last updatedSep 28, 2026
Property typeCondominium
Beds2
Full baths2
Square ft.1,104
Lot size0.03 Acres
Year built1990
MLS numberSR-26174949
Additional Details
Bedrooms
Beds Total: 2,Main Level Bedrooms: 2
Bathrooms
Baths Total: 2,Baths Full: 2
Building
Year Built: 1990,Building Area Total: 1104,Living Area: 1104,Stories Total: 1,Levels: One,Entry Level: 3,Common Walls: 1 Common Wall,Construction Materials: Stucco,Property Condition: Turnkey
Lot
Lot Size Acres: 0.03,Lot Size Square Feet: 1104,Lot Features: Close to Clubhouse,Corner Lot,Park Nearby,View: Hills,Mountain(s),Pool
Interior
Interior Features: Balcony,Cathedral Ceiling(s),Ceiling Fan(s),Living Room Balcony,Open Floorplan,Recessed Lighting,Tile Counters,Flooring: Carpet,Tile,Fireplace Features: Gas Starter,Living Room,Kitchen Appliances: None,Disposal,Dishwasher,Electric Range,Microwave,Self Cleaning Oven,Laundry Features: Dryer Included,Individual Room,Washer Included,Security Features: Smoke Detector(s),Carbon Monoxide Detector(s)
Exterior
Patio And Porch Features: Deck,Pool Features: Tile,Association,Community,In Ground,Spa Features: Association,Community,Heated,In Ground
Cooling
Cooling: Central Air,None
Heating
Heating: See Remarks,Central,Fireplace(s)
Community
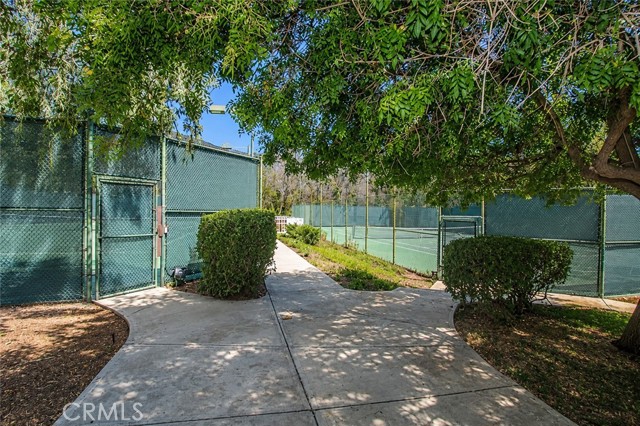
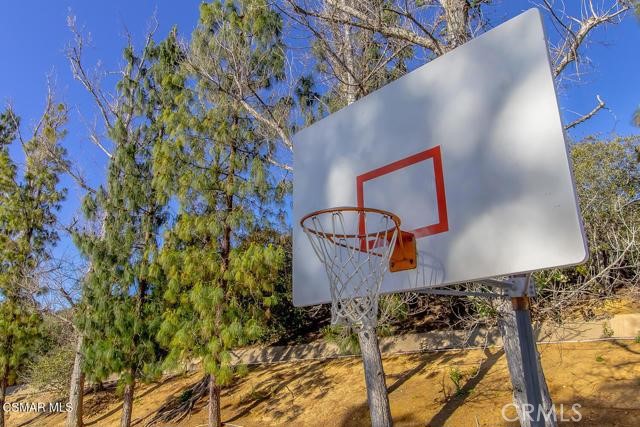
Community Features: Curbs,Sidewalks,Street Lights,Suburban,Association Fee: 595,Association Fee Frequency: Monthly,Association Amenities: Spa/Hot Tub,Tennis Court(s),Clubhouse,Gas,Maintenance Grounds,Racquetball
Utilities
Utilities: Sewer Connected,Water Connected,Cable Connected,Electricity Connected,Natural Gas Connected,Sewer: Public Sewer,Water Source: Public,Other

Find The Perfect Home

'VIP' Listing Search

Whenever a listing hits the market that matches your criteria you will be immediately notified.

Join The List
Listing information © 2026 CRISNet MLS (via the CSMAR data share). All rights reserved. Information deemed reliable but not guaranteed. IDX information is provided exclusively for consumers’ personal, non-commercial use.
(818) 307-3792 Text