
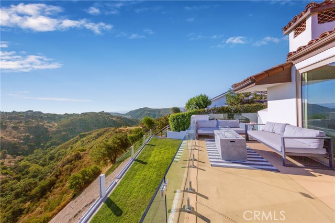
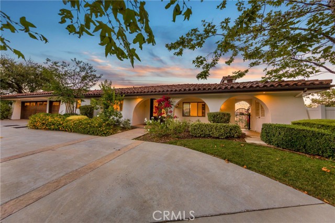
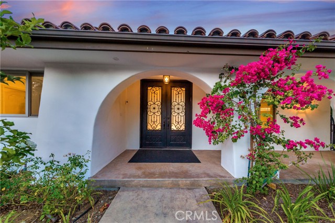
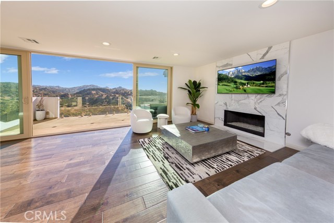
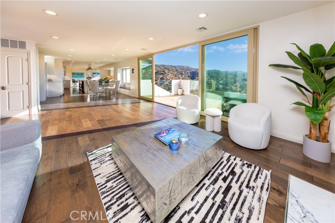
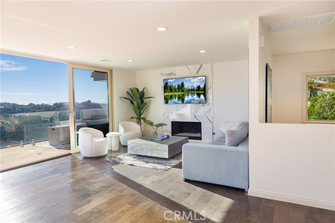
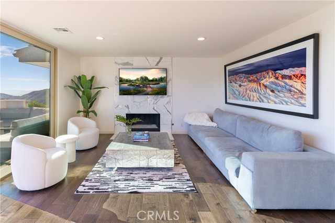
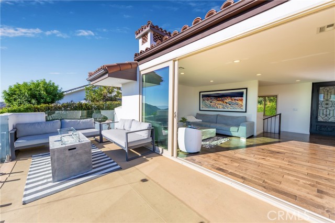
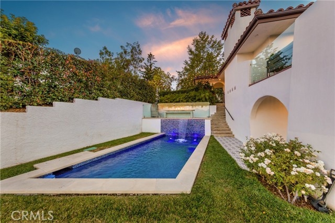
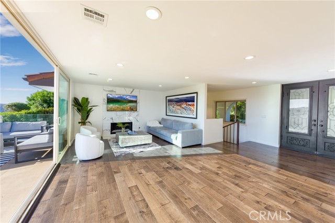
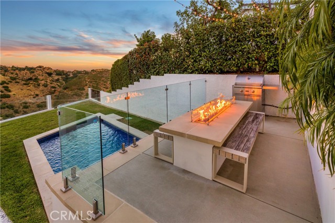
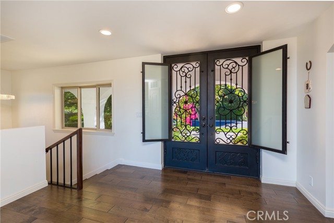
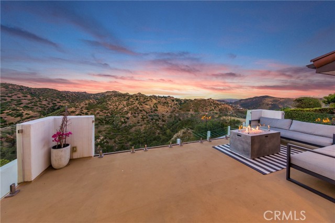
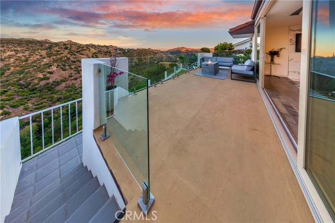
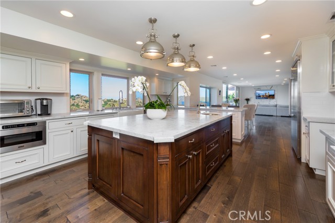
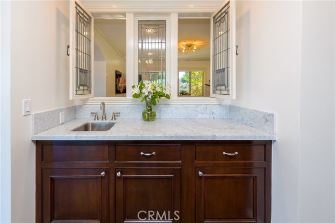
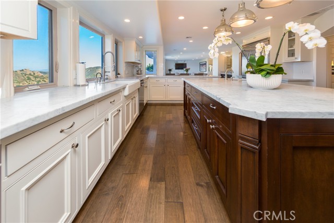
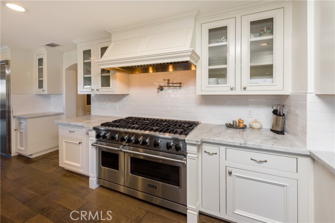

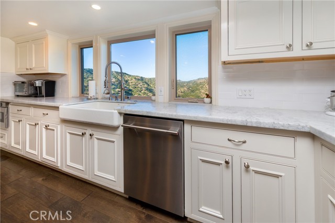
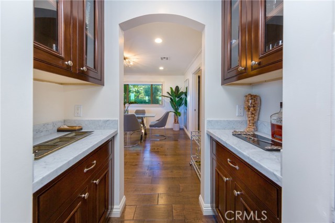
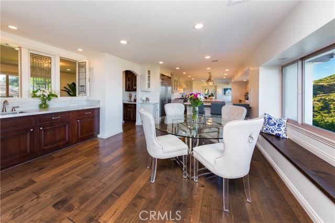
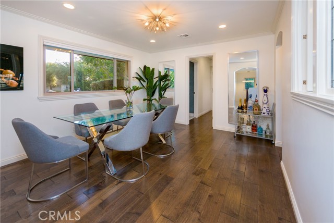
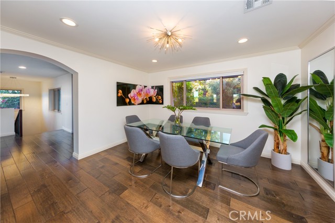
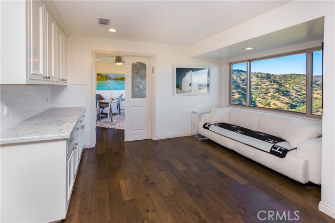
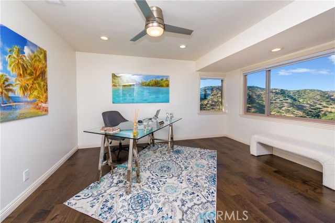
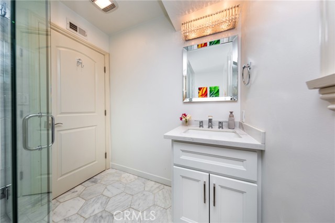
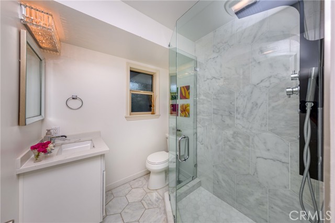
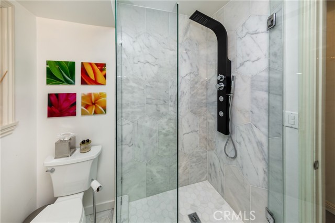
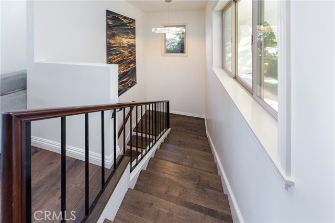
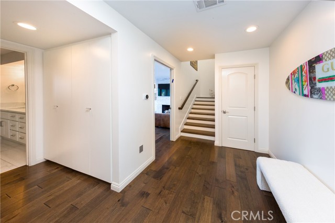
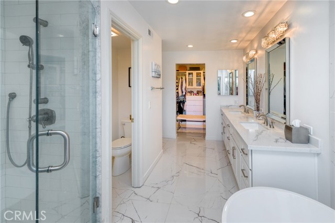
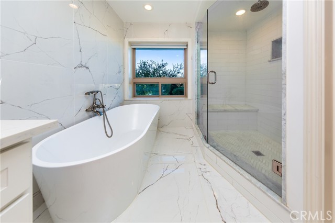
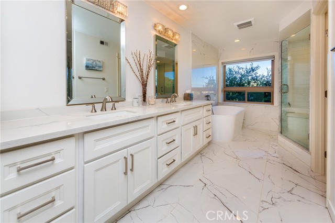
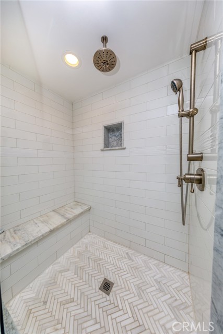
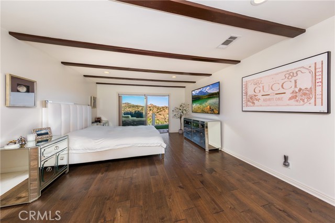
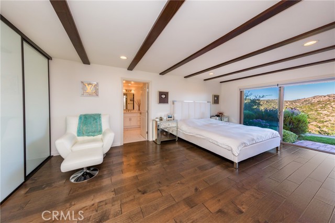
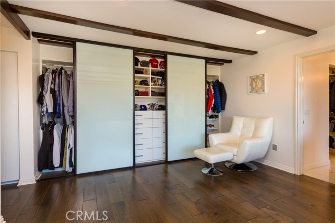
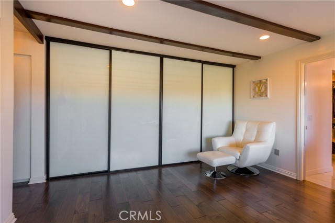
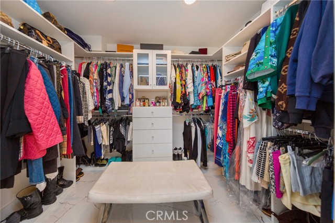
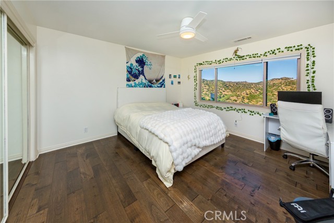
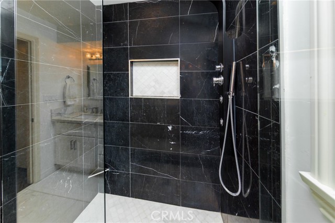
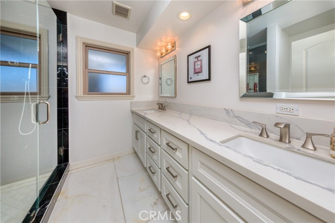
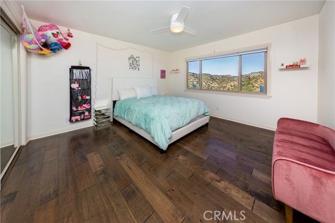
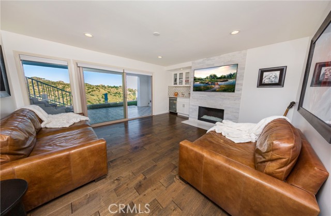
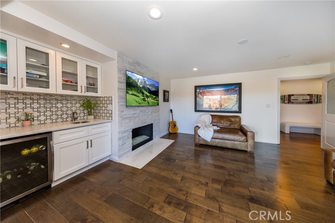
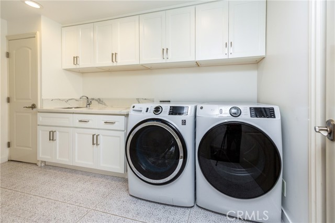
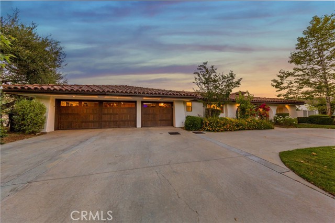
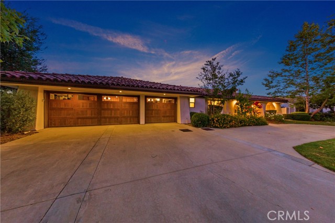
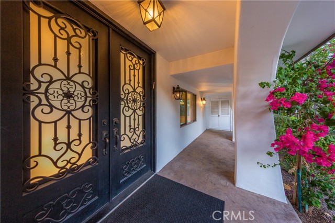
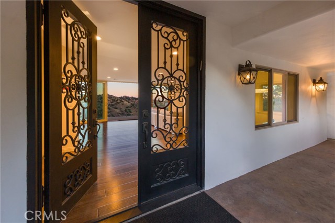
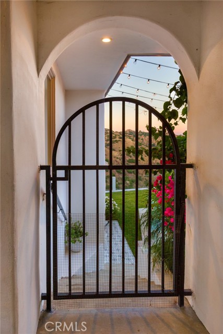
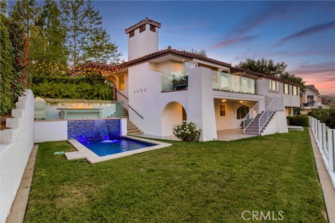
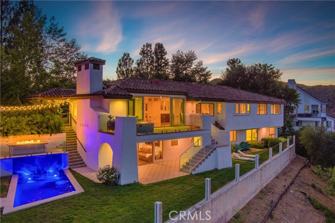
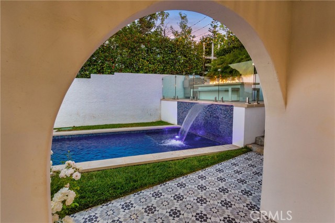
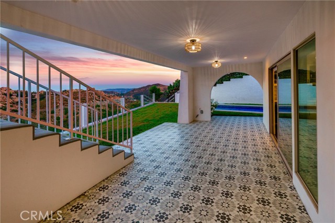
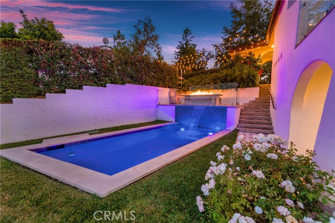
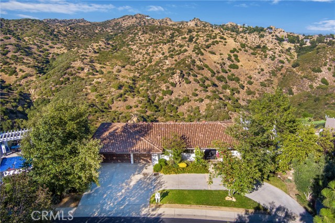
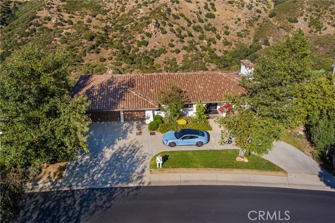
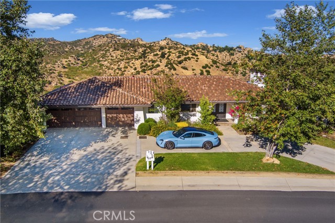
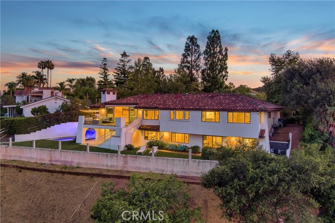
Modern Spanish Masterpiece remodeled four bedroom plus den and upgraded pool home with the most amazing 180-degree views in guard-gated Bell Canyon. This estate was reconfigured and remodeled with high-end finishes. Features smooth coat exterior, stacked Spanish tile roof, a circular driveway, attached 3-car finished… garage with charging station and direct access. As you enter the double iron glass doors, you will be greeted by an open concept floor plan with walls of glass and spectacular mountain and city views. This main level features living room with a remodeled fireplace, dining room, bedroom/office/full bath,huge kitchen ,seating area, and outdoor deck with glass, outdoor seating and dining space, fire pit, and unobstructed views.Kitchen features custom cabinets, double island, Carrara marble, built-in Viking refrigerator, 2 sinks, hot water dispencer,48 inch built in Viking stove, Custom hood,wet and dry bar area, walk in pantry. Lower level has primary Suit with seating area, sliding doors to yard his and hers walk in closets a closet organizers, stunning bathroom soaking tub, step in shower, double vanity, toilet closet. Laundry room, two additional large size bedrooms, additional bathroom with high end marble and double vanity, Den with bar and refrigerator could be used as 5th bedroom with covered patio and yard/pool access .Back yard has new pool heater, led lights, Baja shelf ,and waterfall. Glass railings in all exterior yards and patios/decks railings in a Covered patio with lights and designer tile. Built in firepit with seating, bbq area for outdoor parties ,large flat grass yard, mature fruit trees. best street flat and a cul-de-sac Ventura county, las Virgenes school district, hiking and biking trails , gym tennis courts, equestrian center, park, a perfect 10,completley remodeled, bring your pickiest buyer. Shows like new construction
Find The Perfect Home
'VIP' Listing Search
Whenever a listing hits the market that matches your criteria you will be immediately notified.
Join The ListSimilar Listings
 Active$1,450,0005588 California Oak Street
Simi Valley, CA 930635 bd · 4 ba · 3,916 sq ft · built 2004
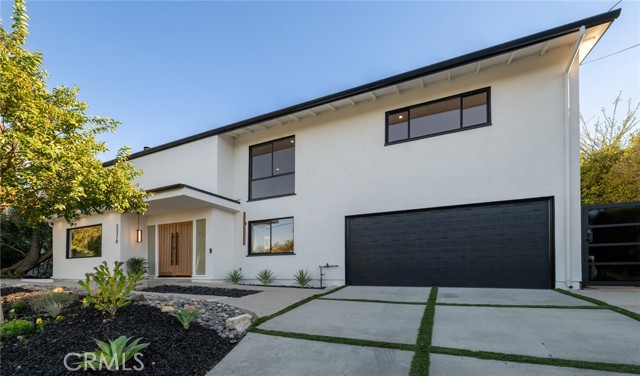 Active$2,195,00023310 Aetna Street
Woodland Hills, CA 913674 bd · 3 ba · 3,007 sq ft · built 1963
 Active$2,799,00022953 Oxnard Street
Woodland Hills, CA 913675 bd · 6 ba · 3,398 sq ft · built 2007
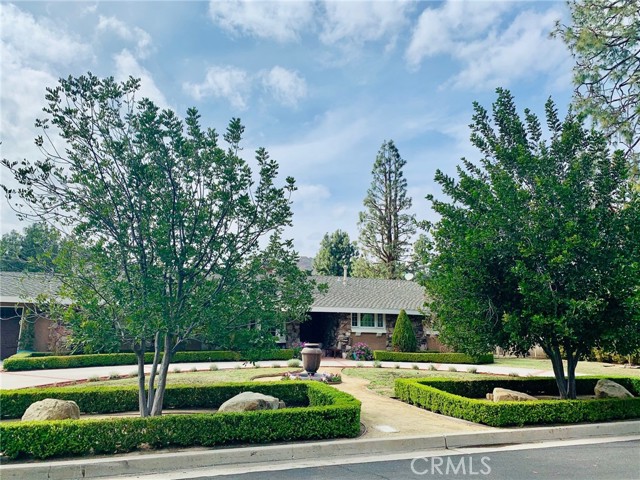 Active$1,799,0009701 Nita Avenue
Chatsworth, CA 913114 bd · 3.25 ba · 3,760 sq ft · built 1963
 Active$1,485,0004920 Llano Drive
Woodland Hills, CA 913644 bd · 3 ba · 2,322 sq ft · built 1978
 Active$1,750,0005170 Medina Road
Woodland Hills, CA 913644 bd · 4.5 ba · 3,362 sq ft · built 2021