
Back to map
Search Listings›7221 Bouquet Drive
SaveShare
In escrowResidential
7221 Bouquet Drive photo 17221 Bouquet Drive photo 27221 Bouquet Drive photo 37221 Bouquet Drive photo 47221 Bouquet Drive photo 57221 Bouquet Drive photo 67221 Bouquet Drive photo 77221 Bouquet Drive photo 87221 Bouquet Drive photo 97221 Bouquet Drive photo 107221 Bouquet Drive photo 117221 Bouquet Drive photo 127221 Bouquet Drive photo 137221 Bouquet Drive photo 147221 Bouquet Drive photo 157221 Bouquet Drive photo 167221 Bouquet Drive photo 177221 Bouquet Drive photo 187221 Bouquet Drive photo 197221 Bouquet Drive photo 20

7221 Bouquet Drive

West Hills, CA 91307
Beds3
Baths3
Square Ft.1,970
$924,999
Listing provided by Jim Sandoval, Park Regency Realty

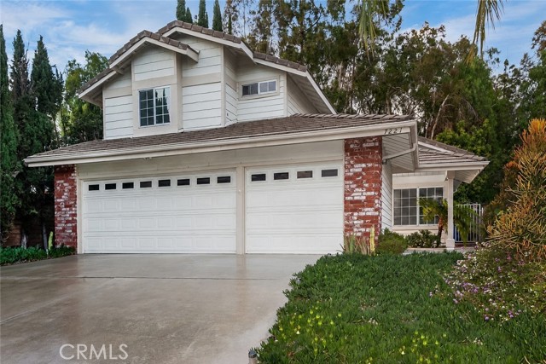
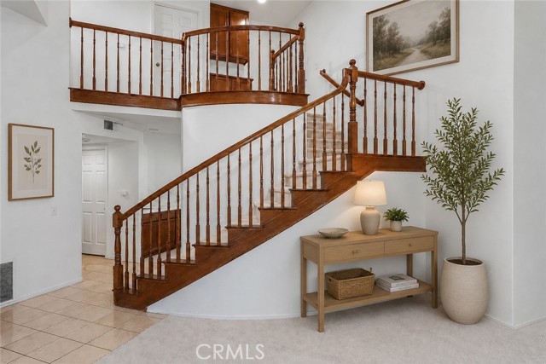
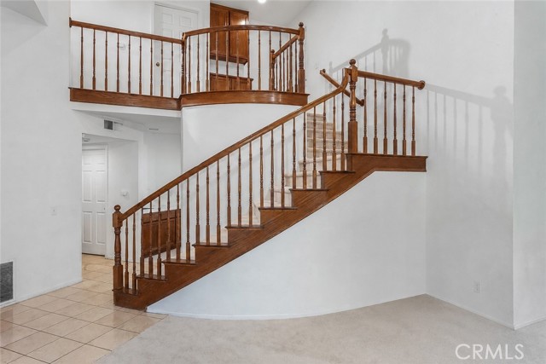
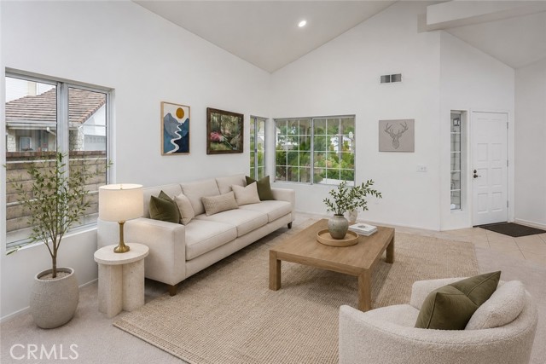
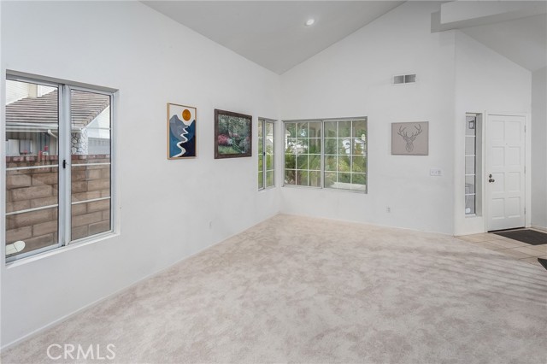
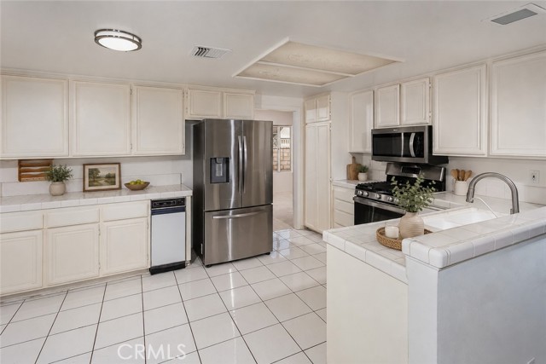
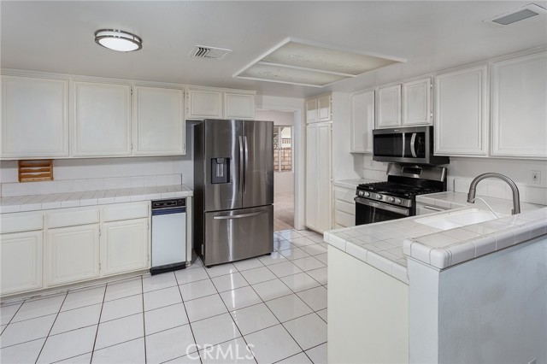
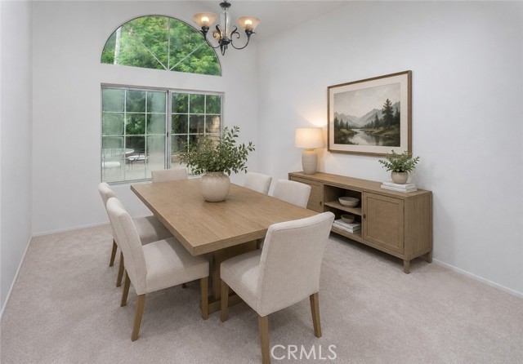
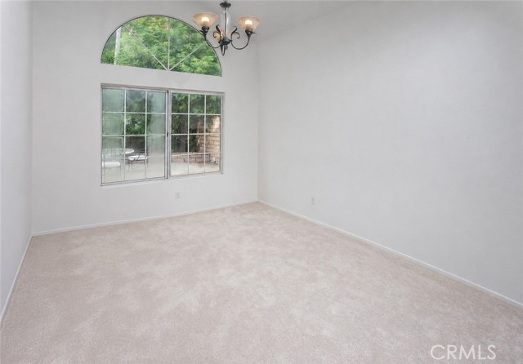
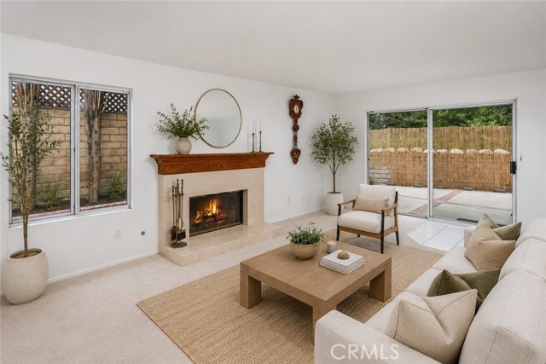
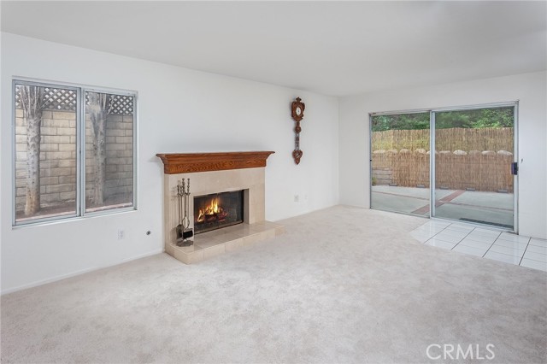
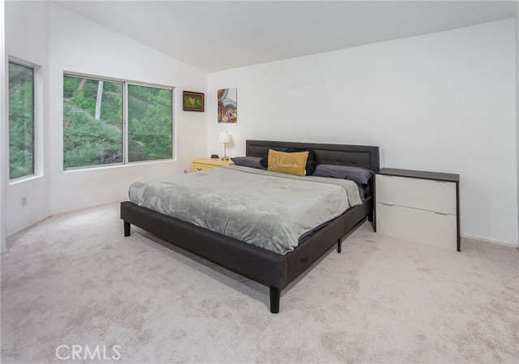
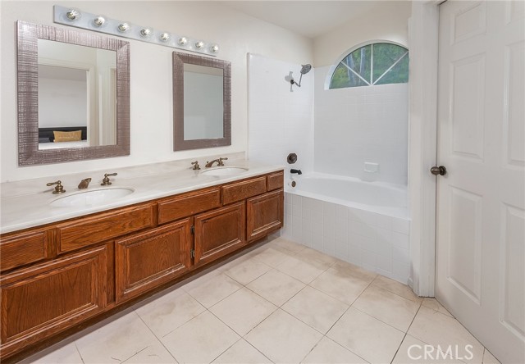
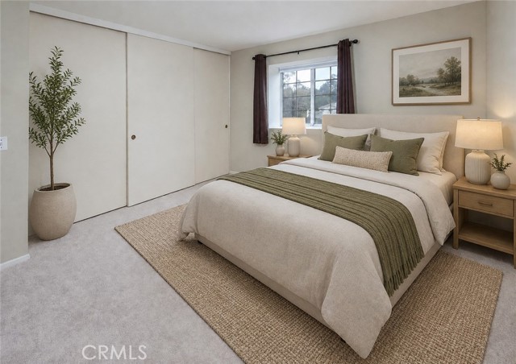
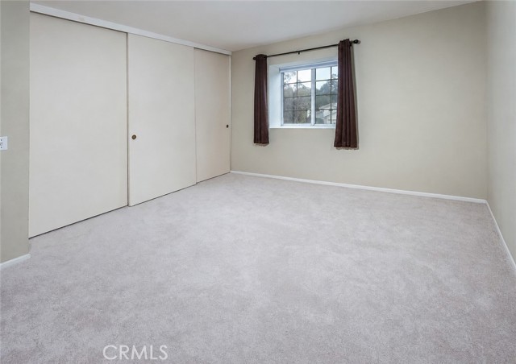
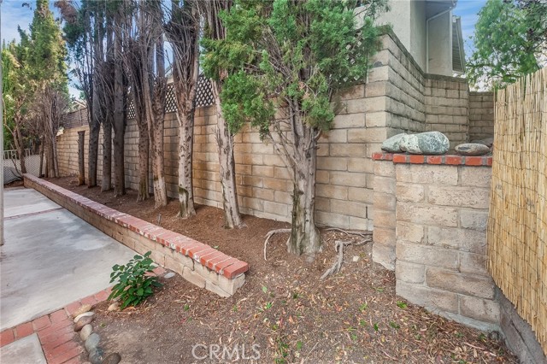
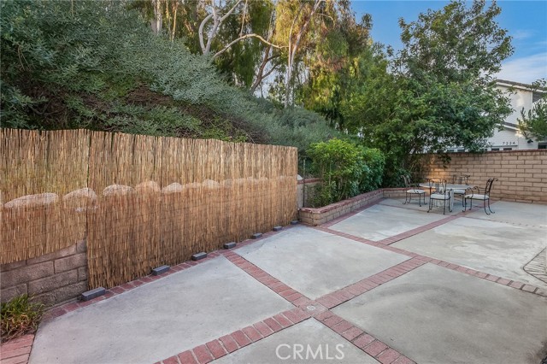
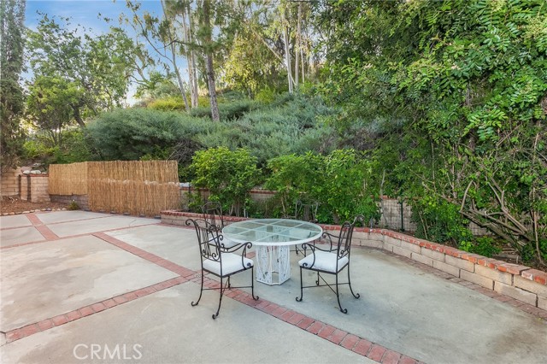
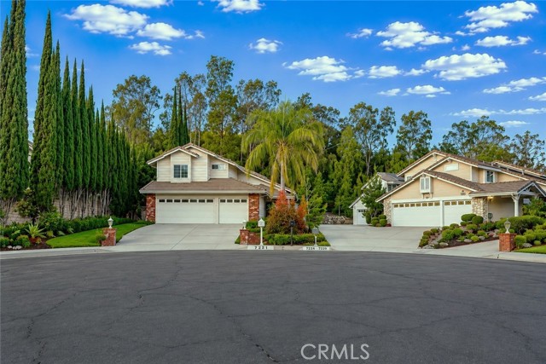
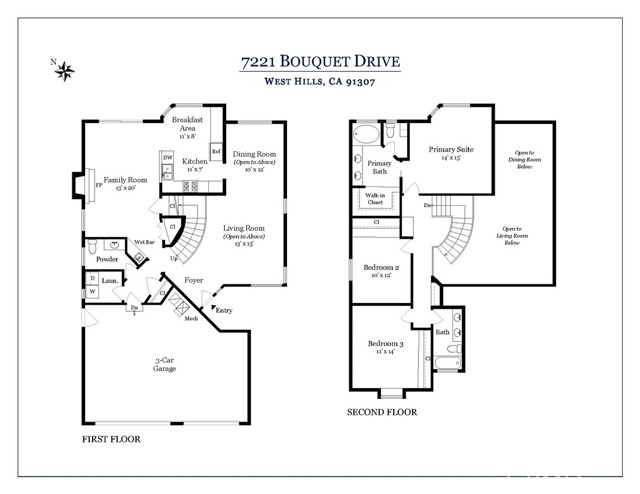
Quietly tucked at the end of a West Hills cul-de-sac, this nearly 2,000 sq. ft. home feels bright, welcoming, and instantly comfortable from the moment you walk through the door. Located within walking distance of Chaminade College Preparatory and close to highly regarded schools, the home also enjoys easy access to… shopping, dining, and everyday conveniences. The front yard features colorful flowerbeds, succulents, cactus, a rose hedge, and a covered front porch. Inside, soaring cathedral ceilings, a sweeping staircase, and natural light through mullioned windows create an open, airy feel. The living room features smart recessed lighting, while newer carpet throughout, dual pane windows, central air/heat, and a Nest® thermostat add comfort and efficiency. The kitchen opens to the family room and breakfast nook, creating an inviting gathering space. Features include tile floors and counters, stainless steel appliances, GE® gas range, Bosch® dishwasher, Whirlpool® microwave, Samsung® refrigerator, pantry storage, trash compactor, and dual basin sink. Just off the kitchen, the dining room adds warmth with a sunburst fanlight window and chandelier lighting. The family room features a gas fireplace, wet bar, dual storage closets, and sliding doors leading directly to the private backyard with Cypress trees, raised flowerbeds, lush greenery, brick and concrete patio space, and natural gas hookup for a future BBQ. Picture movie nights by the fire, entertaining friends and family, or weekend mornings with the doors open to the backyard. Upstairs, the spacious primary suite features pitched ceilings, natural light, a walk-in closet, and an en suite bath with dual sinks, a soaking tub and shower combination, bidet, and privacy area. Secondary bedrooms offer generous closet space, including mirrored closet doors in one room, while the upstairs guest bath includes dual basins and a tiled tub and shower combination. Additional highlights include indoor laundry with Samsung® washer and Maytag® gas dryer included, direct access to the 3-car garage, an oversized driveway with RV potential, a downstairs powder room with an undermount sink vanity, and hallway linen storage. Combined with a desirable cul-de-sac location, sought-after floor plan, and proximity to Chaminade College Preparatory, this is a rare opportunity to own a spacious West Hills home at an attractive price point, with the opportunity to personalize over time to suit your own style and preferences.

Listing Snapshot
Days online71
Last updatedOct 28, 2026
Property typeSingle Family Residence
Beds3
Full baths3
Square ft.1,970
Lot size34.24 Acres
Year built1987
MLS numberSR-26182602
Additional Details
Bedrooms
Beds Total: 3,Main Level Bedrooms: 0
Bathrooms
Baths Total: 3,Baths Full: 3
Building
Year Built: 1987,Building Area Total: 1970,Living Area: 1970,Stories Total: 2,Levels: Two,Entry Level: 1,Common Walls: No Common Walls,Roof: Concrete
Lot
Lot Size Acres: 34.24,Lot Size Square Feet: 1491352,Lot Features: Sprinklers,Cul-De-Sac,Landscaped,Park Nearby,Sprinkler System,Sprinklers In Front,Sprinklers In Rear,Sprinklers On Side,Sprinklers Timer,Back Yard,View: Trees/Woods,See Remarks
Interior
Interior Features: 2 Staircases,Cathedral Ceiling(s),High Ceilings,Home Automation System,Open Floorplan,Recessed Lighting,Storage,Tile Counters,Two Story Ceilings,Unfurnished,Wet Bar,Kitchen Open to Family Room,Flooring: Carpet,Tile,Fireplace Features: Family Room,Kitchen Appliances: Disposal,Dishwasher,Gas Range,Gas Water Heater,Ice Maker,Microwave,Range Hood,Refrigerator,Self Cleaning Oven,Trash Compactor,Water Line to Refrigerator,Laundry Features: Dryer Included,Gas & Electric Dryer Hookup,Individual Room,Inside,Washer Included,Window Features: Double Pane Windows,French/Mullioned,Screens,Security Features: Security Lights
Exterior
Exterior Features: Rain Gutters,Patio And Porch Features: Brick,Concrete,Patio Open,Pool Features: See Remarks
Parking
Parking Features: Driveway
Cooling
Cooling: Central Air,Electric,Whole House Fan
Heating
Heating: Central,Fireplace(s)
Community
Community Features: Sidewalks,Association Fee: 265,Association Fee Frequency: Monthly,Association Amenities: Gas,Maintenance Grounds
Schools
School District: Buyer to verify
Utilities
Sewer: Public Sewer,Unknown,Water Source: Public

Find The Perfect Home

'VIP' Listing Search

Whenever a listing hits the market that matches your criteria you will be immediately notified.

Join The List

Similar Listings

Listing information © 2026 CRISNet MLS (via the CSMAR data share). All rights reserved. Information deemed reliable but not guaranteed. IDX information is provided exclusively for consumers’ personal, non-commercial use.
(818) 307-3792 Text