Back to map
Search Listings›1496 Kathleen Drive
SaveShare
ActiveResidential
1496 Kathleen Drive photo 11496 Kathleen Drive photo 21496 Kathleen Drive photo 31496 Kathleen Drive photo 41496 Kathleen Drive photo 51496 Kathleen Drive photo 61496 Kathleen Drive photo 71496 Kathleen Drive photo 81496 Kathleen Drive photo 91496 Kathleen Drive photo 101496 Kathleen Drive photo 111496 Kathleen Drive photo 121496 Kathleen Drive photo 131496 Kathleen Drive photo 141496 Kathleen Drive photo 151496 Kathleen Drive photo 161496 Kathleen Drive photo 171496 Kathleen Drive photo 181496 Kathleen Drive photo 191496 Kathleen Drive photo 201496 Kathleen Drive photo 211496 Kathleen Drive photo 221496 Kathleen Drive photo 231496 Kathleen Drive photo 241496 Kathleen Drive photo 251496 Kathleen Drive photo 261496 Kathleen Drive photo 271496 Kathleen Drive photo 281496 Kathleen Drive photo 291496 Kathleen Drive photo 301496 Kathleen Drive photo 311496 Kathleen Drive photo 321496 Kathleen Drive photo 331496 Kathleen Drive photo 341496 Kathleen Drive photo 351496 Kathleen Drive photo 361496 Kathleen Drive photo 371496 Kathleen Drive photo 381496 Kathleen Drive photo 391496 Kathleen Drive photo 401496 Kathleen Drive photo 411496 Kathleen Drive photo 421496 Kathleen Drive photo 431496 Kathleen Drive photo 441496 Kathleen Drive photo 451496 Kathleen Drive photo 461496 Kathleen Drive photo 471496 Kathleen Drive photo 481496 Kathleen Drive photo 491496 Kathleen Drive photo 501496 Kathleen Drive photo 511496 Kathleen Drive photo 52

1496 Kathleen Drive

Newbury Park, CA 91320
Beds2
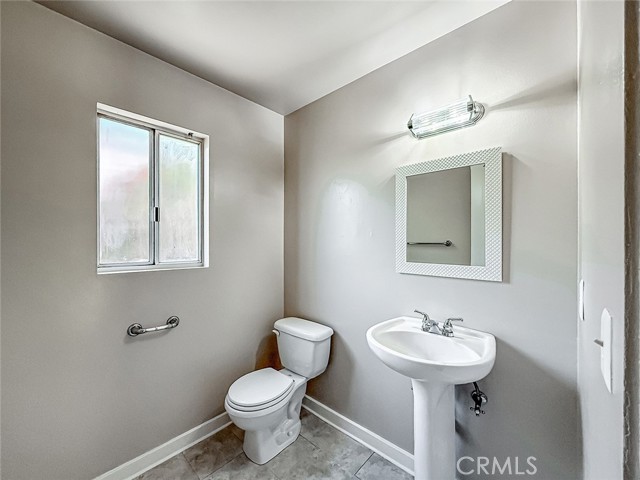
Baths1.5
Square Ft.1,564
$870,000
Listing provided by Ali Spina · Co-listed by Timothy Youngdahl

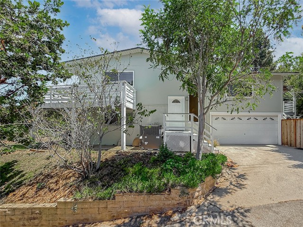
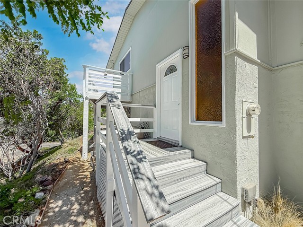
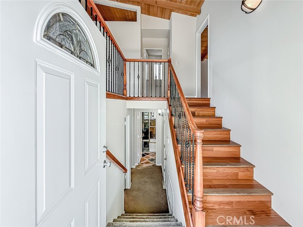
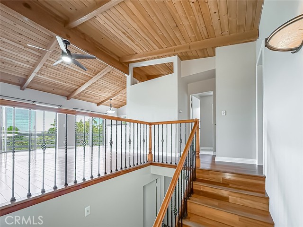
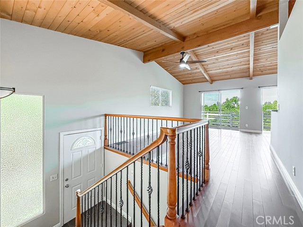
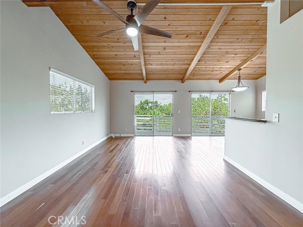
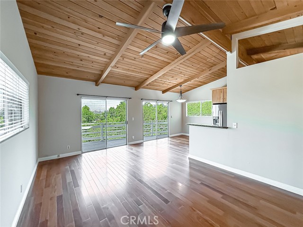
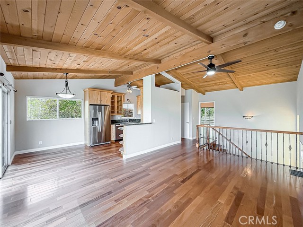
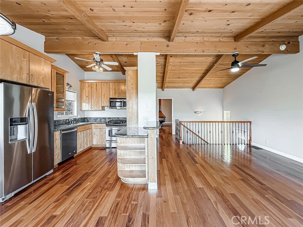
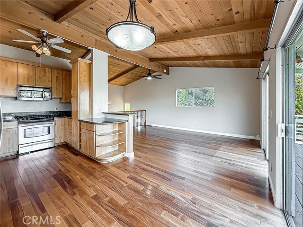
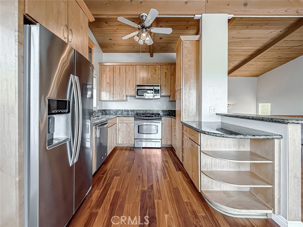
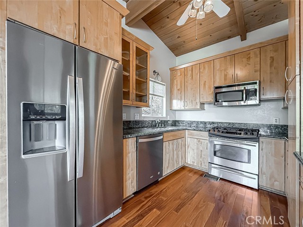
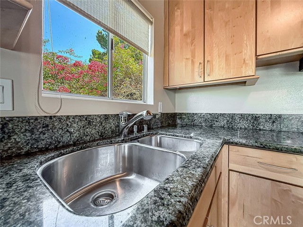
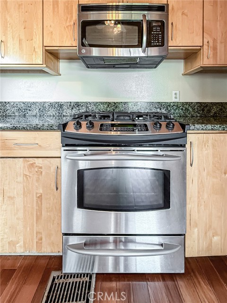
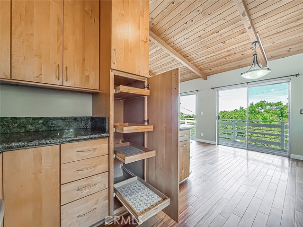
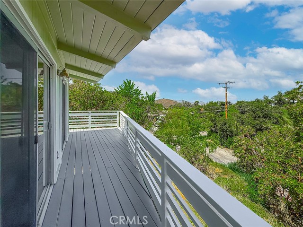
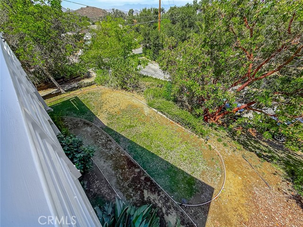
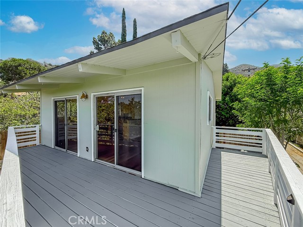
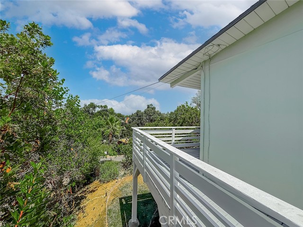
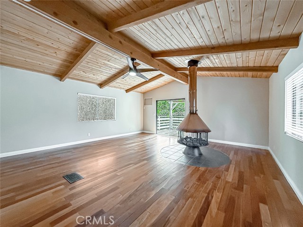
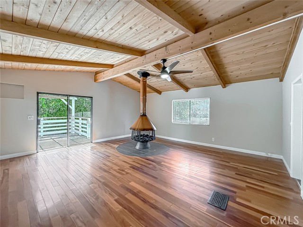
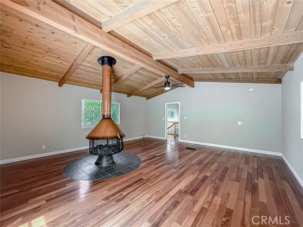
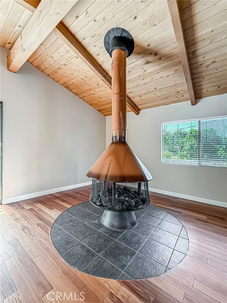
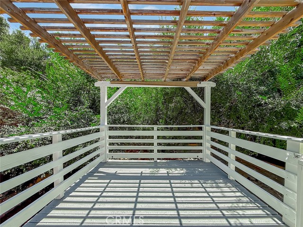
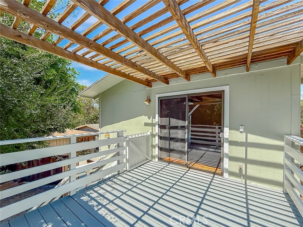
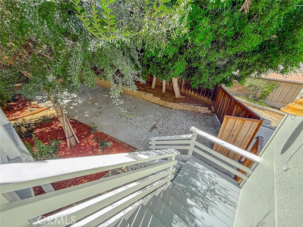
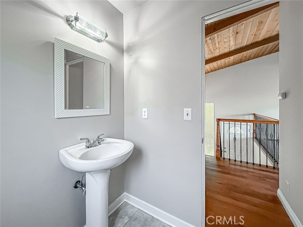
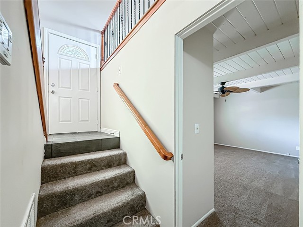
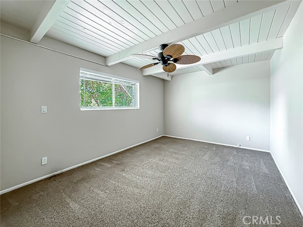
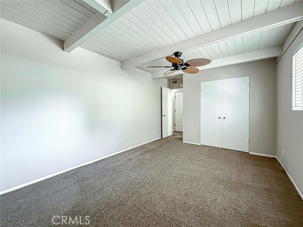
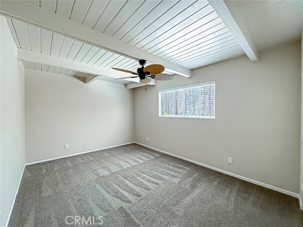
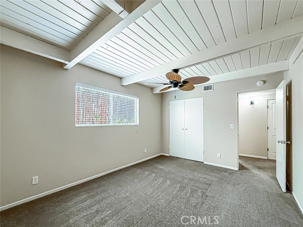
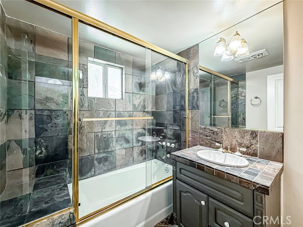
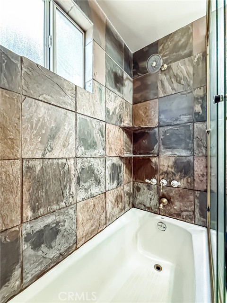
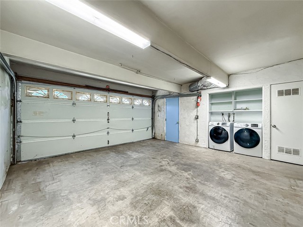
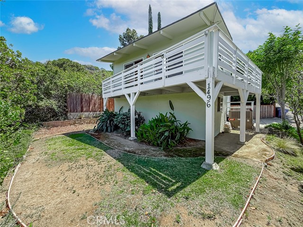
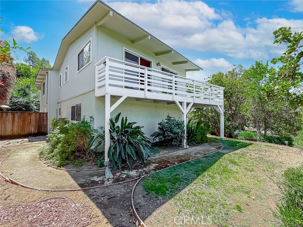
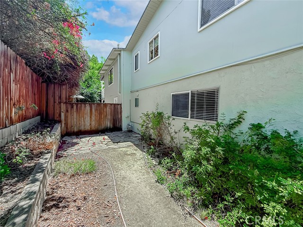
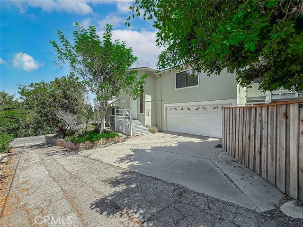
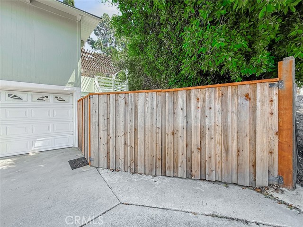

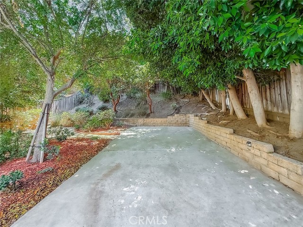
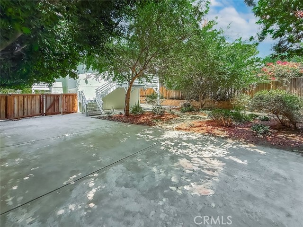

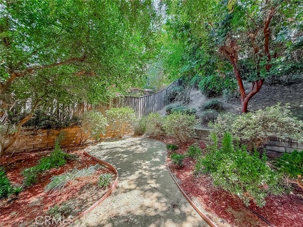
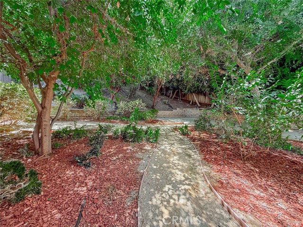
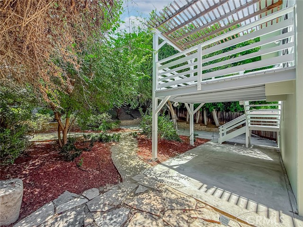
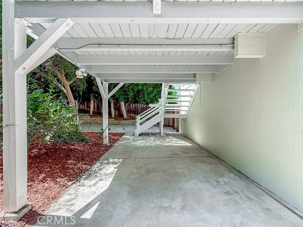
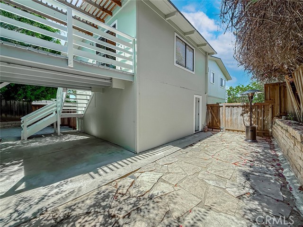
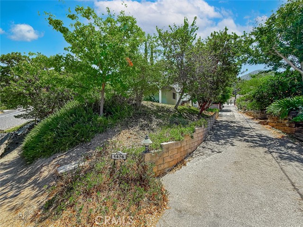
Escape to this mountain-inspired retreat, perfectly positioned just 10 minutes from local shopping, dining, and freeway access. Soaring vaulted wood-beam ceilings, rich mahogany flooring, and a cozy freestanding fireplace create a warm, inviting ambiance throughout the main living spaces. The chef-ready kitchen… features upgraded cabinetry, generous counter space, and stainless-steel appliances. Upstairs, dual newly refinished balconies extend from the living areas, offering serene elevated views. The expansive main living area holds incredible flexibility, with clear potential for conversion into a primary suite or third bedroom. Outdoors, two versatile side yards provide ideal setups for entertaining, complemented by a 2-car direct-access garage and ample space for RV parking.

Listing Snapshot
Days online50
Last updatedOct 11, 2026
Property typeSingle Family Residence
Beds2
Full baths1
Square ft.1,564
Lot size0.23 Acres
Year built1971
MLS numberSR-26183748
Additional Details
Bedrooms
Beds Total: 2,Main Level Bedrooms: 0
Bathrooms
Baths Total: 2,Baths Full: 1,Baths Half: 1
Building
Year Built: 1971,Building Area Total: 1564,Living Area: 1564,Stories Total: 2,Levels: Multi/Split,Entry Level: 2,Common Walls: No Common Walls
Lot
Lot Size Acres: 0.23,Lot Size Square Feet: 10018,Lot Features: Yard,View: Mountain(s)
Interior
Interior Features: Balcony,Ceiling Fan(s),Built-In Trash/Recycling,Flooring: Tile,Wood,Fireplace Features: Living Room,Kitchen Appliances: Dishwasher,Free-Standing Range,Microwave,Refrigerator,Laundry Features: Dryer Included,In Garage,Washer Included
Parking
Parking Features: Direct Garage Access,Driveway
Cooling
Cooling: Central Air,Electric
Heating
Heating: Central
Community
Community Features: Foothills,Association Fee: 0,Association Amenities: Gas
Utilities
Utilities: Sewer Connected,Water Connected,Cable Connected,Electricity Connected,Natural Gas Connected,Phone Connected,Sewer: Public Sewer,Unknown,Water Source: Public

Find The Perfect Home

'VIP' Listing Search

Whenever a listing hits the market that matches your criteria you will be immediately notified.

Join The List
Listing information © 2026 CRISNet MLS (via the CSMAR data share). All rights reserved. Information deemed reliable but not guaranteed. IDX information is provided exclusively for consumers’ personal, non-commercial use.
(818) 307-3792 Text