
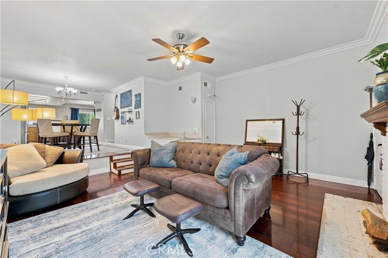
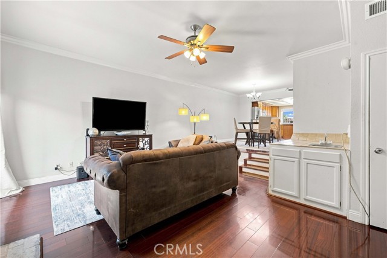
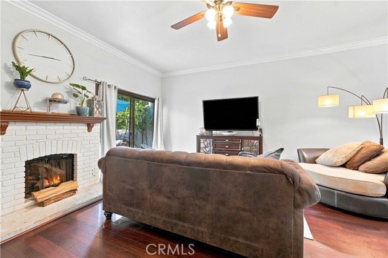
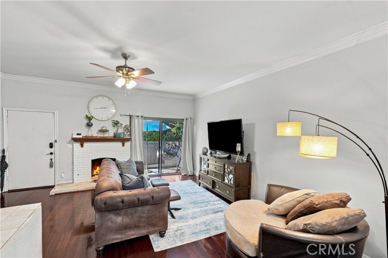
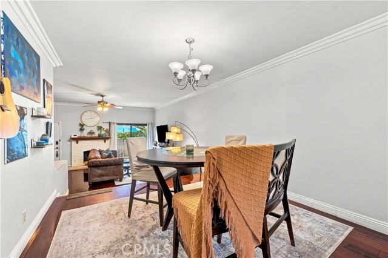
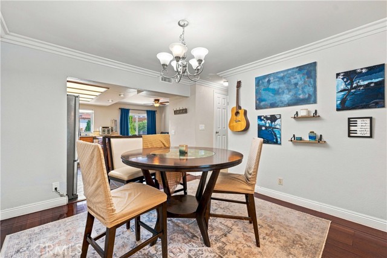
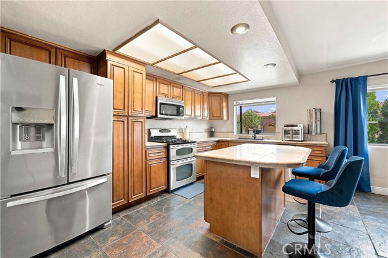
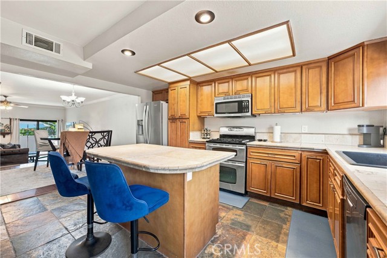
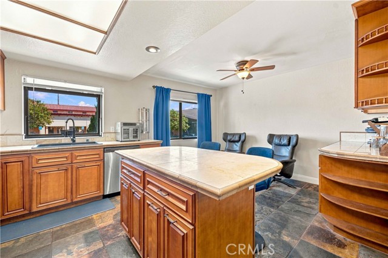
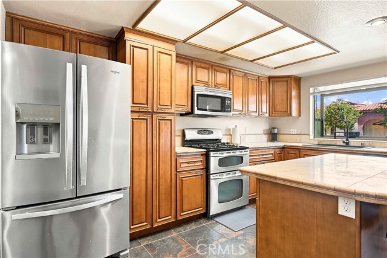
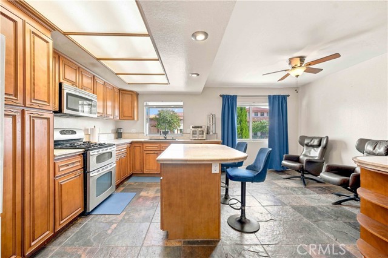
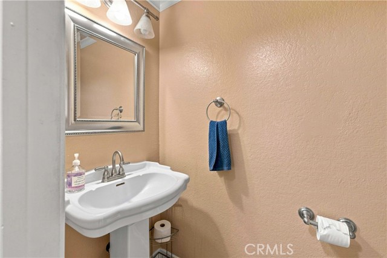
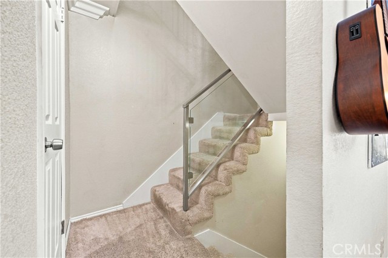
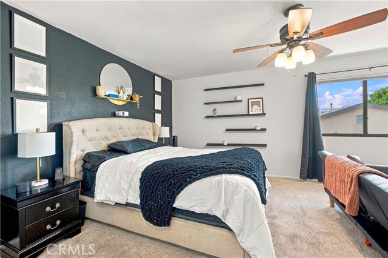

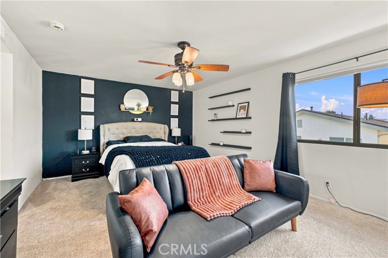
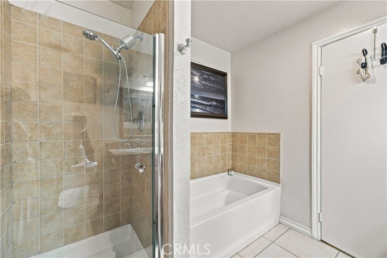
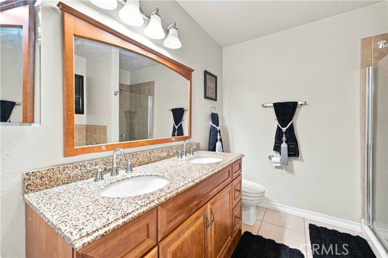
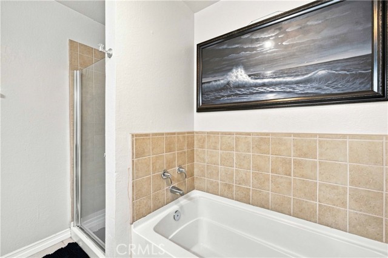
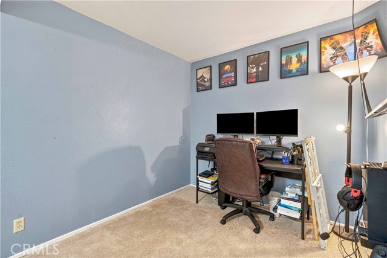
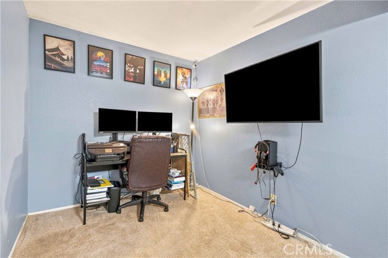
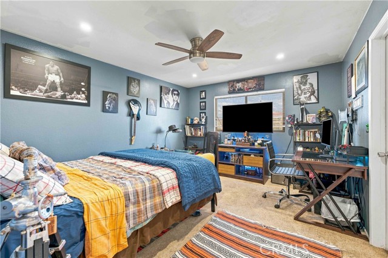
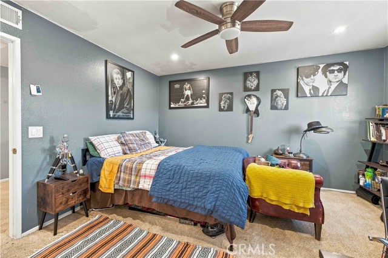
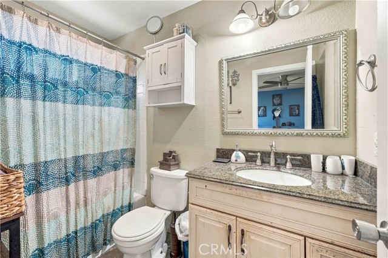
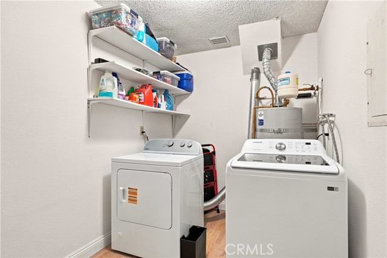
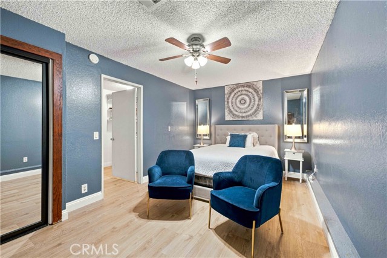
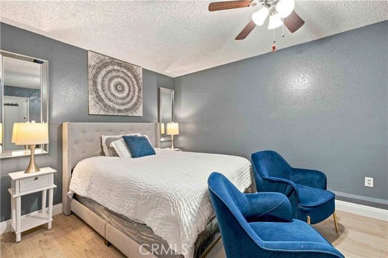
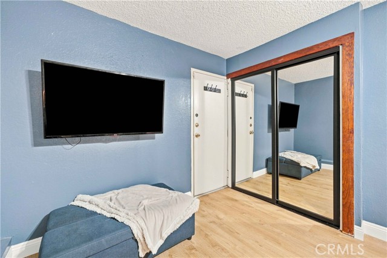
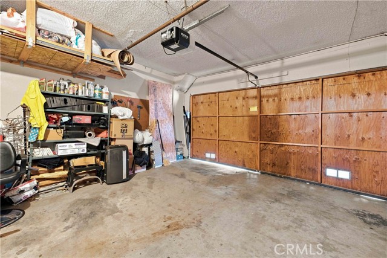
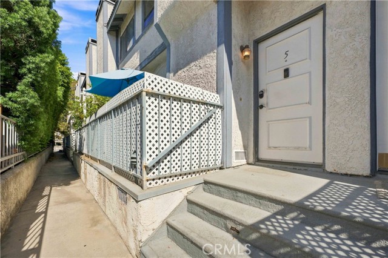
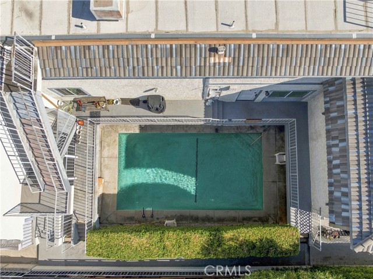
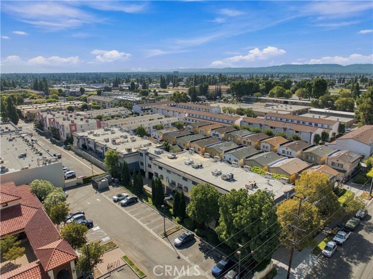
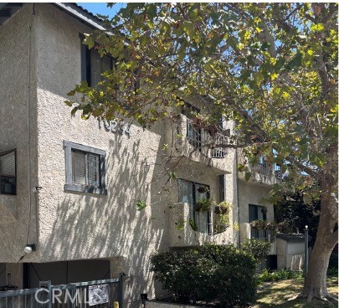
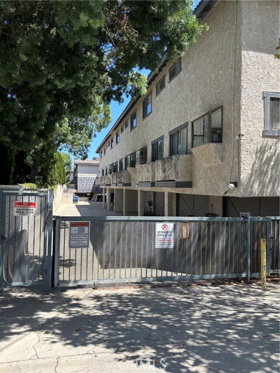
Welcome to this 2-bedroom, 2.5-bathroom multilevel Chatsworth townhome with a versatile downstairs bonus room, offering approximately 1,510 sq. ft. of flexible living space. The main living area features a large kitchen with a center island, eating area, and gas stove, providing plenty of space for meal preparation… and entertaining. The kitchen features slate flooring and flows seamlessly into the dining room and spacious living room, both accented by warm wood flooring. A cozy fireplace in the living room creates a welcoming atmosphere for relaxing and gathering. Upstairs, the home features a spacious primary suite with plenty of room to relax, along with a second comfortable bedroom and a loft. The loft is ideal for a home office, reading area, media space, or additional lounge. A separate bonus room downstairs adds valuable additional space for a home gym, office, guest area, or creative studio. The downstairs area features newer vinyl plank flooring. Convenience is enhanced by a dedicated laundry room and attached 2-car garage, while the multilevel floor plan provides distinct spaces for living, working, and relaxing. The building also features a pool, offering a great place to unwind.Ideally located close to the Chatsworth library, shopping, dining, and everyday conveniences, this townhome combines comfort, functionality, and style. With its spacious layout, additional bonus room, and desirable community amenities, it is an excellent opportunity for buyers seeking a home with room to accommodate a variety of needs. Motivated Seller!
Find The Perfect Home
'VIP' Listing Search
Whenever a listing hits the market that matches your criteria you will be immediately notified.
Join The ListSimilar Listings
 Active$645,00022544 Jeffrey Mark Court, 1
Chatsworth, CA 913114 bd · 3 ba · 1,773 sq ft · built 1980
 Active$669,9008039 Irondale
Canoga Park, CA 913063 bd · 2 ba · 1,313 sq ft · built 1955
 Active$365,00020253 Keswick, 325
Winnetka, CA 913062 bd · 2 ba · 880 sq ft · built 1988
 Active$609,00017815 Devonshire Street, 1
Northridge, CA 913252 bd · 2.5 ba · 1,566 sq ft · built 1980
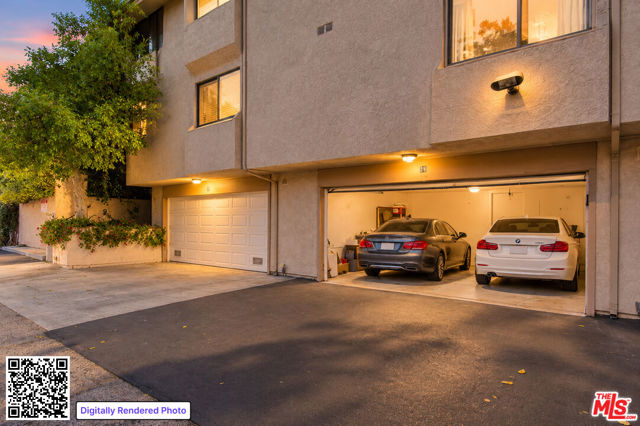 Active$669,8607137 Shoup Avenue, 36
West Hills, CA 913073 bd · 2.5 ba · 1,730 sq ft · built 1974
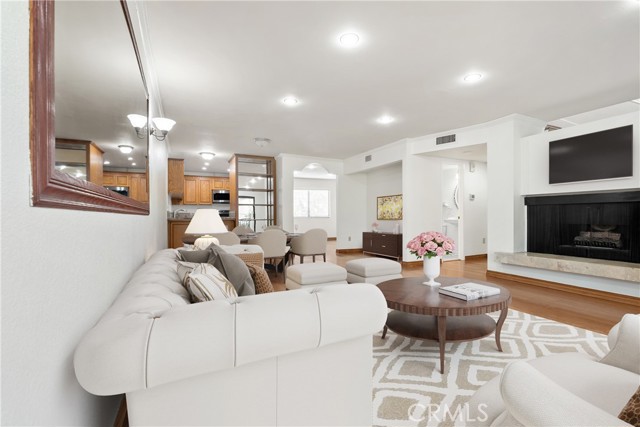 Active$659,0007137 Shoup Ave, 39
West Hills, CA 913073 bd · 2.5 ba · 1,730 sq ft · built 1974