
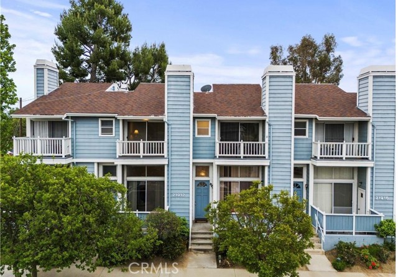
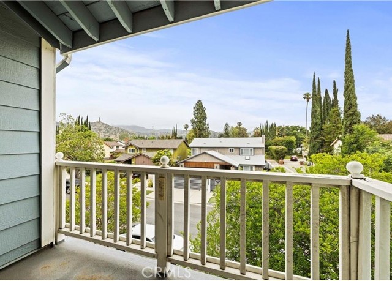
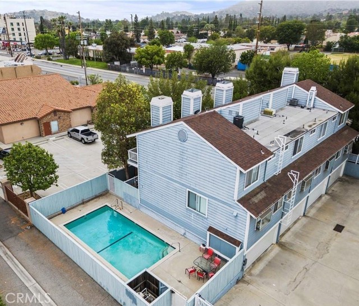
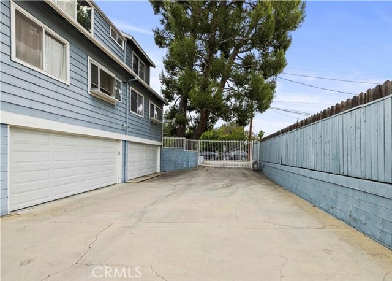
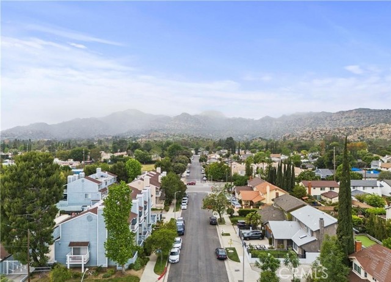
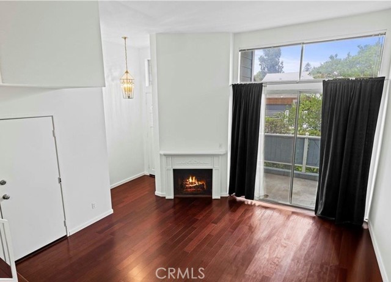
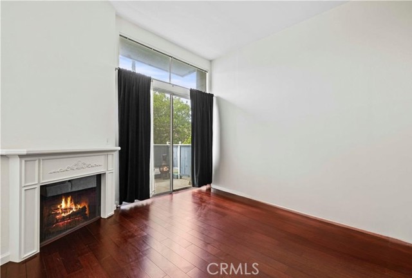
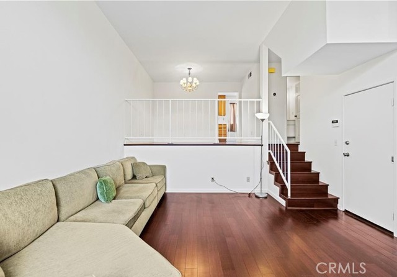
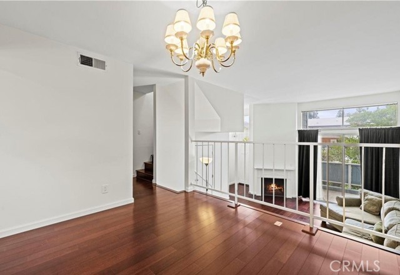
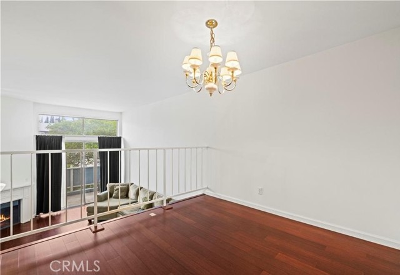
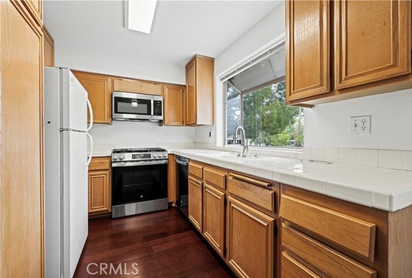
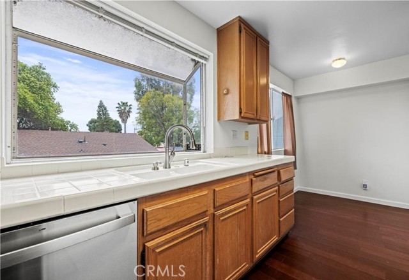
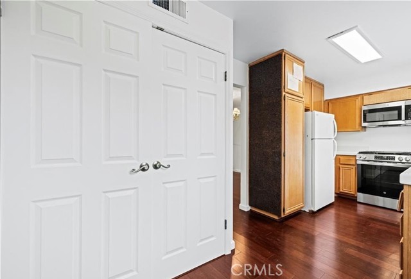
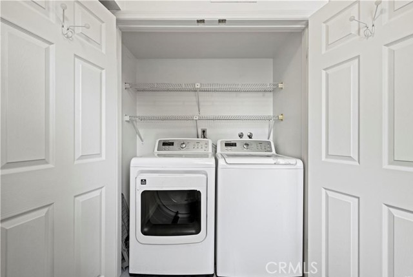
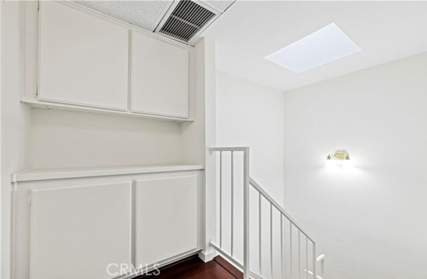
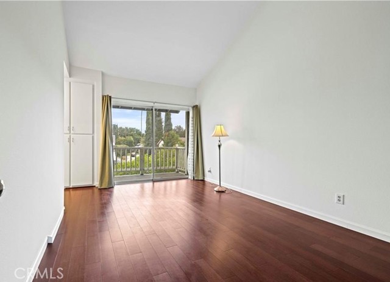
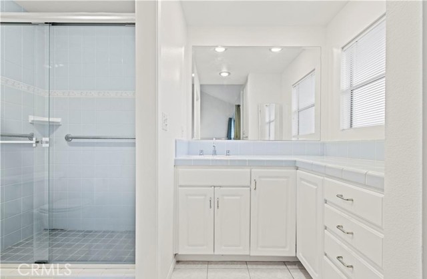
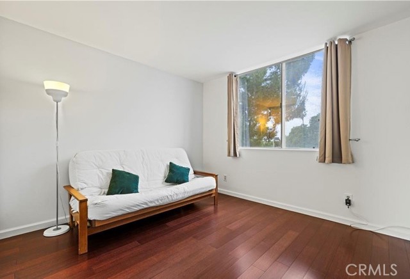
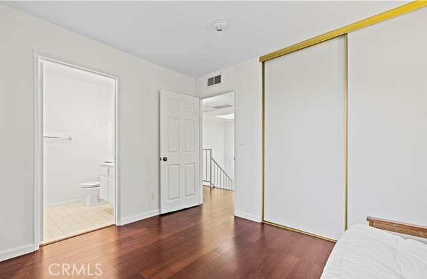
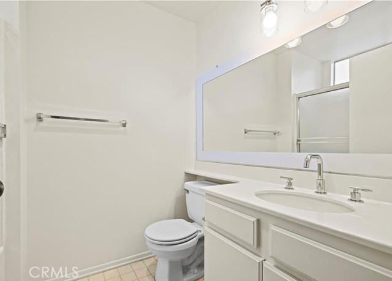
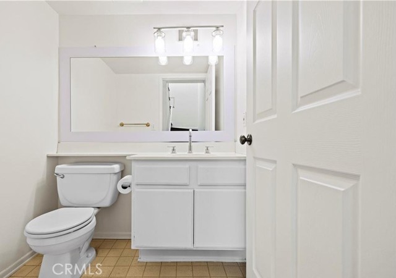
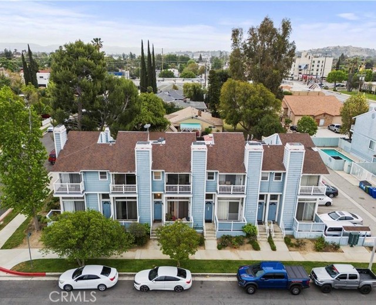
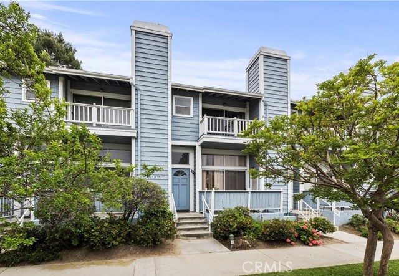
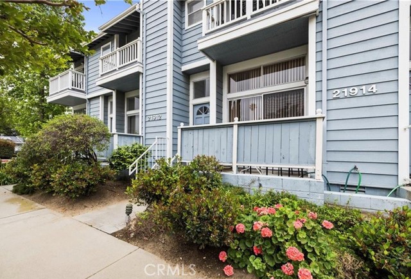
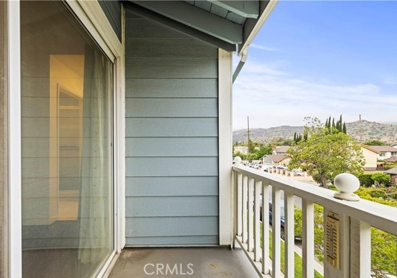
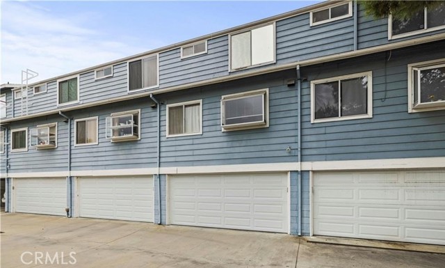
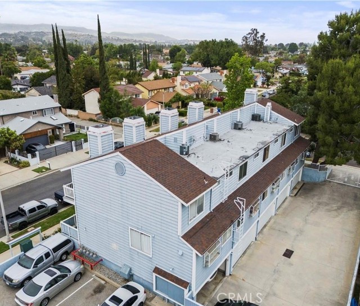
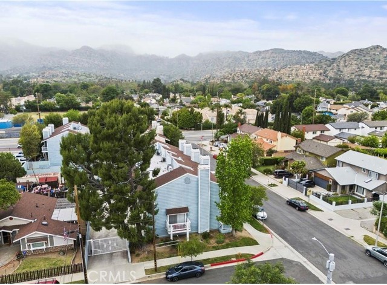
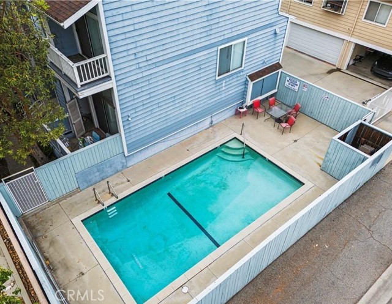
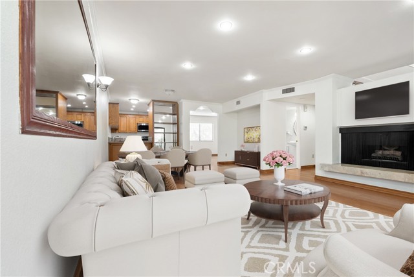
Turnkey 2-bedroom, 2.5-bathroom townhome located in a highly desirable and serene neighborhood of Chatsworth. Step into a light-filled, open-concept floor plan featuring high ceilings, beautiful well-maintained wood flooring, and fresh, brand-new paint throughout. The spacious living room boasts a cozy gas fireplace… and massive sliding doors that open to your own private patio—perfect for al fresco dining or quiet relaxation. The elevated dining area overlooks the living space, creating a seamless flow that is perfect for entertaining. The well-appointed kitchen comes fully equipped with a brand-new stove, dishwasher, microwave with exhaust, and a stylish new faucet. Garden enthusiasts will love the large, picturesque kitchen garden window, ideal for growing indoor herbs. Enjoy the ultimate convenience of a private, direct-access garage complete with extra storage space. Strategically located with quick access to the 118 freeway, premier dining, shopping, and nearby Metrolink train station for an effortless commute. This gem is move-in-ready and will not last!
Find The Perfect Home
'VIP' Listing Search
Whenever a listing hits the market that matches your criteria you will be immediately notified.
Join The ListSimilar Listings
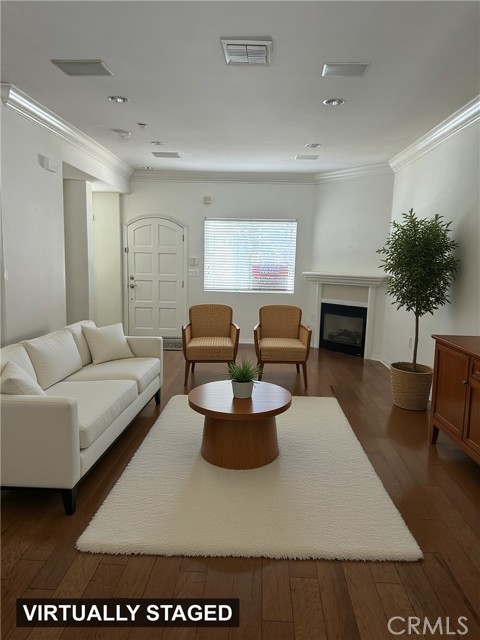 Active$635,0009301 Shirley Avenue, 13
Northridge, CA 913243 bd · 2.5 ba · 1,300 sq ft · built 2006
 Active$669,9008039 Irondale
Canoga Park, CA 913063 bd · 2 ba · 1,313 sq ft · built 1955
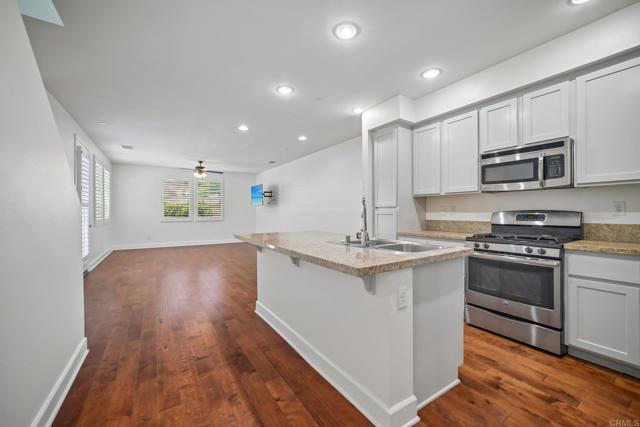 Active$675,0002487 Ascending Oaks Lane, 1
Simi Valley, CA 930633 bd · 2.5 ba · 1,973 sq ft · built 2016
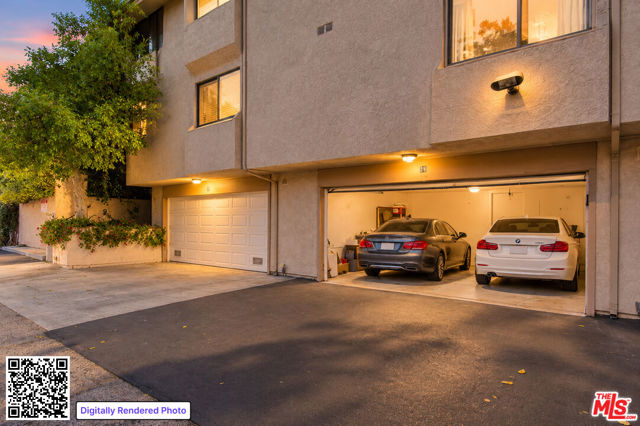 Active$669,8607137 Shoup Avenue, 36
West Hills, CA 913073 bd · 2.5 ba · 1,730 sq ft · built 1974
 Active$659,0007137 Shoup Ave, 39
West Hills, CA 913073 bd · 2.5 ba · 1,730 sq ft · built 1974
 Active$475,0007240 Shirley Avenue, 103
Reseda, CA 913353 bd · 2.5 ba · 1,390 sq ft · built 1980