
Back to map
Search Listings›1739 Amarelle
SaveShare
ActiveResidential
1739 Amarelle photo 11739 Amarelle photo 21739 Amarelle photo 31739 Amarelle photo 41739 Amarelle photo 51739 Amarelle photo 61739 Amarelle photo 71739 Amarelle photo 81739 Amarelle photo 91739 Amarelle photo 101739 Amarelle photo 111739 Amarelle photo 121739 Amarelle photo 131739 Amarelle photo 141739 Amarelle photo 151739 Amarelle photo 161739 Amarelle photo 171739 Amarelle photo 181739 Amarelle photo 191739 Amarelle photo 201739 Amarelle photo 211739 Amarelle photo 221739 Amarelle photo 231739 Amarelle photo 241739 Amarelle photo 251739 Amarelle photo 261739 Amarelle photo 271739 Amarelle photo 281739 Amarelle photo 291739 Amarelle photo 301739 Amarelle photo 311739 Amarelle photo 321739 Amarelle photo 331739 Amarelle photo 341739 Amarelle photo 351739 Amarelle photo 361739 Amarelle photo 371739 Amarelle photo 381739 Amarelle photo 391739 Amarelle photo 401739 Amarelle photo 411739 Amarelle photo 421739 Amarelle photo 431739 Amarelle photo 441739 Amarelle photo 451739 Amarelle photo 461739 Amarelle photo 471739 Amarelle photo 481739 Amarelle photo 491739 Amarelle photo 501739 Amarelle photo 511739 Amarelle photo 521739 Amarelle photo 531739 Amarelle photo 54

1739 Amarelle

Newbury Park, CA 91320
Beds5
Baths3
Square Ft.2,355
$1,149,000
Listing provided by Michelle Clark, Chardonnay Real Estate

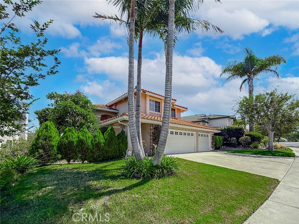
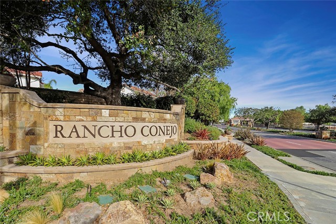
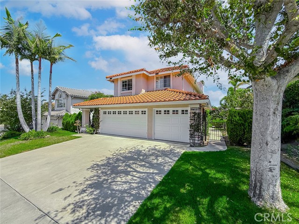
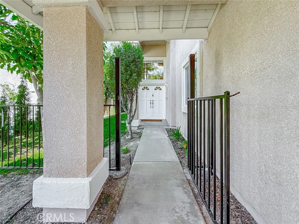
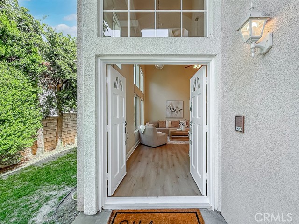
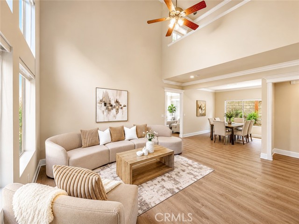
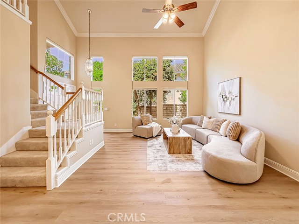
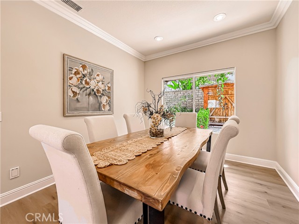
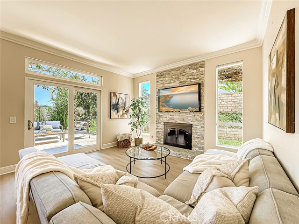
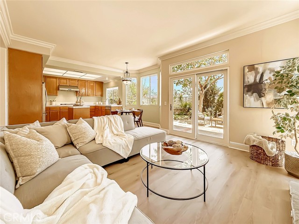
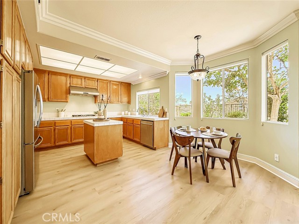
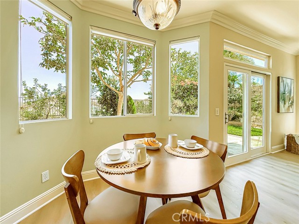
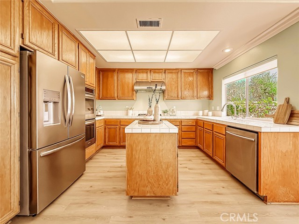
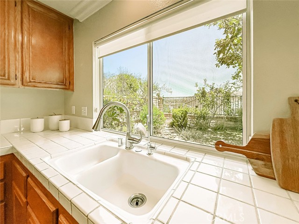
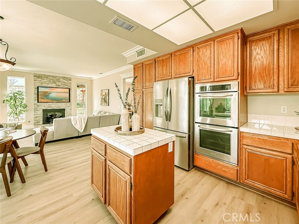
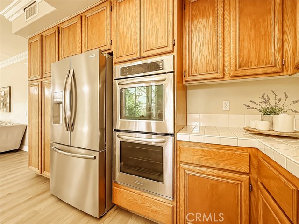
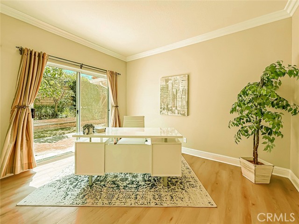
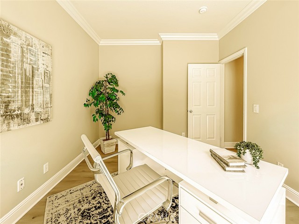
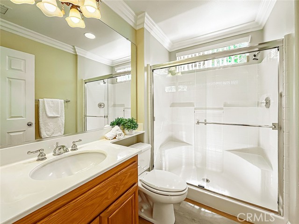
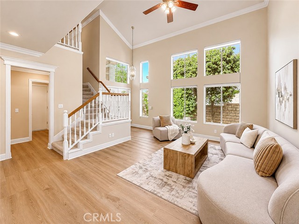
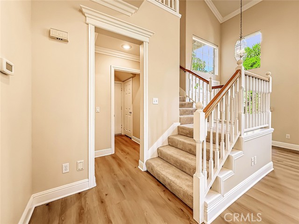
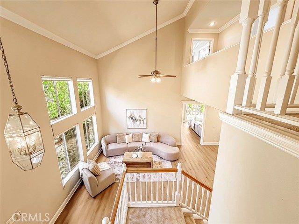
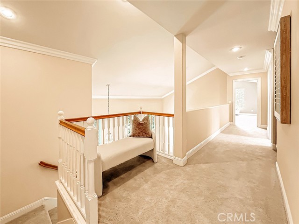
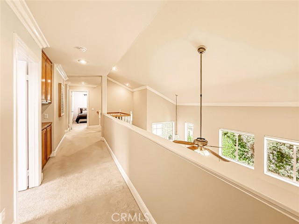
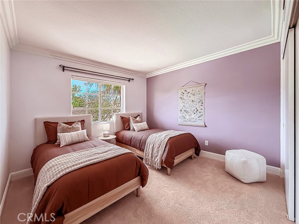
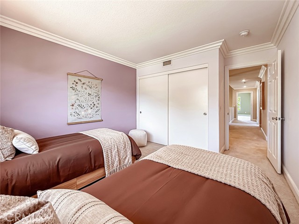
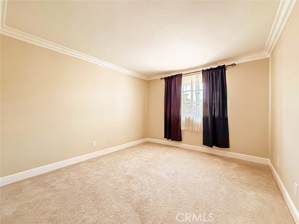
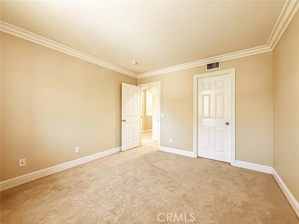
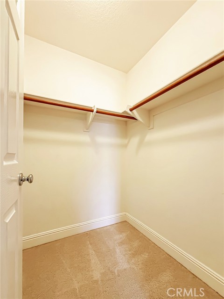
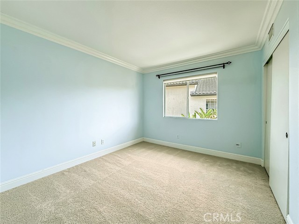
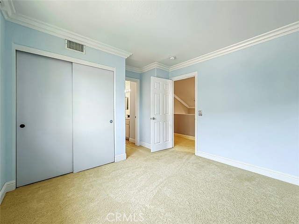
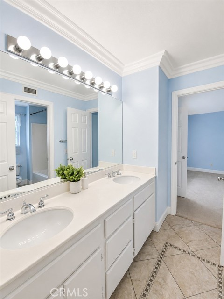
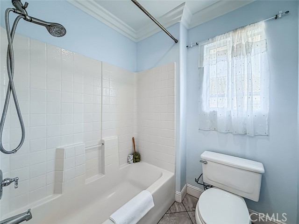
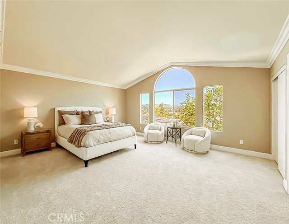
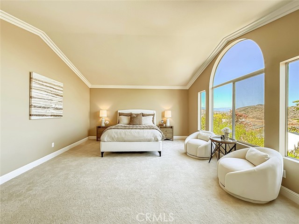
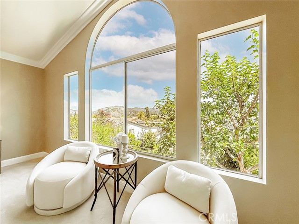
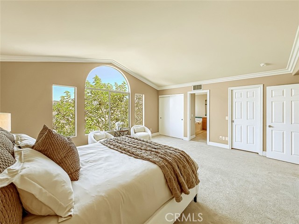
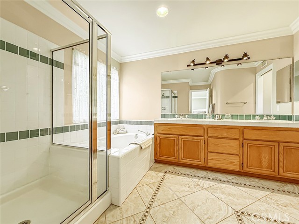
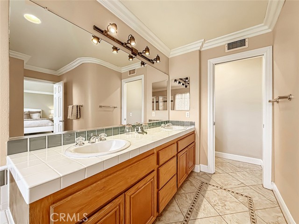
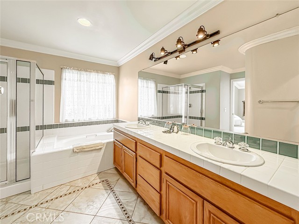
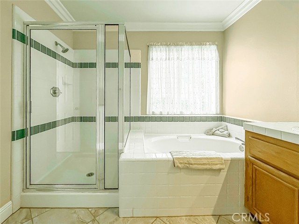
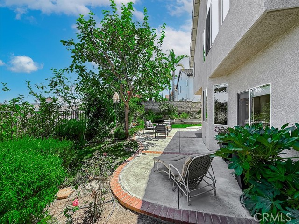
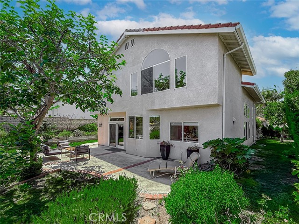
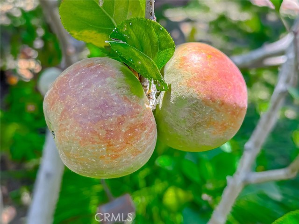
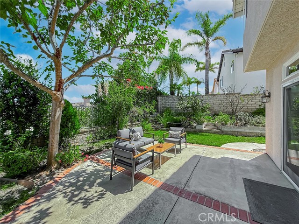
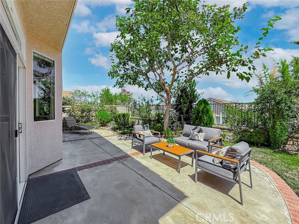
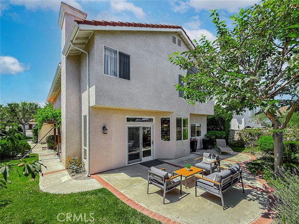
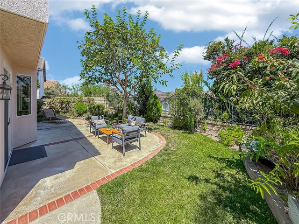
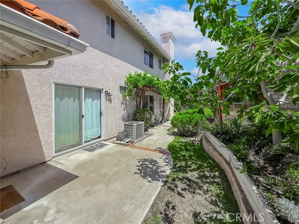
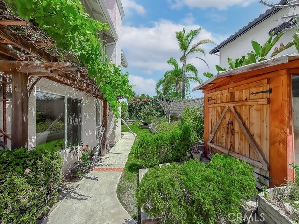
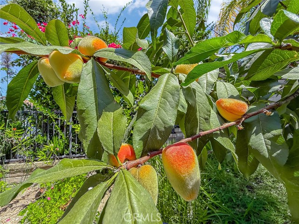
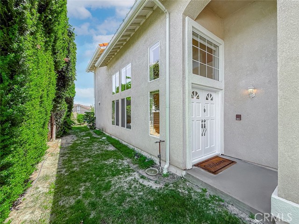
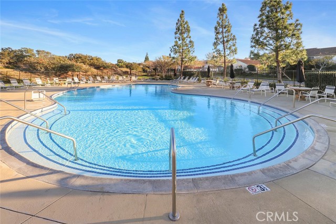
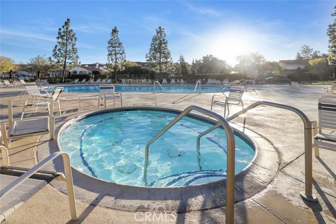
PRICE REDUCED | RANCHO CONEJO COMMUNITY | Beautifully situated on a large lot with fruit trees and mountain views, located within a desirable 24-hour guard-gated community. It offers 4 bedrooms, Office (or 5th bedroom) 3 full bathrooms, and a 3-car garage with 220V EV charging. Excellent floor plan with neutral… tones, new luxury vinyl plank flooring, and large windows that bring in abundant natural light. The formal living and dining rooms provide comfortable entertaining space. The large eat-in kitchen opens to the family room, where a natural stone fireplace creates a warm and inviting gathering place. A downstairs bedroom, currently configured as a home office, is conveniently located next to a full bathroom, offering flexibility for guests or other living needs. The indoor laundry area provides ample storage and direct access to the garage. Upstairs are 4 bedrooms. Pprimary suite with beautiful mountain views throughout the seasons, including snow-capped peaks in winter. The suite features 2 closets, including a walk-in, and a well-appointed bathroom with a double-sink vanity, separate shower, soaking tub, and private toilet area. Three additional generously sized bedrooms share a full bathroom with a double-sink vanity and tub/shower combination. Elevated above neighboring homes, the private backyard offers a peaceful setting for relaxing or entertaining. A generous side yard provides additional outdoor space, while the garden features fig, peach, lemon, and apple trees, along with fresh herbs, including mint, thyme, and sage. Italian cypress trees provide added privacy, and a garden shed offers convenient storage. Rancho Conejo residents enjoy community pools, spas, parks, greenbelts, and pedestrian paths within a beautifully maintained, 24-hour guard-gated neighborhood. Nearby Rancho Conejo Playfields and Arroyo Conejo Trailhead offer pickleball, tennis, baseball and basketball courts, playgrounds, picnic areas, and scenic hiking trails. The home is conveniently located near award-winning Conejo Valley Unified schools, The Oaks Mall, Los Robles Regional Medical Center, Amgen, shopping, dining, and the 101 and 23 freeways. Call for a tour.

Listing Snapshot
Days online67
Last updatedOct 31, 2026
Property typeSingle Family Residence
Beds5
Full baths3
Square ft.2,355
Lot size0.15 Acres
Year built1997
MLS numberSR-26189288
Additional Details
Bedrooms
Beds Total: 5,Main Level Bedrooms: 1
Bathrooms
Baths Total: 3,Baths Full: 3
Building
Year Built: 1997,Building Area Total: 2355,Living Area: 2355,Stories Total: 2,Levels: Two,Entry Level: 1,Common Walls: No Common Walls,Architectural Style: Traditional
Lot
Lot Size Acres: 0.15,Lot Size Square Feet: 6534,Lot Features: Sprinklers,Landscaped,Sprinklers Timer,View: Mountain(s),Pool
Interior
Interior Features: Kitchen Island,Fireplace Features: Family Room,Kitchen Appliances: Disposal,Dishwasher,Double Oven,Refrigerator,Laundry Features: Inside,Security Features: 24 Hour Security,Gated with Attendant
Exterior
Pool Features: Community,Spa Features: Community,Fencing: Stone
Cooling
Cooling: Central Air
Heating
Heating: Central
Community
Community Features: Sidewalks,Association Fee: 173,Association Fee Frequency: Monthly,Association Amenities: Spa/Hot Tub,Call for Rules,Guard,Management
Utilities
Sewer: Public Sewer,Unknown,Water Source: Public

Find The Perfect Home

'VIP' Listing Search

Whenever a listing hits the market that matches your criteria you will be immediately notified.

Join The List

Similar Listings

Listing information © 2026 CRISNet MLS (via the CSMAR data share). All rights reserved. Information deemed reliable but not guaranteed. IDX information is provided exclusively for consumers’ personal, non-commercial use.
(818) 307-3792 Text