
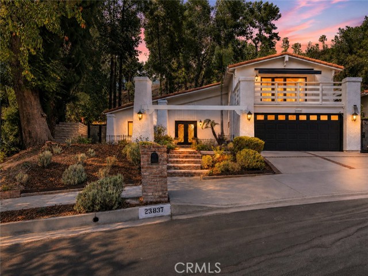

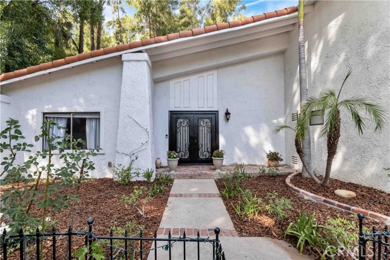
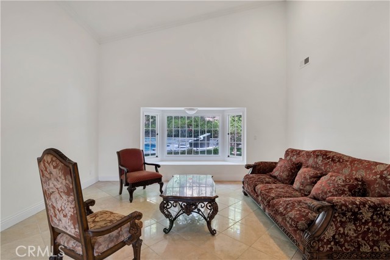
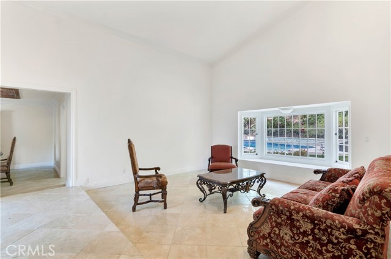
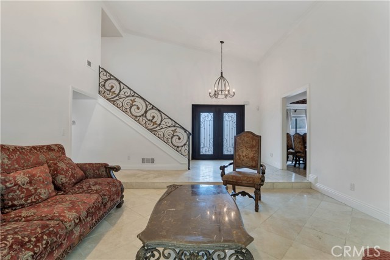
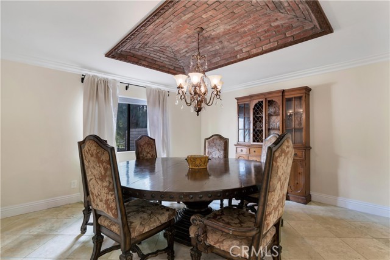
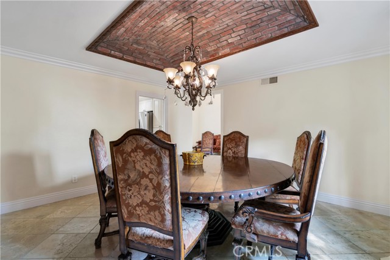
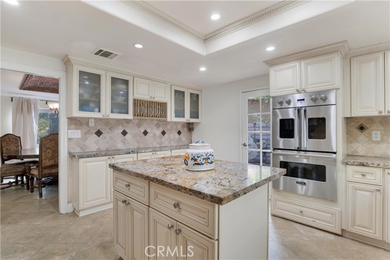
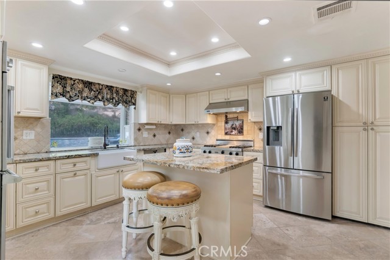
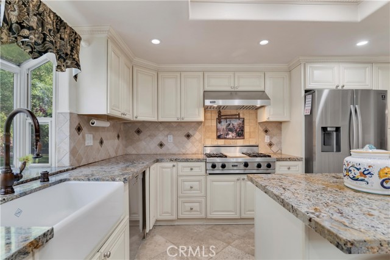
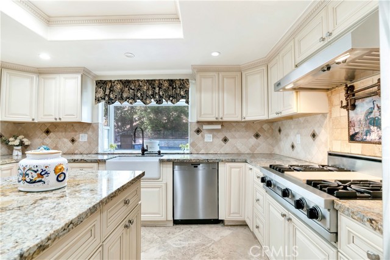
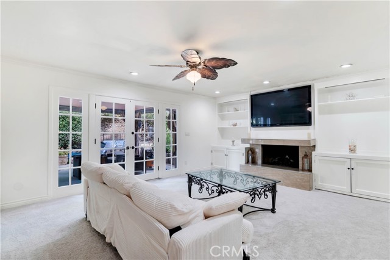
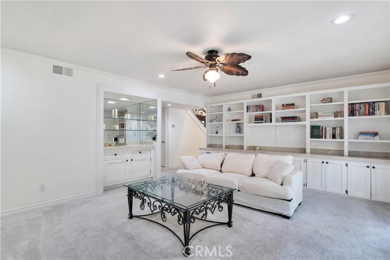
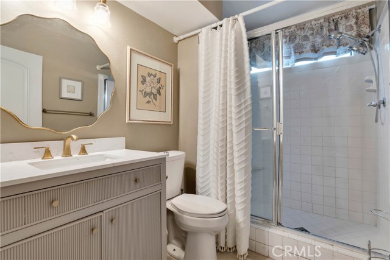
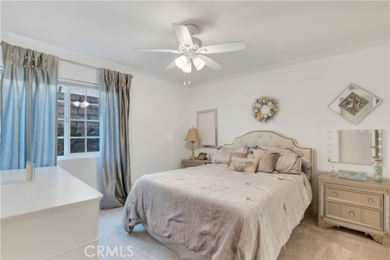
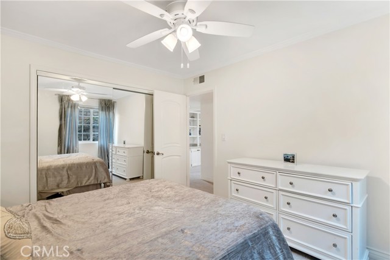
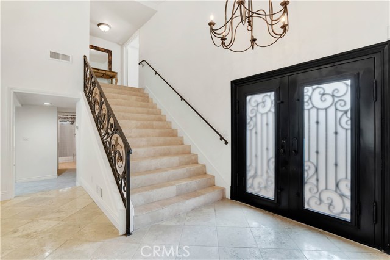
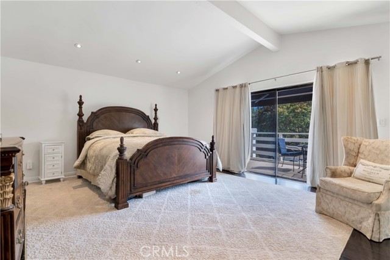



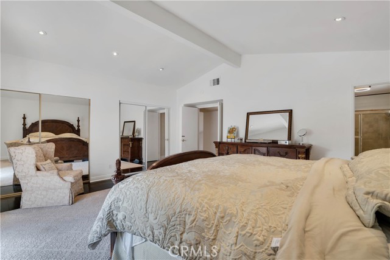
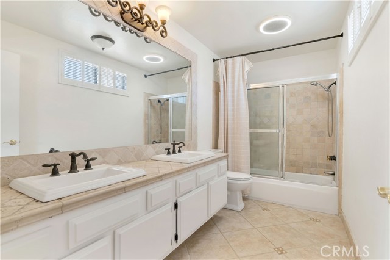
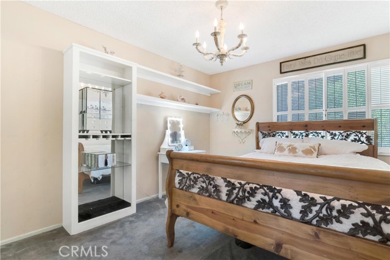
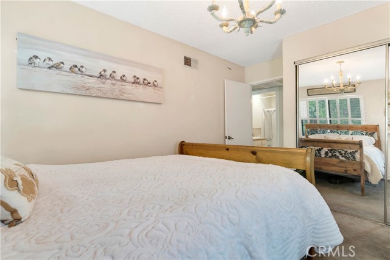
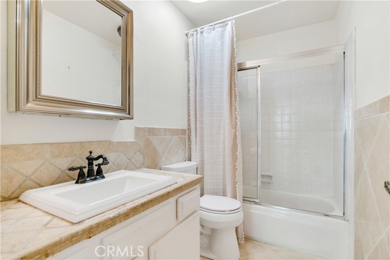
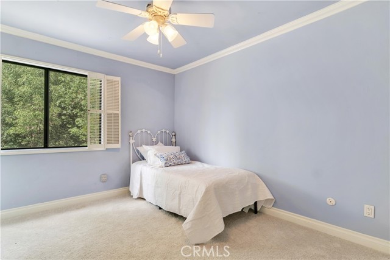
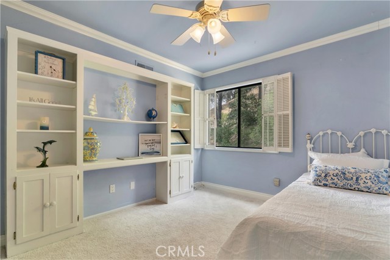
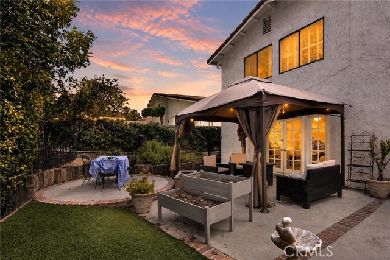

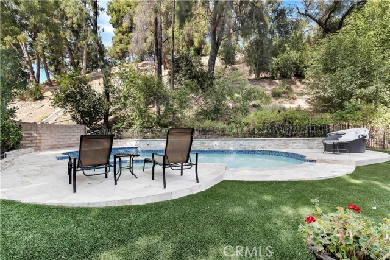
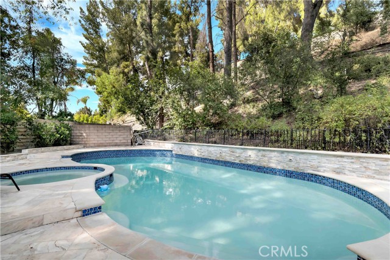
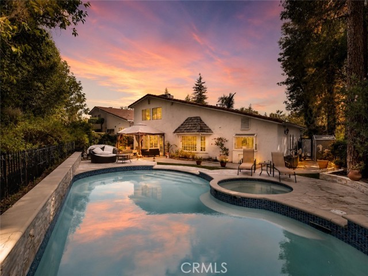

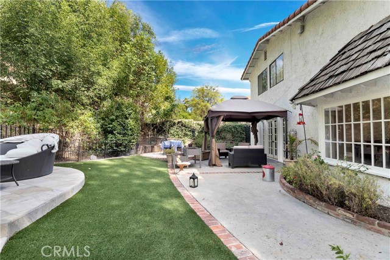
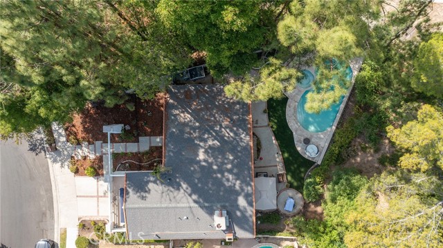
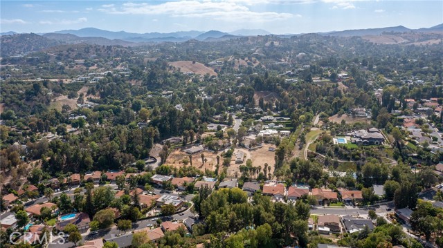
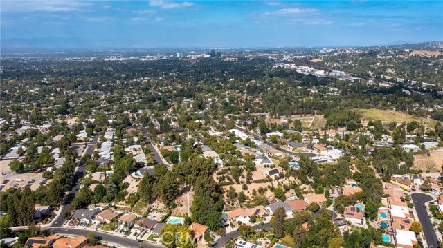
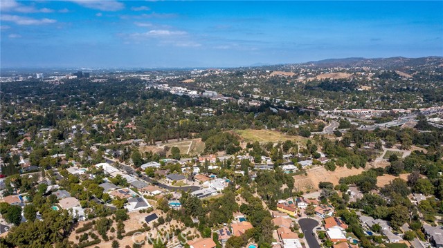
Set in a desirable Woodland Hills neighborhood, Hidden Hills and Calabasas adjacent, this distinctive residence offers a refined blend of architectural character, generous space, and relaxed California living. A Spanish tile edged roof, brick-accented approach, decorative glass and metal double-door entry create an… aesthetically distinctive and polished first impression. Additional flourishes inside, including freshly polished travertine floors, crown molding, high ceilings, and thoughtful detailing carry the impression inside. The formal entry opens to well-defined living spaces, including a step-down living room with recessed lighting, a deep bay window with window seat, and an elegant sense of volume, while the dining room is enhanced by crown molding and a decorative brick tray ceiling. An archway leads to the kitchen, where French country cabinetry, striking stone counters, a large center island with breakfast bar seating, stainless steel appliances, a greenhouse window, and French doors to the yard support both everyday function and effortless entertaining. The spacious step-down family room adds warmth and versatility, perfect for family relaxation or a get together with friends, offering new carpet, fireplace, custom built-ins, a wet bar, and French doors opening to the rear patio. A good-sized bedroom downstairs, with access to a ¾ hall bath, makes a wonderful guest suite or could be utilized as a private home office. Upstairs, the primary suite feels private and composed, with double-door entry, vaulted ceiling with exposed beam, wood flooring, mirrored closets, and a large balcony overlooking the neighborhood, ideal for quiet mornings or evening unwinding. Two additional bedrooms share a full hall bath and offer space for family or friends. The expansive yard extends the living experience outdoors with a brick-accented patio, freshly replastered, sparkling, pool and spa, lush, planted hillside, and generous space for lounging, dining, and entertaining. Moments from Ventura Boulevard, Calabasas, The Commons, Westfield Topanga, The Village, Warner Center, local dining and shopping, hiking and open-space trails, and convenient 101 Freeway access, this home offers a compelling combination of character, space, and location. Don’t miss out!
Find The Perfect Home
'VIP' Listing Search
Whenever a listing hits the market that matches your criteria you will be immediately notified.
Join The ListSimilar Listings
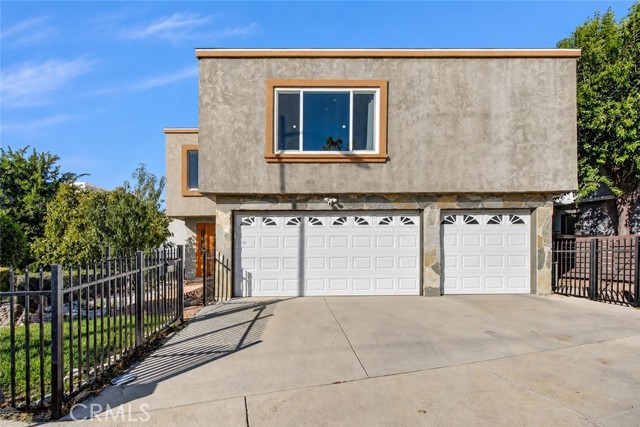 Active$1,290,00022763 Macfarlane
Woodland Hills, CA 913644 bd · 2.5 ba · 2,903 sq ft · built 1978
 Active$1,045,0006646 Berquist
West Hills, CA 913074 bd · 1.75 ba · 1,880 sq ft · built 1959
 Active$1,485,0004920 Llano Drive
Woodland Hills, CA 913644 bd · 3 ba · 2,322 sq ft · built 1978
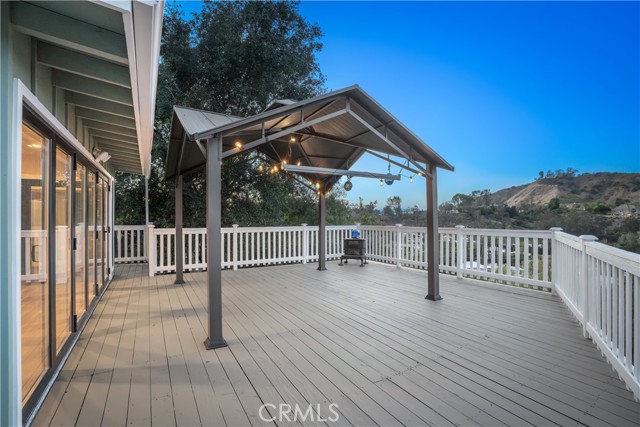 Active$1,179,0003582 Elm Drive
Calabasas, CA 913023 bd · 2 ba · 1,827 sq ft · built 1955
 Active$1,249,00022828 Hartland Street
West Hills, CA 913075 bd · 3 ba · 2,921 sq ft · built 1977
 Active$1,499,0004555 Don Pio Drive
Los Angeles, CA 913644 bd · 3.5 ba · 2,590 sq ft · built 1991