
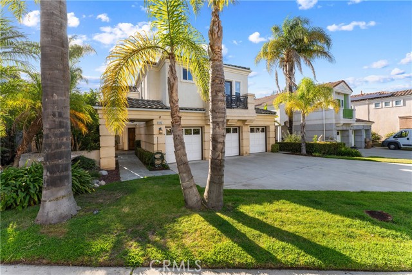


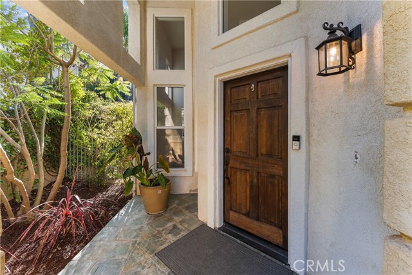
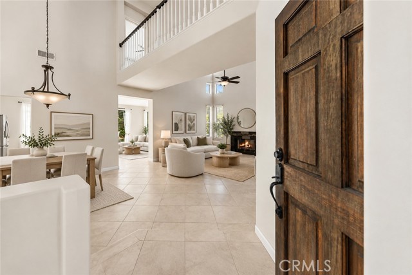
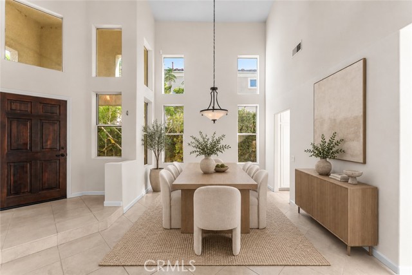
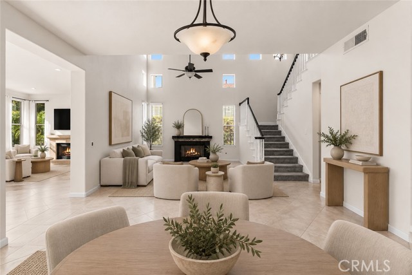
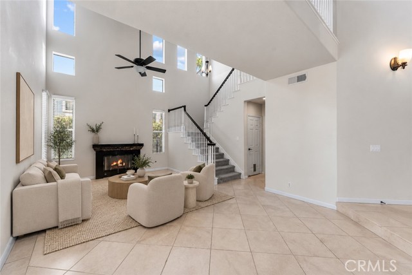
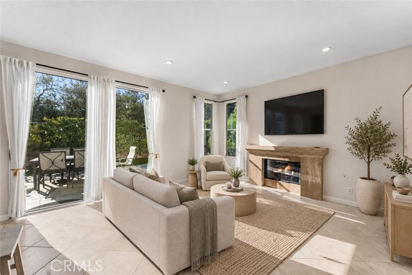
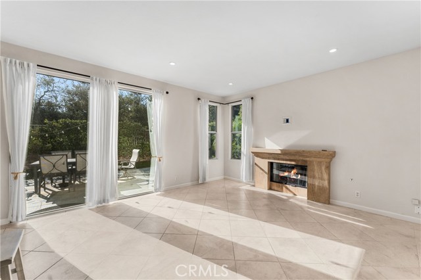
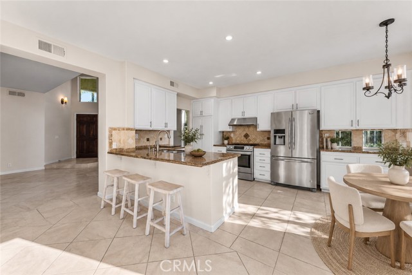
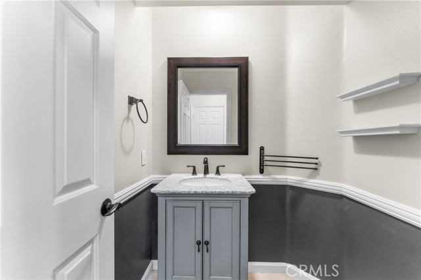
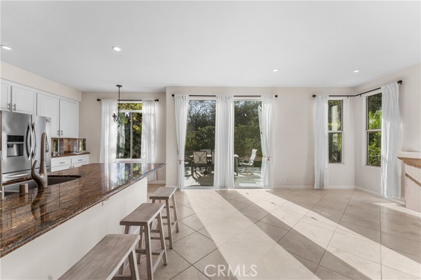
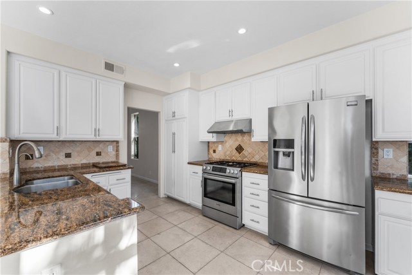
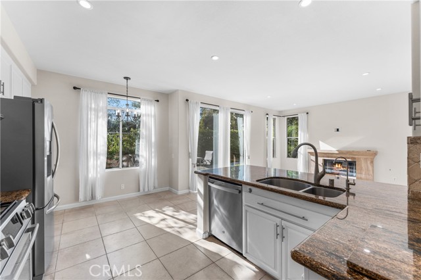
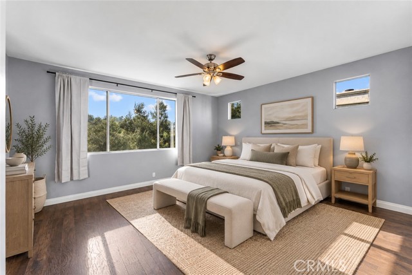
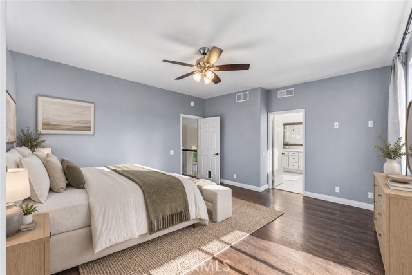
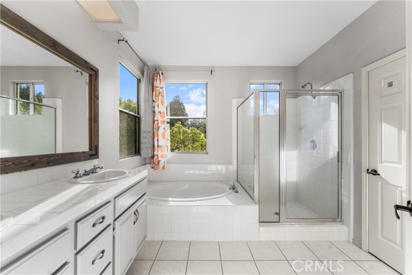
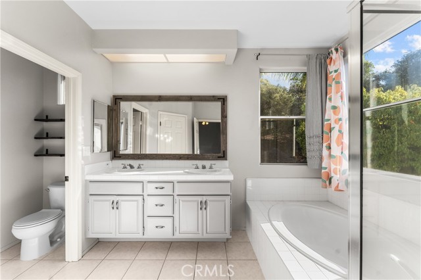
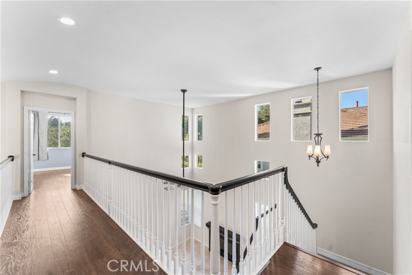
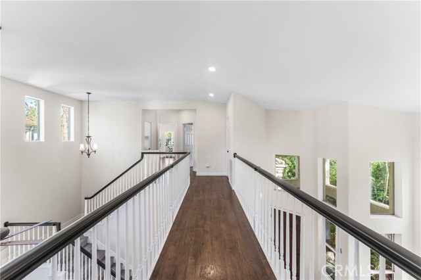
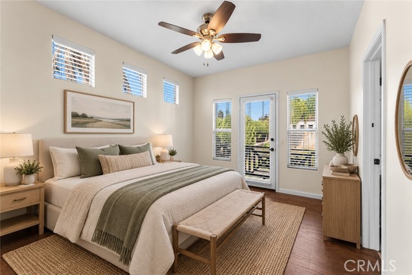
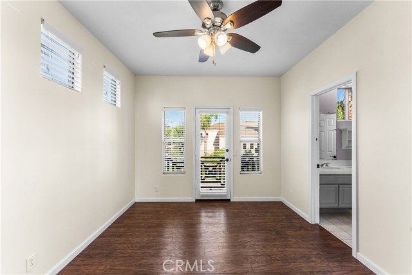
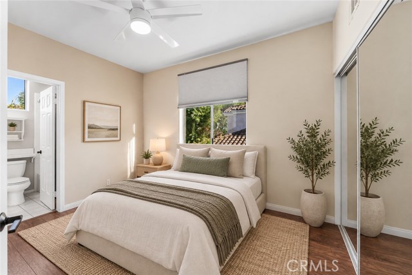
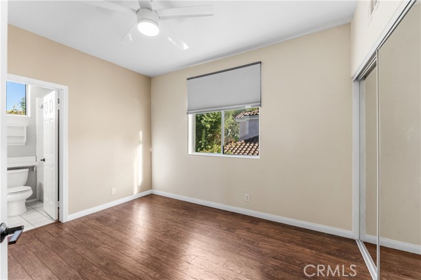
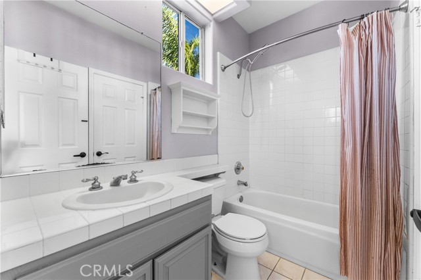
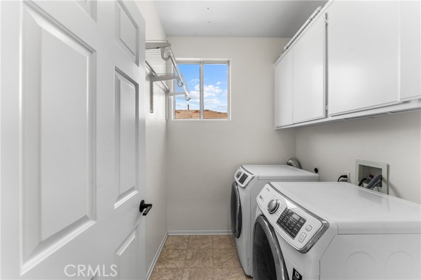
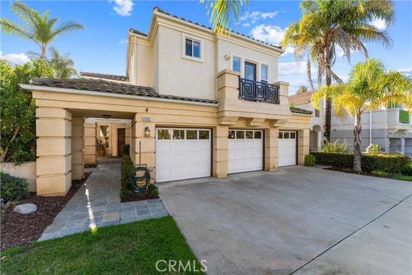
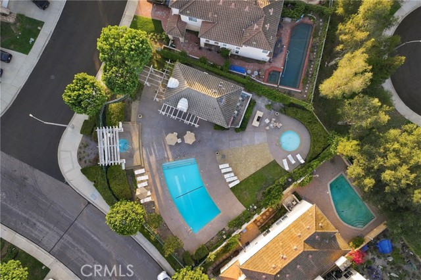
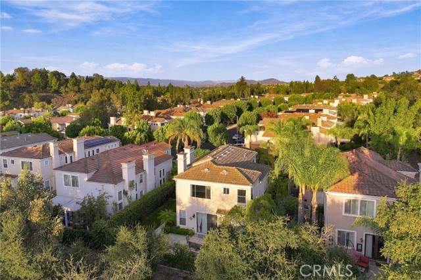

Welcome to your light and bright move-in-ready sanctuary in one of South Moorpark’s most desirable neighborhoods! This stunning 3-bedroom, 2.5-bathroom home boasts high ceilings, an abundance of natural light, and cozy fireplaces, creating an uplifting open-concept layout perfect for entertaining and relaxation. The… chef’s kitchen comes equipped with stainless steel appliances, a generous breakfast bar, and an open flow directly into the main living spaces. If you like sunshine, this home is for you! The primary retreat includes a walk-in closet, a separate soaking tub, and a shower. A dedicated upstairs laundry room. The complete convenience of all appliances included (washer, dryer, and refrigerator). Parking is a breeze with a rare 3-car garage and an extended, long driveway. Outside, unwind in your private, low-maintenance backyard complete with artificial turf and a storage shed. While the HOA takes care of all front yard landscaping maintenance and provides access to a resort-style community POOL, spa, and clubhouse. Flexible owner financing is available with twenty percent down payment and LOW INTEREST RATE — call today to learn more and schedule your private tour!
Find The Perfect Home
'VIP' Listing Search
Whenever a listing hits the market that matches your criteria you will be immediately notified.
Join The ListSimilar Listings
 Active$1,214,90011561 East Buttercreek Road
Moorpark, CA 930214 bd · 3.5 ba · 3,192 sq ft · built 1983
 Active$829,9994721 Avedon Road
Moorpark, CA 930213 bd · 2 ba · 1,479 sq ft · built 1981
 Active$795,00012976 E Mesa Verde Drive
Moorpark, CA 930213 bd · 2 ba · 1,141 sq ft · built 1983
 Active$1,098,0002676 Castillo Circle
Thousand Oaks, CA 913604 bd · 2 ba · 1,566 sq ft · built 1972
 Active$999,000195 West Avenida De Las Flores
Thousand Oaks, CA 913604 bd · 2.5 ba · 2,305 sq ft · built 1966
 Active$910,0001702 Burning Tree Drive
Thousand Oaks, CA 913624 bd · 2 ba · 1,629 sq ft · built 1973