
Back to map
Search Listings›2025 Lonestar
SaveShare
ActiveResidential
2025 Lonestar photo 12025 Lonestar photo 22025 Lonestar photo 32025 Lonestar photo 42025 Lonestar photo 52025 Lonestar photo 62025 Lonestar photo 72025 Lonestar photo 82025 Lonestar photo 92025 Lonestar photo 102025 Lonestar photo 112025 Lonestar photo 122025 Lonestar photo 132025 Lonestar photo 142025 Lonestar photo 152025 Lonestar photo 162025 Lonestar photo 172025 Lonestar photo 182025 Lonestar photo 192025 Lonestar photo 202025 Lonestar photo 212025 Lonestar photo 222025 Lonestar photo 232025 Lonestar photo 242025 Lonestar photo 252025 Lonestar photo 262025 Lonestar photo 272025 Lonestar photo 282025 Lonestar photo 292025 Lonestar photo 302025 Lonestar photo 312025 Lonestar photo 322025 Lonestar photo 332025 Lonestar photo 342025 Lonestar photo 352025 Lonestar photo 362025 Lonestar photo 372025 Lonestar photo 382025 Lonestar photo 392025 Lonestar photo 402025 Lonestar photo 412025 Lonestar photo 422025 Lonestar photo 432025 Lonestar photo 442025 Lonestar photo 452025 Lonestar photo 462025 Lonestar photo 472025 Lonestar photo 482025 Lonestar photo 492025 Lonestar photo 502025 Lonestar photo 512025 Lonestar photo 522025 Lonestar photo 532025 Lonestar photo 542025 Lonestar photo 552025 Lonestar photo 562025 Lonestar photo 572025 Lonestar photo 582025 Lonestar photo 592025 Lonestar photo 602025 Lonestar photo 612025 Lonestar photo 622025 Lonestar photo 632025 Lonestar photo 642025 Lonestar photo 652025 Lonestar photo 662025 Lonestar photo 672025 Lonestar photo 682025 Lonestar photo 692025 Lonestar photo 702025 Lonestar photo 712025 Lonestar photo 722025 Lonestar photo 73

2025 Lonestar

Thousand Oaks, CA 91362
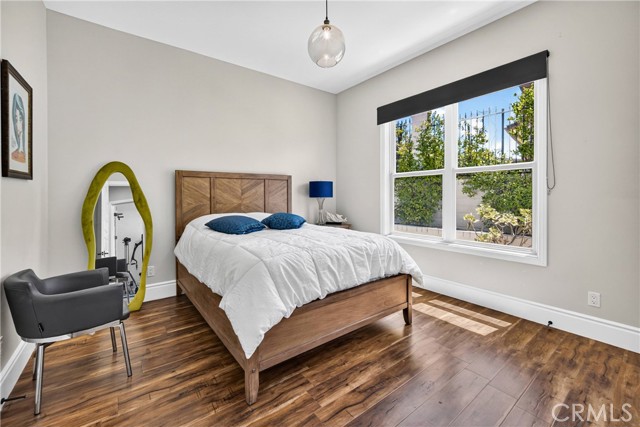
Beds4
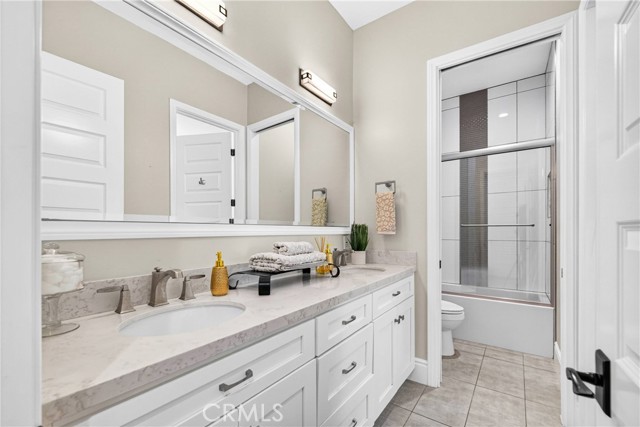
Baths4.5
Square Ft.3,842
$1,757,000
Listing provided by Parastou Asadian, Equity Union

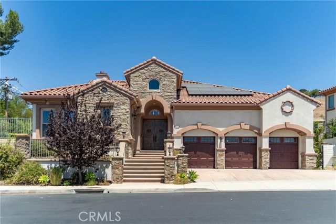
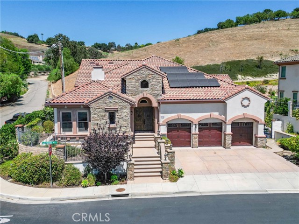
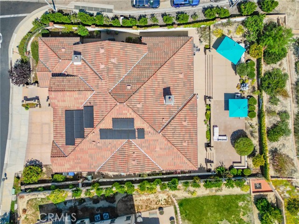
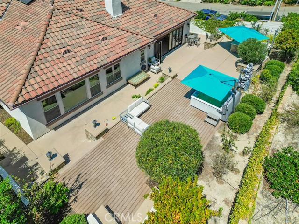
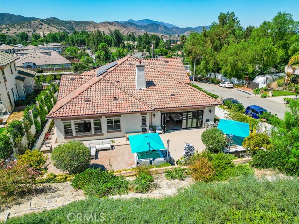
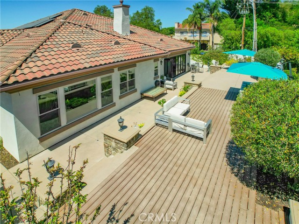
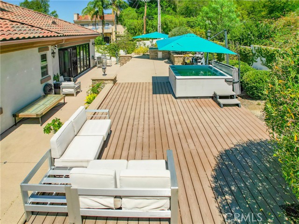
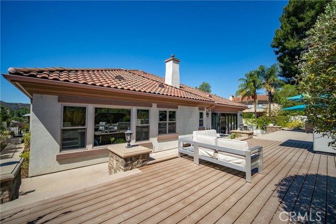
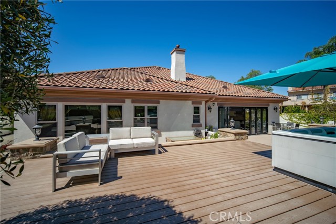
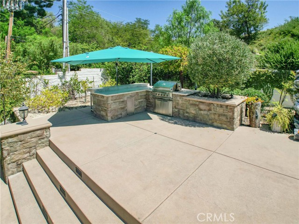
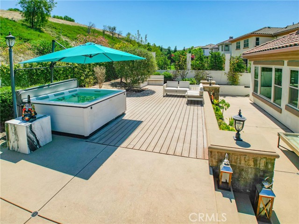
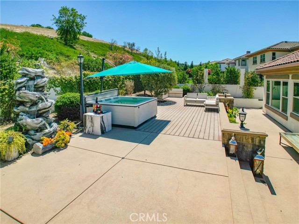
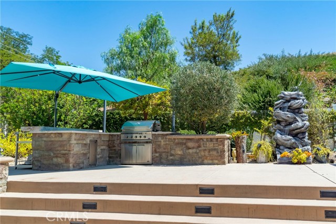
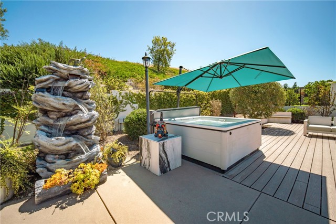
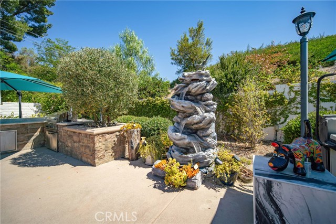
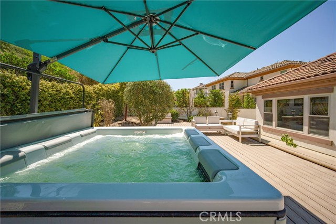
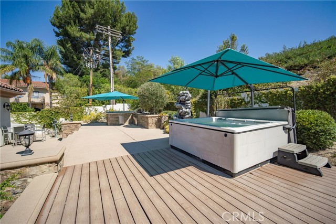
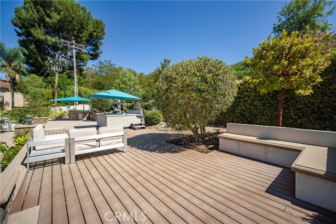
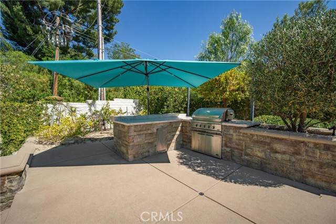
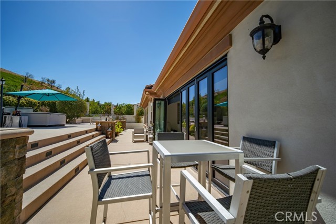
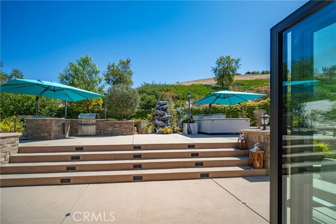
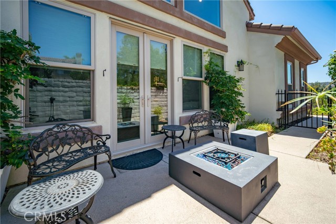
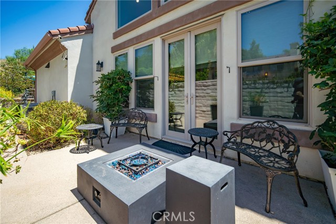
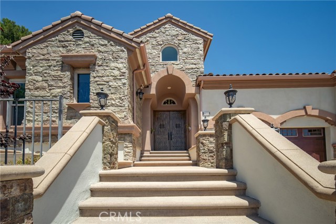
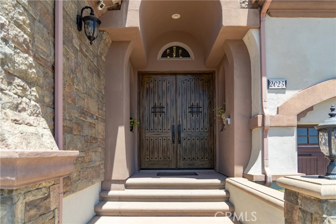
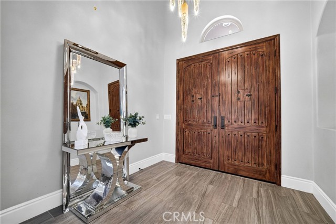
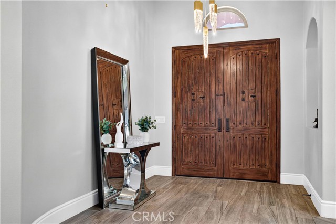
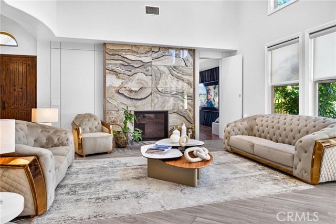
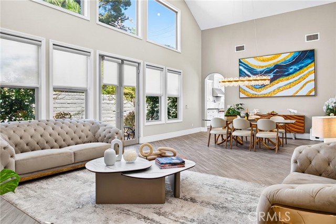
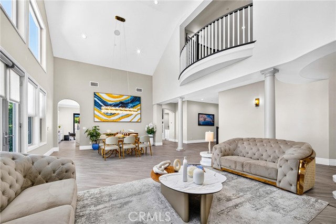
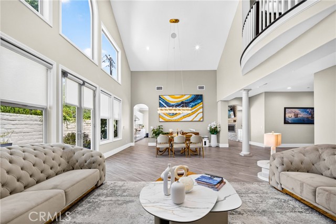
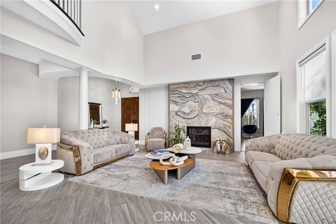
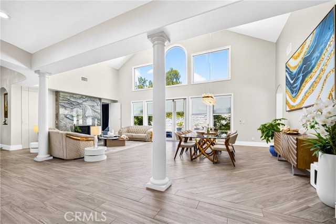
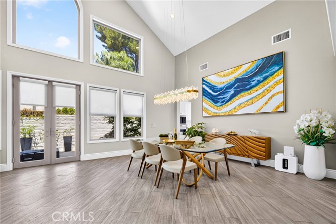
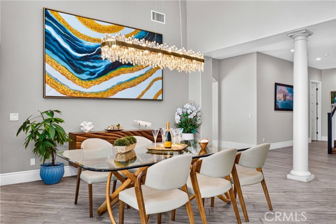
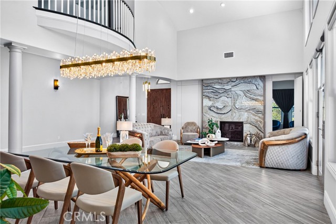
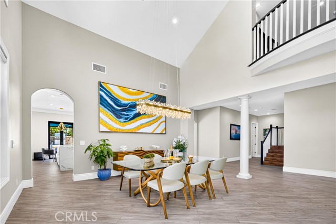
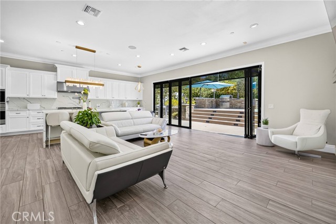
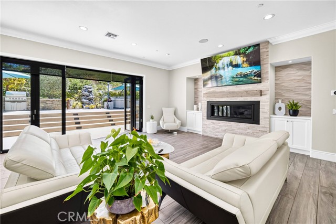
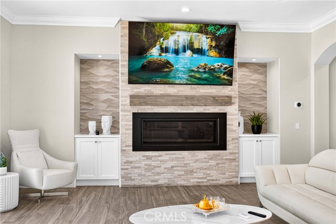
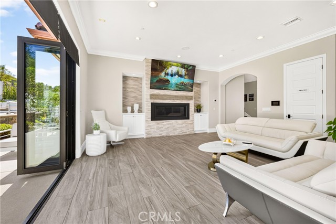
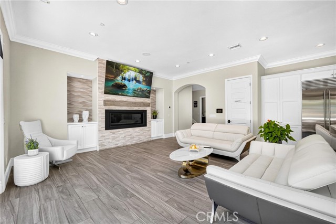
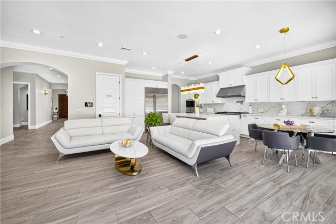
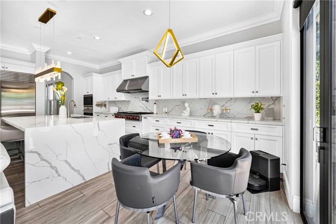
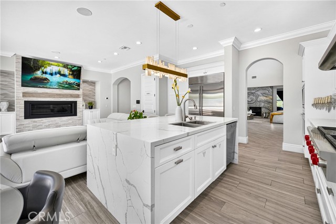
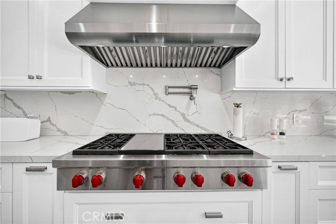
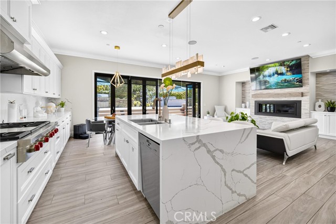
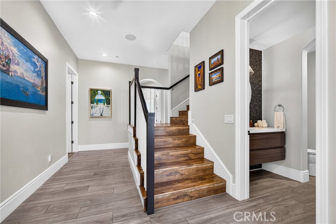
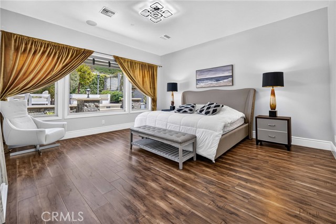
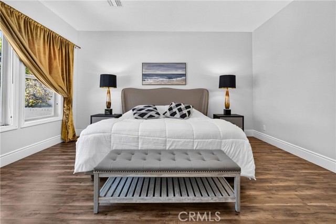
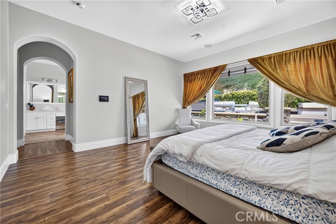
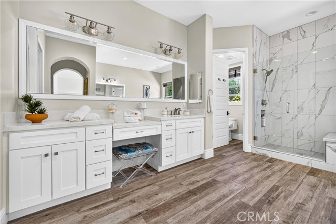
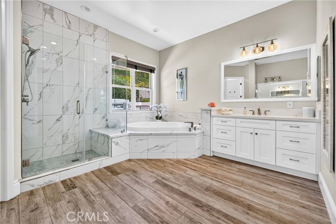
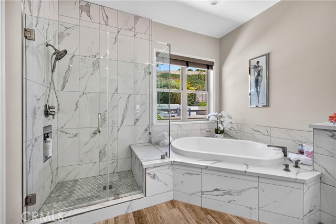
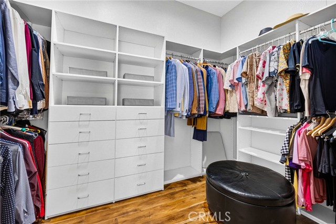
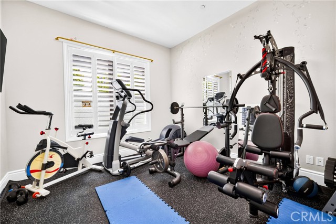
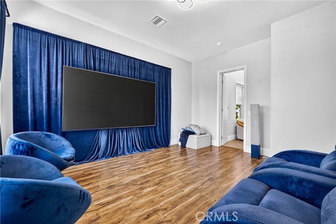
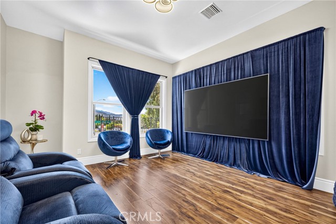
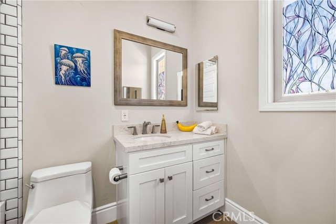
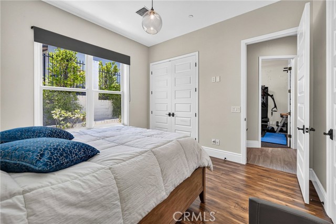
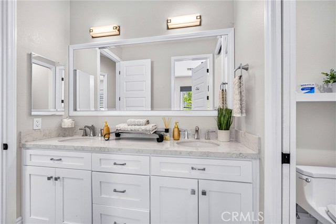
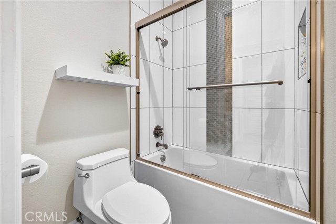
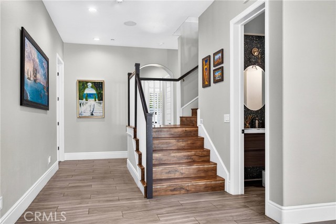
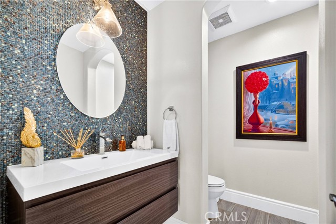
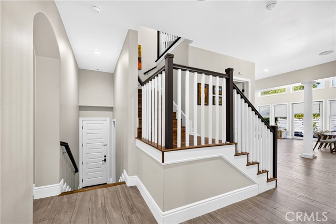
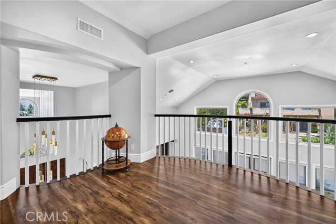
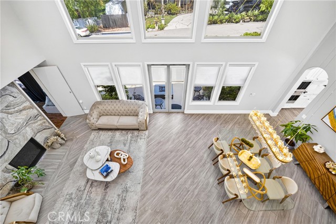
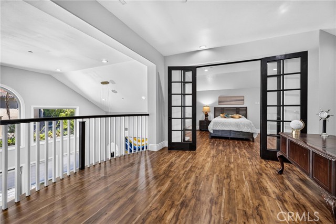
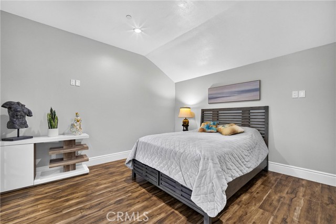
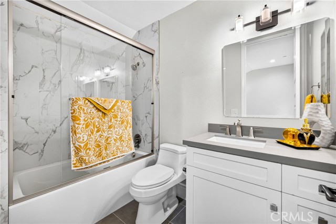
ATTENTION BUYERS! SELLER IS WILLING TO OFFER A CREDIT TOWARD AN INTEREST RATE BUYDOWN WITH AN ACCEPTABLE OFFER! TAKE ADVANTAGE OF THIS OPPORTUNITY TO POTENTIALLY LOWER YOUR MONTHLY MORTGAGE PAYMENT! Prestigious Lonestar Estates of Thousand Oaks. Thoughtfully designed as a single-story residence, all four bedrooms… and 4.5 bathrooms are located on the main level, offering comfortable and convenient single-level living. Upstairs, a spacious loft, additional bonus room, and full bathroom create a versatile private space ideal for a home studio, music room, artist’s workspace, office, or guest area. The heart of the home is the open great room, where beautiful finishes, abundant natural light, and expansive accordion doors create an effortless connection between the indoors and the backyard. The kitchen is appointed with Wolf appliances, Carrera quartz countertops and backsplash, while the bathrooms feature custom porcelain tile and quartz countertops. The primary suite offers a peaceful retreat with a contemporary bathroom featuring a luxurious soaking tub, dual vanities, and a custom walk-in closet. Enjoy beautiful hillside and panoramic mountain views, along with refreshing breezes and an abundance of natural light throughout the home. Additional features include 9 solar panels, approximately 18 feet of foldable accordion doors designed for indoor/outdoor living, and a spacious upstairs loft with balcony overlooking the great room. Set within a small, exclusive HOA that owns and maintains the open space behind the homes, the community offers beautifully manicured surroundings while being close to walking, hiking, and biking trails. The home is also ideally located near the Westlake Promenade, upscale dining and entertainment, including Mastro’s, the new Erewhon, and the Civic Arts Plaza, making it easy to enjoy the best of the surrounding area. With convenient access to the 101 Freeway, commuting and exploring nearby communities is effortless.

Listing Snapshot
Days online44
Last updatedNov 1, 2026
Property typeSingle Family Residence
Beds4
Full baths4
Square ft.3,842
Lot size0.29 Acres
Year built2018
MLS numberSR-26206064
Additional Details
Bedrooms
Beds Total: 4,Main Level Bedrooms: 1
Bathrooms
Baths Total: 5,Baths Full: 4,Baths Half: 1
Building
Year Built: 2018,Building Area Total: 3842,Living Area: 3842,Stories Total: 1,Levels: One,Entry Level: 1,Common Walls: No Common Walls,Architectural Style: Mediterranean,Spanish,Property Condition: Updated/Remodeled
Lot
Lot Size Acres: 0.29,Lot Size Square Feet: 12458,Lot Features: Sprinklers,Sprinkler System,Yard,View: Mountain(s)
Interior
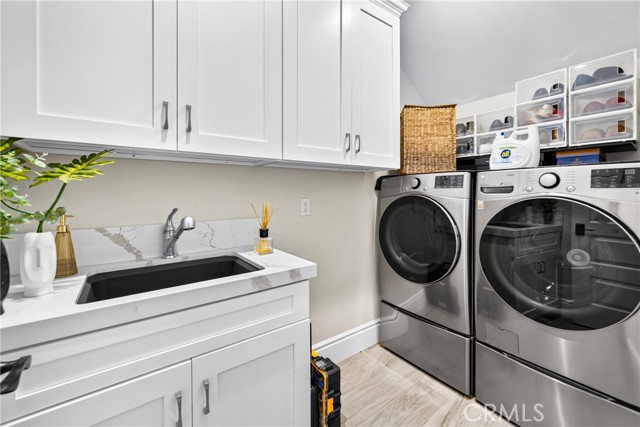
Interior Features: High Ceilings,Open Floorplan,Pantry,Kitchen Island,Kitchen Open to Family Room,Walk-In Pantry,Flooring: Laminate,Wood,Fireplace Features: Blower Fan,Family Room,Kitchen Appliances: Disposal,Convection Oven,Dishwasher,Gas Cooktop,Ice Maker,Microwave,Range Hood,Refrigerator,Vented Exhaust Fan,Water Line to Refrigerator,Water Softener,Laundry Features: Dryer Included,Individual Room,Inside,Washer Included
Exterior
Patio And Porch Features: Patio,Pool Features: Above Ground
Cooling
Cooling: Central Air,Dual,None
Heating
Heating: Central
Community
Community Features: Biking,Curbs,Association Fee: 500,Association Fee Frequency: Monthly,Association Amenities: Gas,Maintenance Grounds
Utilities
Utilities: Sewer Connected,Water Connected,Cable Available,Natural Gas Connected,Phone Available,Sewer: Public Sewer,Water Source: Public

Find The Perfect Home

'VIP' Listing Search

Whenever a listing hits the market that matches your criteria you will be immediately notified.

Join The List

Similar Listings

Listing information © 2026 CRISNet MLS (via the CSMAR data share). All rights reserved. Information deemed reliable but not guaranteed. IDX information is provided exclusively for consumers’ personal, non-commercial use.
(818) 307-3792 Text