Search Listings
Search Listings›1218 South Westlake Boulevard, A
SaveShare
ActiveResidential
1218 South Westlake Boulevard, A photo 11218 South Westlake Boulevard, A photo 21218 South Westlake Boulevard, A photo 31218 South Westlake Boulevard, A photo 41218 South Westlake Boulevard, A photo 51218 South Westlake Boulevard, A photo 61218 South Westlake Boulevard, A photo 71218 South Westlake Boulevard, A photo 81218 South Westlake Boulevard, A photo 91218 South Westlake Boulevard, A photo 101218 South Westlake Boulevard, A photo 111218 South Westlake Boulevard, A photo 121218 South Westlake Boulevard, A photo 131218 South Westlake Boulevard, A photo 141218 South Westlake Boulevard, A photo 151218 South Westlake Boulevard, A photo 161218 South Westlake Boulevard, A photo 171218 South Westlake Boulevard, A photo 181218 South Westlake Boulevard, A photo 191218 South Westlake Boulevard, A photo 201218 South Westlake Boulevard, A photo 211218 South Westlake Boulevard, A photo 221218 South Westlake Boulevard, A photo 231218 South Westlake Boulevard, A photo 241218 South Westlake Boulevard, A photo 251218 South Westlake Boulevard, A photo 261218 South Westlake Boulevard, A photo 271218 South Westlake Boulevard, A photo 281218 South Westlake Boulevard, A photo 291218 South Westlake Boulevard, A photo 301218 South Westlake Boulevard, A photo 311218 South Westlake Boulevard, A photo 321218 South Westlake Boulevard, A photo 331218 South Westlake Boulevard, A photo 341218 South Westlake Boulevard, A photo 351218 South Westlake Boulevard, A photo 36

1218 South Westlake Boulevard, A

Westlake Village, CA 91361
Beds3
Baths2.5
Square Ft.1,818
$999,500
Listing provided by Christine Wheeler

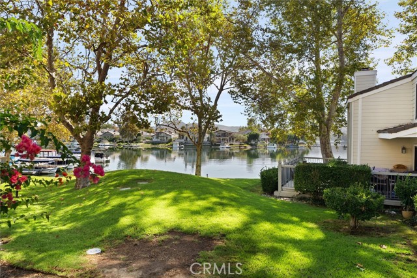
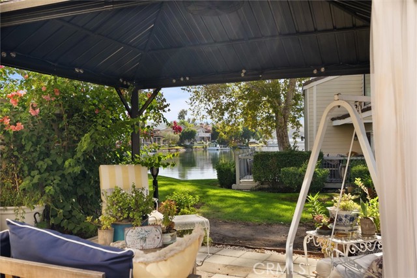
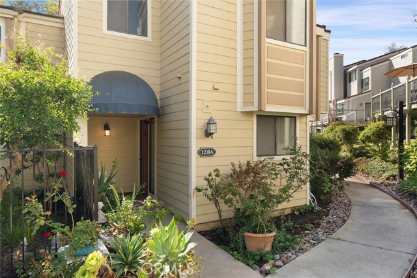
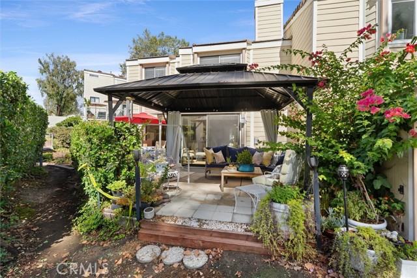
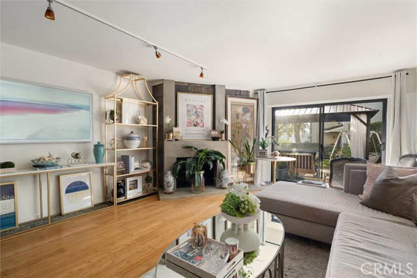
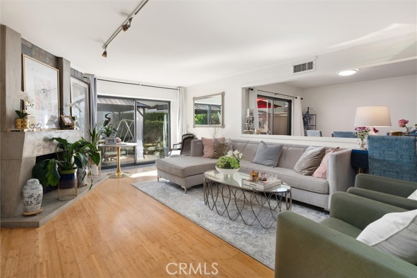
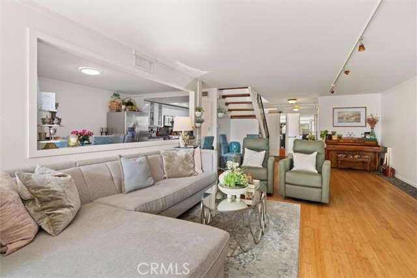
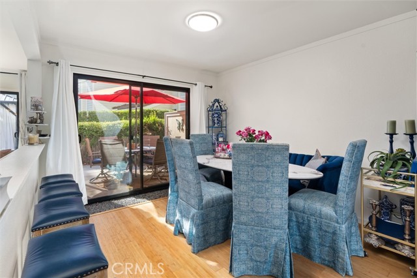
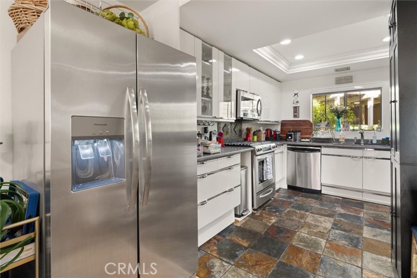
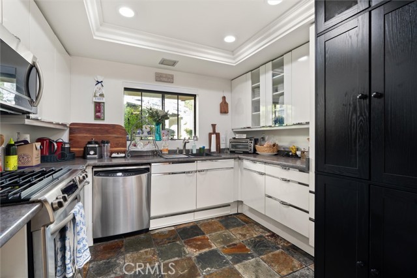
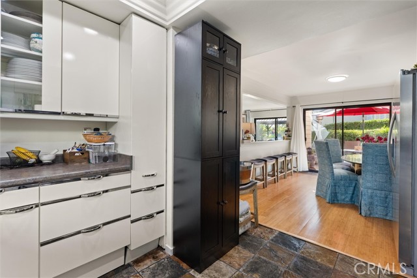
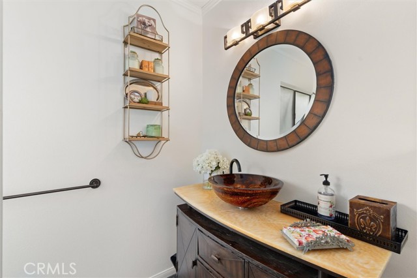
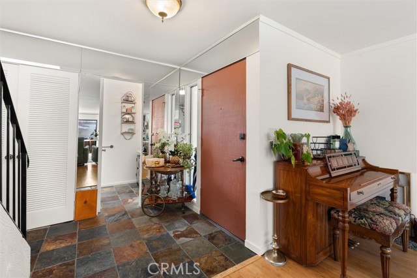
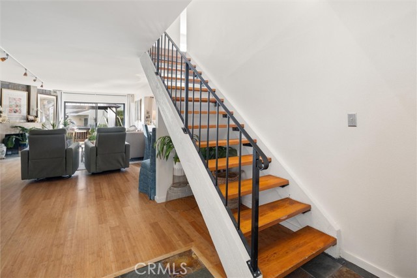
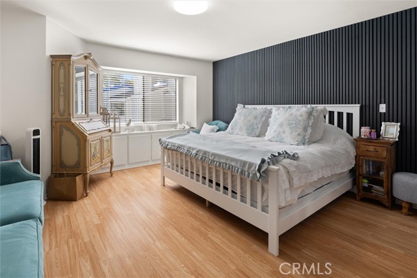
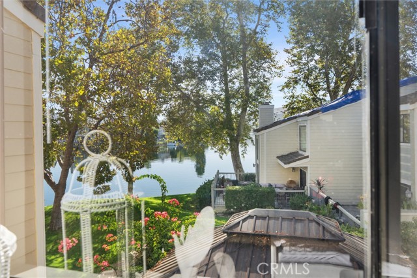
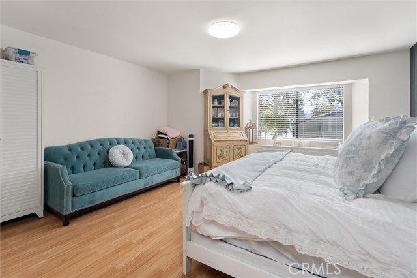
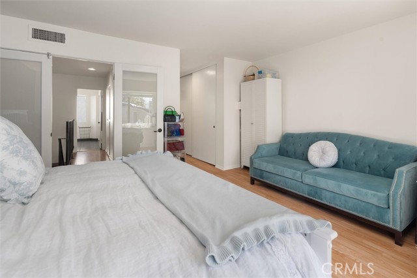
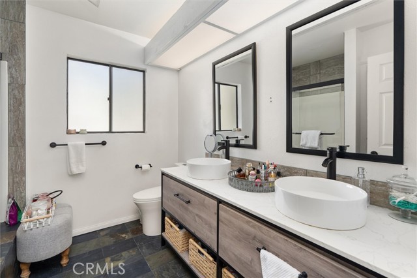
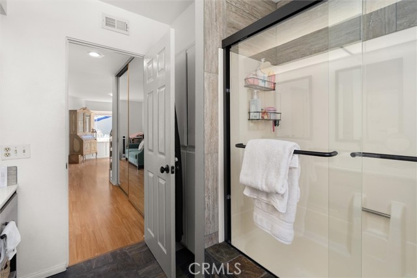
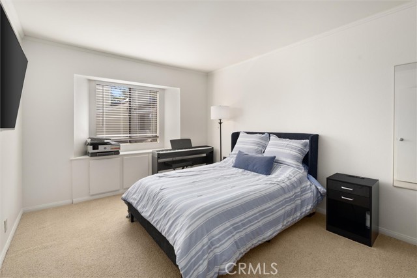
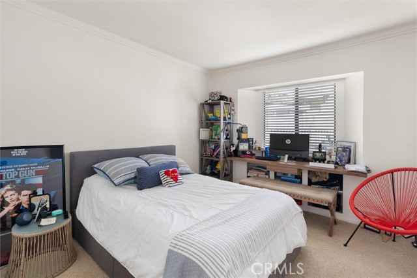
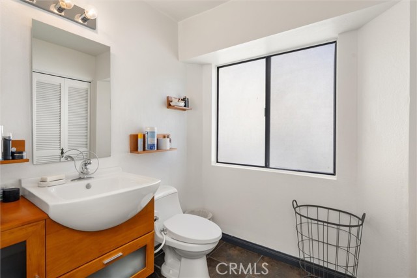
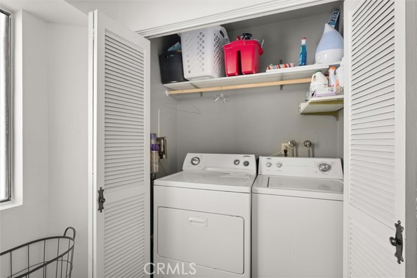
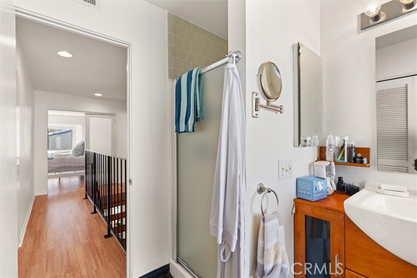
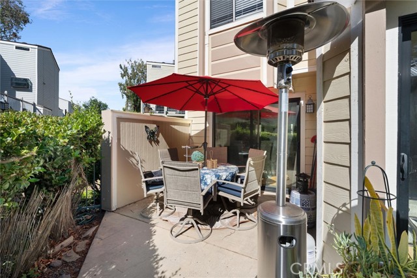
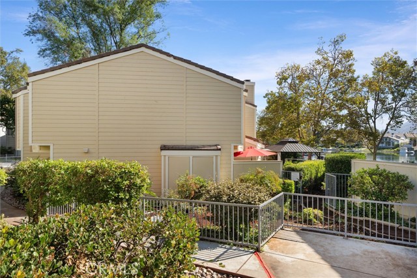
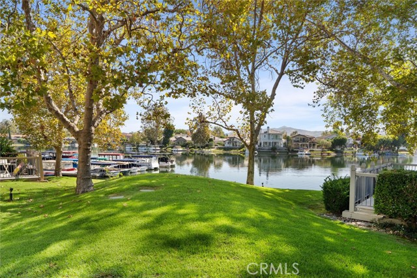
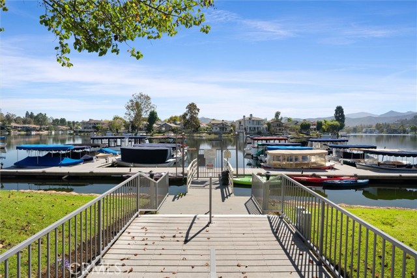
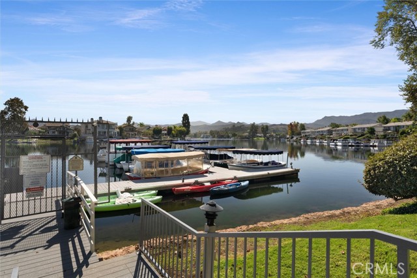
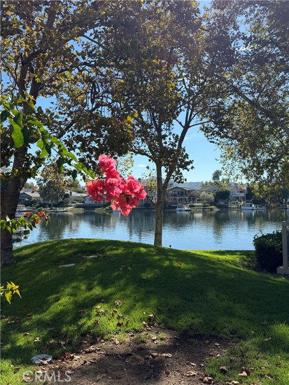
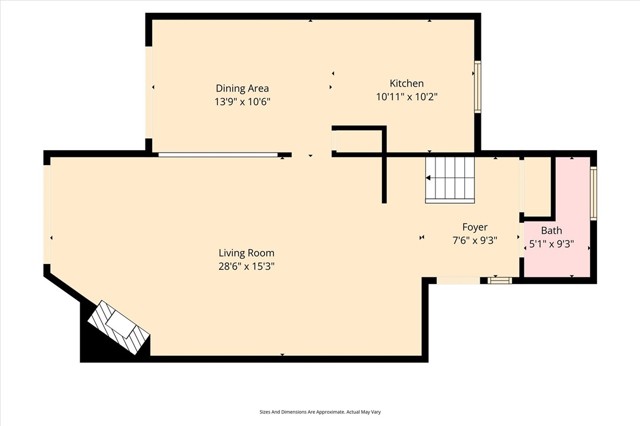
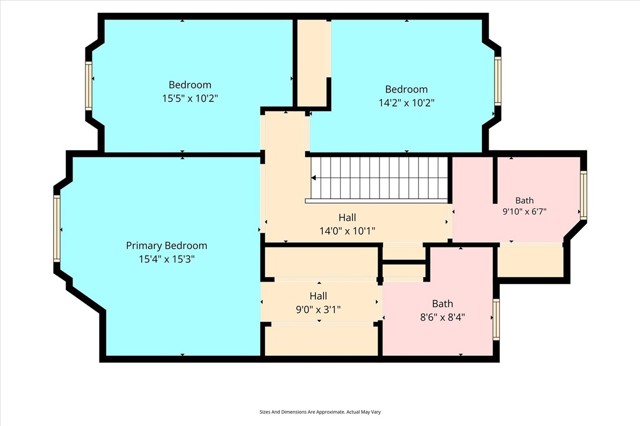
Enjoy the beauty and tranquility of Westlake Bay living in this beautifully updated 3-bedroom, 2.5-bath condominium. Thoughtfully improved, the home features a remodeled kitchen and baths, a welcoming floor plan, and beautiful lake views from the private patio, primary bedroom, and second bedroom. The main level… offers an inviting living room with a fireplace, creating a comfortable gathering space that flows naturally to the dining area and sliding glass doors leading to the private patio and beautiful lake views. The remodeled kitchen features updated cabinetry, finishes, and a functional layout designed for everyday living and entertaining. A remodeled powder room adds to the home's polished appeal. Upstairs, the spacious primary suite offers a peaceful retreat with beautiful lake views. Two additional bedrooms provide comfortable accommodations, with the second bedroom also offering a lovely view toward the lake. Remodeled bathrooms feature updated finishes and fixtures, while an interior laundry area adds everyday convenience. Outside is a private patio where you can enjoy expansive lake views, and beautiful surroundings. The outdoor space creates an inviting setting for relaxing, dining, or simply taking in the tranquil Westlake lake atmosphere. Westlake Bay residents enjoy community amenities including two pools, a recently renovated clubhouse, fitness area, and the opportunity to lease a boat dock slip for access to the lake by electric boat or kayak. Conveniently located near shopping, dining, and everyday conveniences, this beautifully updated condominium offers an opportunity to enjoy the Westlake Bay lifestyle with lake views from both inside and out.

Listing Snapshot
Days online6
Last updatedOct 6, 2026
Property typeTownhouse
Beds3
Full baths2
Square ft.1,818
Lot size0.09 Acres
Year built1974
MLS numberSR-26207396
Additional Details
Bedrooms
Beds Total: 3,Main Level Bedrooms: 0
Bathrooms
Baths Total: 3,Baths Full: 2,Baths Half: 1
Building
Year Built: 1974,Building Area Total: 1818,Living Area: 1818,Stories Total: 2,Levels: Two,Entry Level: 1,Common Walls: 1 Common Wall,Architectural Style: Cape Cod,Roof: Stone,Property Condition: Updated/Remodeled
Lot
Lot Size Acres: 0.09,Lot Size Square Feet: 3920,Lot Features: Fenced,View: Lake,Mountain(s),Park/Greenbelt,Pool,Water,See Remarks
Interior
Interior Features: Track Lighting,Remodeled Kitchen,Flooring: Bamboo,Carpet,Laminate,Tile,Wood,Fireplace Features: Living Room,Kitchen Appliances: Disposal,Dishwasher,Gas Oven,Gas Range,Gas Water Heater,Microwave,Refrigerator,Laundry Features: Dryer Included,Inside,Upper Level,Washer Included,Security Features: Smoke Detector(s),Carbon Monoxide Detector(s)
Exterior
Patio And Porch Features: Concrete,Patio,Pool Features: Community,Heated,In Ground,Spa Features: Community,Heated,In Ground
Parking
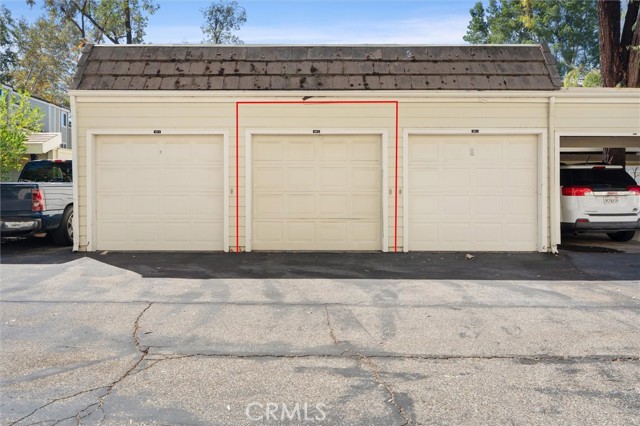
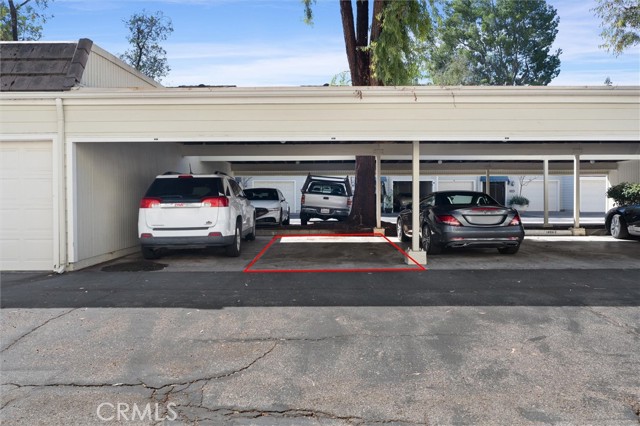
Parking Features: Assigned,Carport,Covered
Cooling
Cooling: Central Air
Heating
Heating: Central
Community
Community Features: Lake,Street Lights,Association Fee: 925,Association Fee Frequency: Monthly,Association Amenities: Spa/Hot Tub,Trash,Billiard Room,Cable TV,Call for Rules,Clubhouse,Earthquake Insurance,Gas,Gym/Ex Room,Insurance,Maintenance Grounds,Management,Recreation Room
Utilities
Utilities: Sewer Connected,Water Connected,Cable Connected,Electricity Connected,Natural Gas Connected,Sewer: Public Sewer,Unknown,Water Source: Public

Find The Perfect Home

'VIP' Listing Search

Whenever a listing hits the market that matches your criteria you will be immediately notified.

Join The List
Listing information © 2026 CRISNet MLS (via the CSMAR data share). All rights reserved. Information deemed reliable but not guaranteed. IDX information is provided exclusively for consumers’ personal, non-commercial use.
(818) 307-3792 Text