Back to map
Search Listings›3290 Morning Ridge
SaveShare
ActiveResidential
3290 Morning Ridge photo 13290 Morning Ridge photo 23290 Morning Ridge photo 33290 Morning Ridge photo 43290 Morning Ridge photo 53290 Morning Ridge photo 63290 Morning Ridge photo 73290 Morning Ridge photo 83290 Morning Ridge photo 93290 Morning Ridge photo 103290 Morning Ridge photo 113290 Morning Ridge photo 123290 Morning Ridge photo 133290 Morning Ridge photo 143290 Morning Ridge photo 153290 Morning Ridge photo 163290 Morning Ridge photo 173290 Morning Ridge photo 183290 Morning Ridge photo 193290 Morning Ridge photo 203290 Morning Ridge photo 213290 Morning Ridge photo 223290 Morning Ridge photo 233290 Morning Ridge photo 243290 Morning Ridge photo 253290 Morning Ridge photo 263290 Morning Ridge photo 273290 Morning Ridge photo 283290 Morning Ridge photo 293290 Morning Ridge photo 303290 Morning Ridge photo 313290 Morning Ridge photo 323290 Morning Ridge photo 333290 Morning Ridge photo 343290 Morning Ridge photo 353290 Morning Ridge photo 363290 Morning Ridge photo 373290 Morning Ridge photo 383290 Morning Ridge photo 393290 Morning Ridge photo 403290 Morning Ridge photo 413290 Morning Ridge photo 423290 Morning Ridge photo 433290 Morning Ridge photo 443290 Morning Ridge photo 453290 Morning Ridge photo 463290 Morning Ridge photo 473290 Morning Ridge photo 483290 Morning Ridge photo 49

3290 Morning Ridge

Thousand Oaks, CA 91362
Beds4
Baths3.5
Square Ft.4,024
$2,125,000
Listing provided by Denise Zago, Innovate Realty Inc.

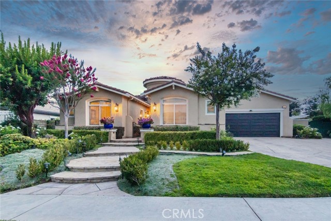
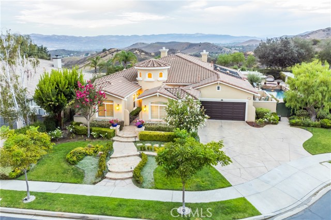
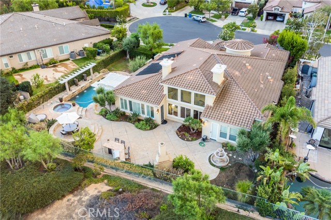
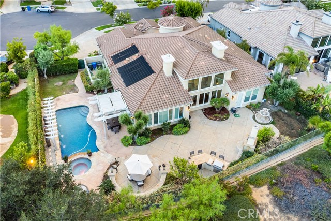
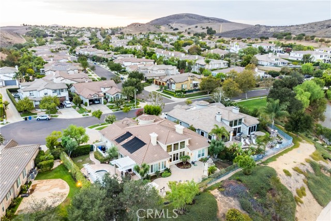
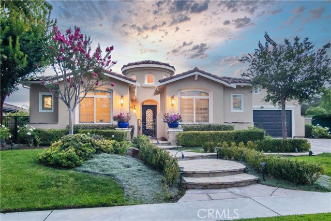
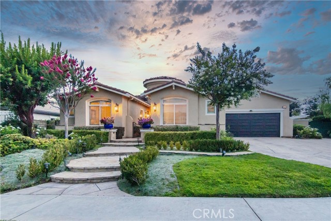
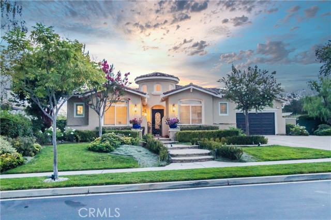
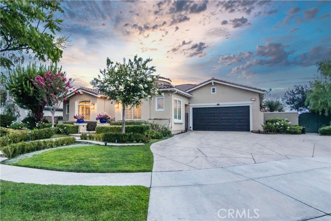
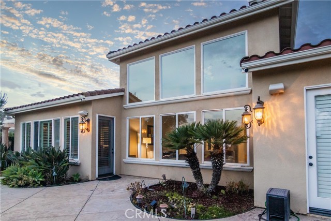
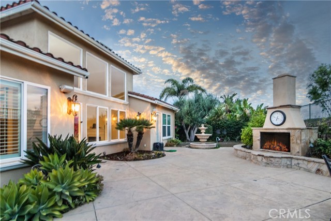
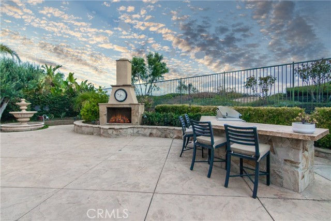
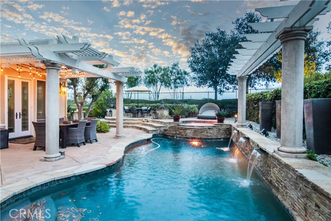
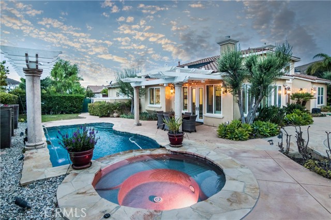
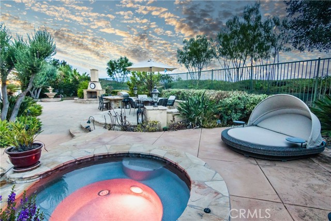
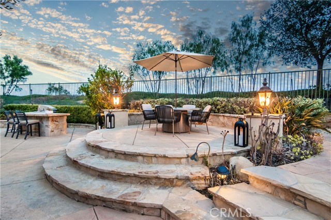
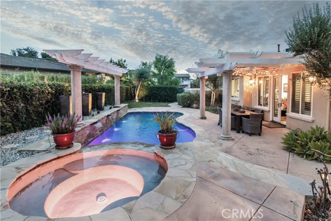
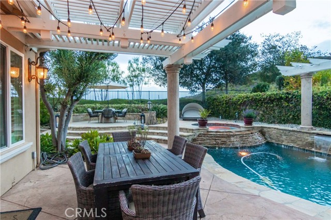
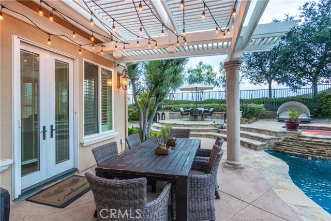
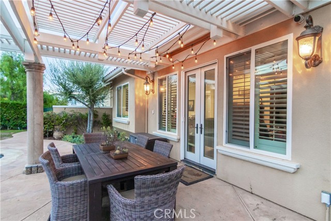
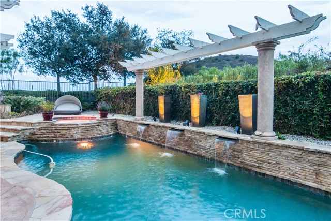
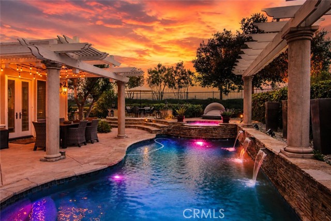
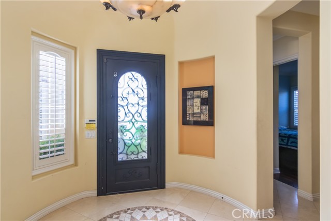
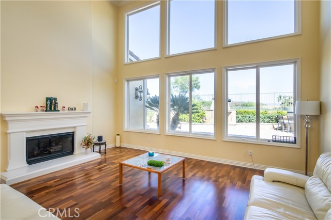
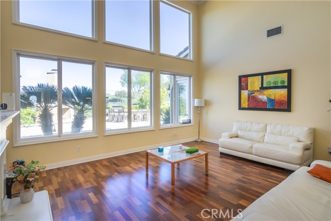
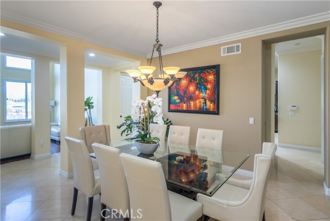
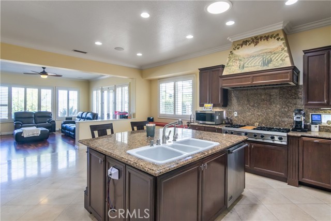
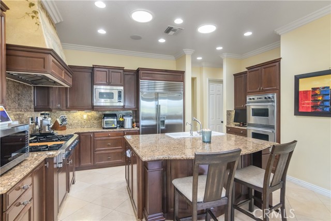
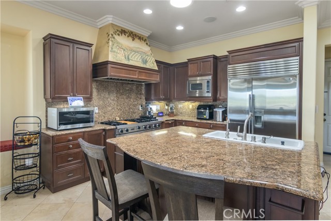
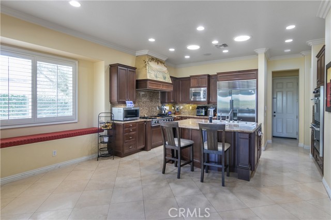
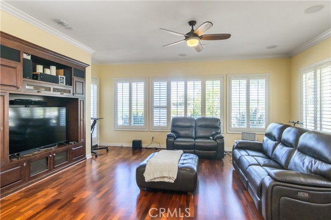
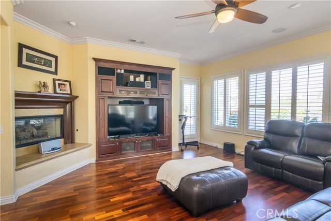
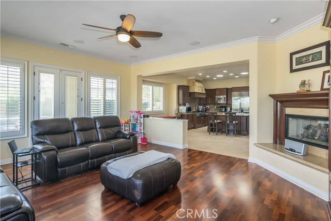
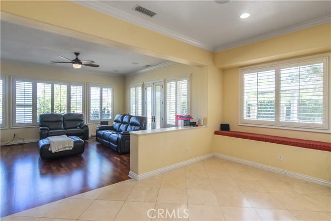
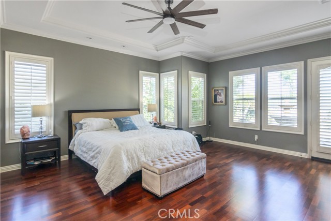
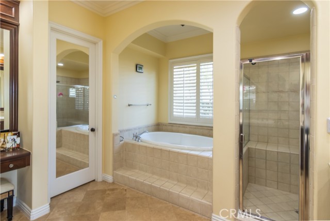
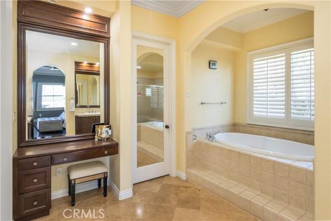
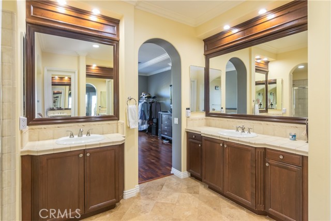
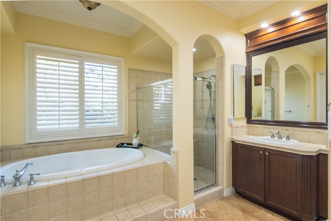
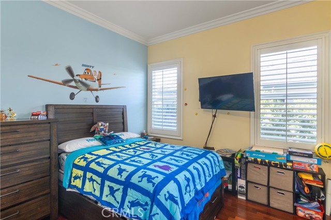
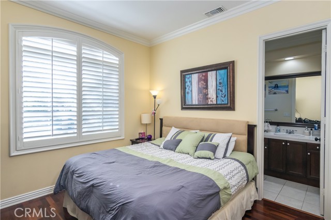
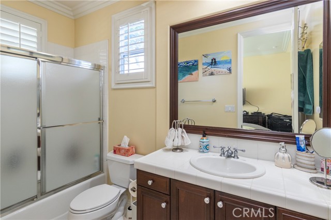
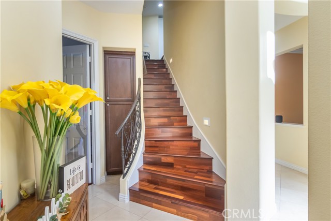
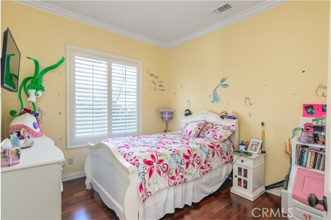
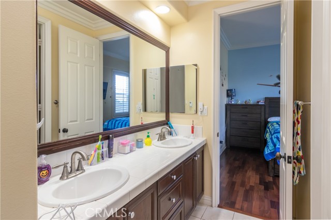
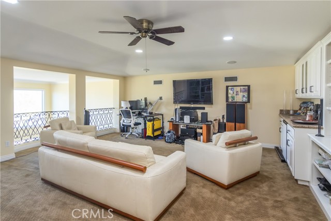
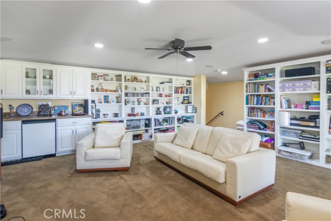
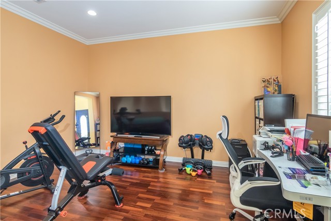
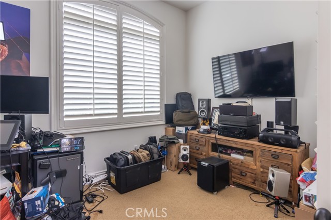
Welcome to an exceptional luxury residence in Woodbridge Estates, an exclusive guard-gated community showcasing breathtaking mountain views. Positioned on a premium cul-de-sac lot, this four-bedroom estate offers more than 4,000 square feet of thoughtfully designed living space on a lot exceeding 13,000 square feet,… along with a dedicated office and detached artist studio. Designed primarily for single-story living, the home features elegant Maplewood floors, shutters throughout, an upstairs loft/bonus room, and versatile studio space ideal for an office, guests. The living room has floor-to-ceiling windows with views of the mountain and overlooks the spectacular entertainer’s backyard, creating a seamless connection between the refined interiors and the outdoors. The custom kitchen is appointed with granite countertops, premium Viking appliances, and a built-in Sub-Zero refrigerator. Beyond the interiors, the resort-style backyard is designed for both relaxation and entertaining, featuring a solar-heated Pebble Tec pool with sheer descents and spa, a built-in barbecue, outdoor fireplace, two fountains, generous gathering areas, and a covered pergola patio with French doors for memorable al fresco dining. Offering privacy, sophistication, and exceptional indoor-outdoor living, this remarkable property delivers an elevated lifestyle in one of the area’s most coveted communities.

Listing Snapshot
Days online11
Last updatedOct 4, 2026
Property typeSingle Family Residence
Beds4
Full baths3
Square ft.4,024
Lot size0.3 Acres
Year built2003
MLS numberSR-26208101
Additional Details
Bedrooms
Beds Total: 4,Main Level Bedrooms: 4
Bathrooms
Baths Total: 4,Baths Full: 3,Baths Half: 1
Building
Year Built: 2003,Building Area Total: 4024,Living Area: 4024,Stories Total: 2,Levels: Two,Entry Level: 0,Common Walls: No Common Walls,Construction Materials: Stucco,Roof: Spanish Tile,Concrete
Lot
Lot Size Acres: 0.3,Lot Size Square Feet: 13111,Lot Features: Sprinklers,Cul-De-Sac,Front Yard,Landscaped,Lawn,Lot 10000-19999 Sqft,Sprinkler System,Sprinklers In Front,Sprinklers In Rear,View: Canyon,City Lights,Hills,Mountain(s),Panoramic
Interior
Interior Features: Built-In Features,Granite Counters,High Ceilings,Open Floorplan,Pantry,Recessed Lighting,Butler's Pantry,Kitchen Island,Kitchen Open to Family Room,Pots & Pan Drawers,Walk-In Pantry,Flooring: Wood,Fireplace Features: Family Room,Living Room,Kitchen Appliances: Disposal,Convection Oven,Dishwasher,Double Oven,Electric Oven,Gas Cooktop,Microwave,Range Hood,Refrigerator,Water Line to Refrigerator,Laundry Features: Gas & Electric Dryer Hookup,Individual Room,Inside,Window Features: Shutters
Exterior
Exterior Features: Barbeque Private,Rain Gutters,Pool Features: Solar Heat,Gas Heat,In Ground,Pebble,Spa Features: Heated,In Ground,Solar Heated,Fencing: Block
Parking
Parking Features: Built-In Storage,Direct Garage Access,Driveway
Cooling
Cooling: Central Air
Heating
Heating: Central
Community
Community Features: Curbs,Sidewalks,Street Lights,Association Fee: 335,Association Fee Frequency: Monthly,Association Amenities: Security,Guard,Maintenance Grounds,Management
Utilities
Sewer: Public Sewer,Unknown,Water Source: Public

Find The Perfect Home

'VIP' Listing Search

Whenever a listing hits the market that matches your criteria you will be immediately notified.

Join The List
Listing information © 2026 CRISNet MLS (via the CSMAR data share). All rights reserved. Information deemed reliable but not guaranteed. IDX information is provided exclusively for consumers’ personal, non-commercial use.
(818) 307-3792 Text