
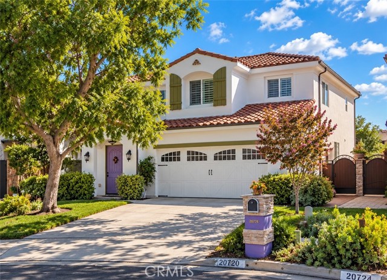
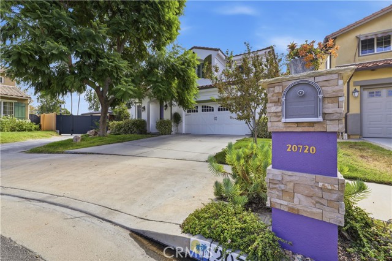
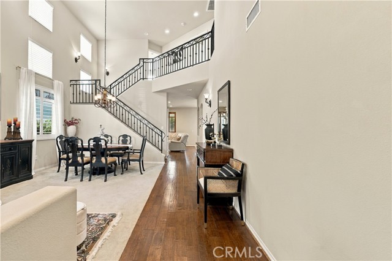
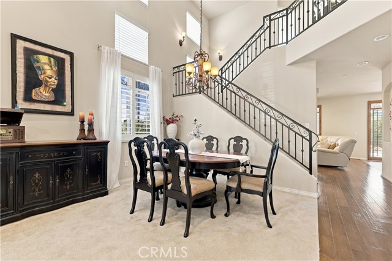
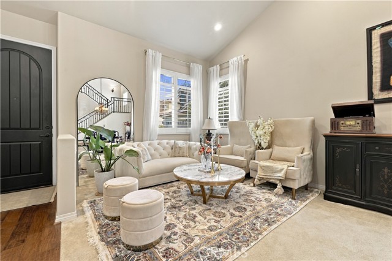
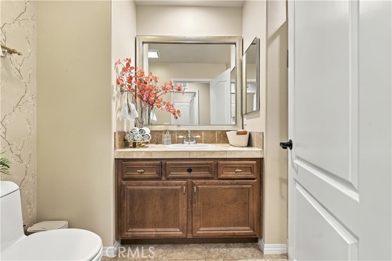
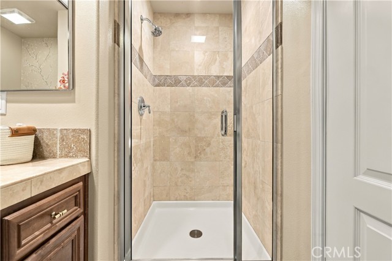
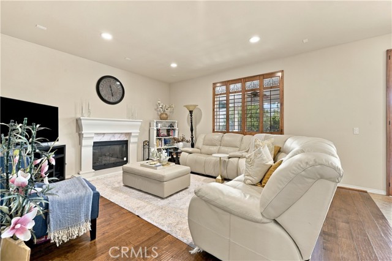
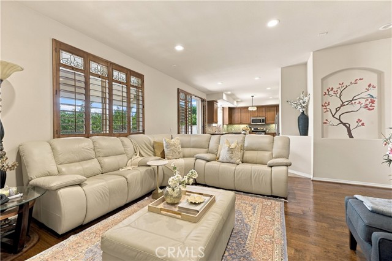
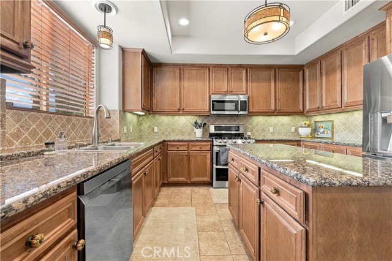
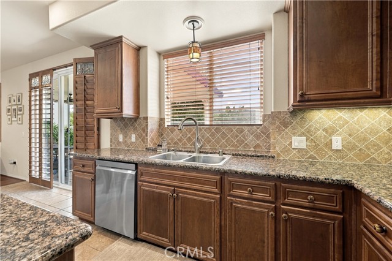
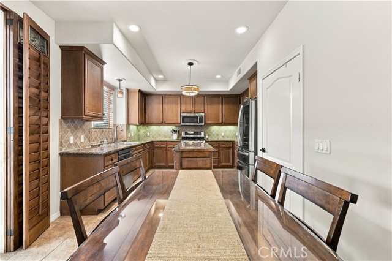
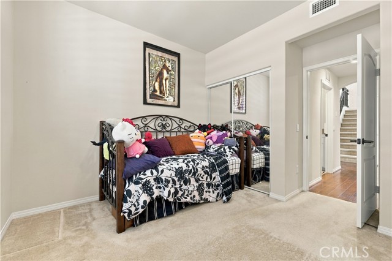
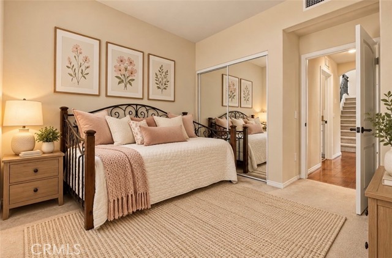
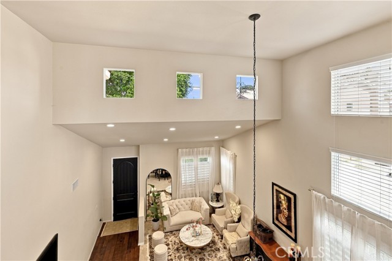
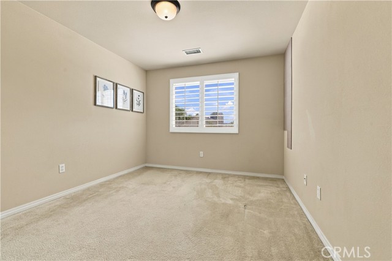
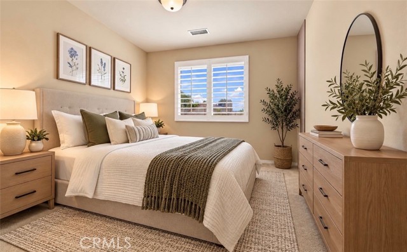
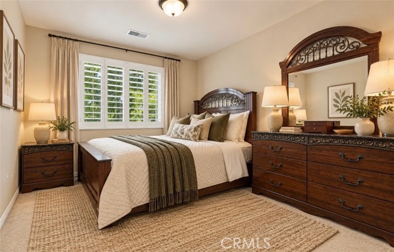
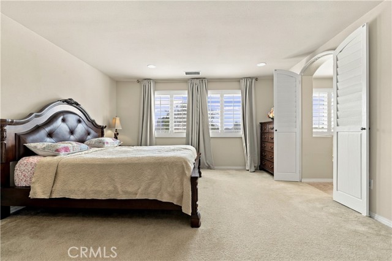
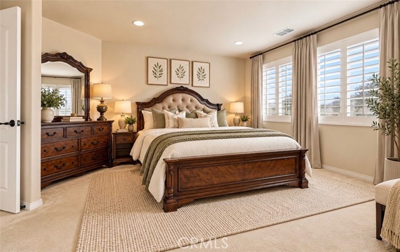
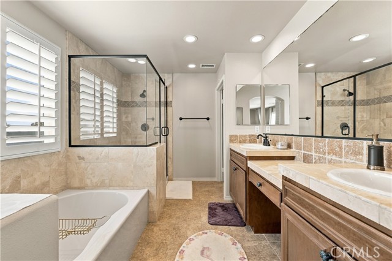
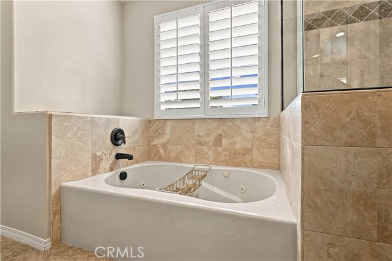
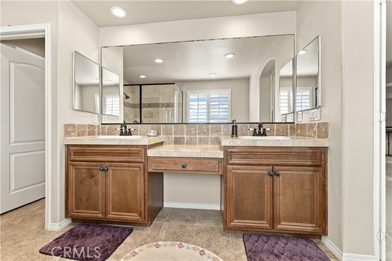
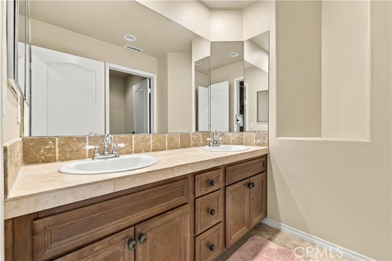
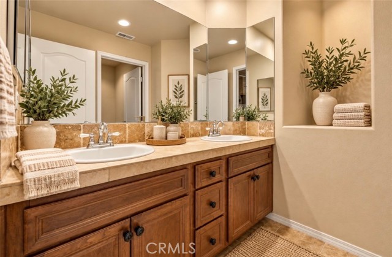
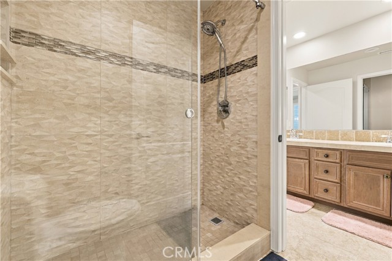
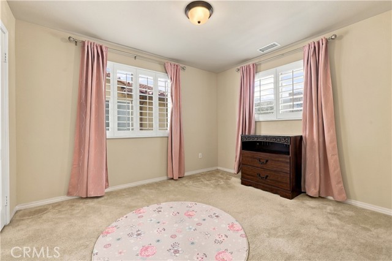
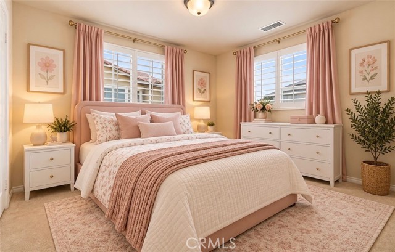
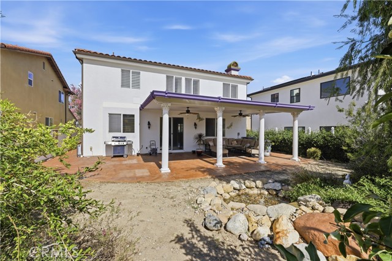
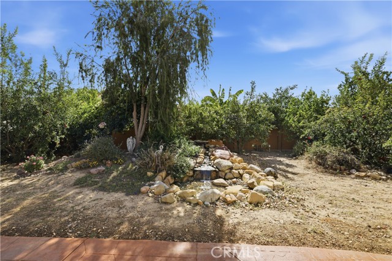
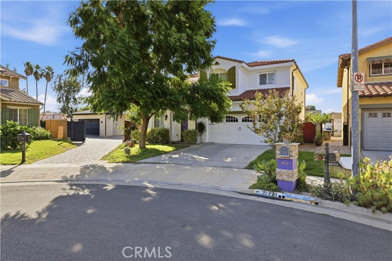
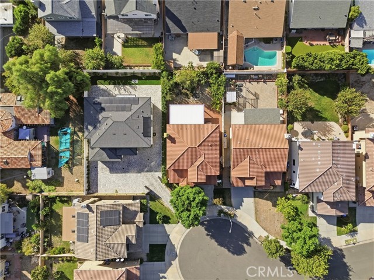
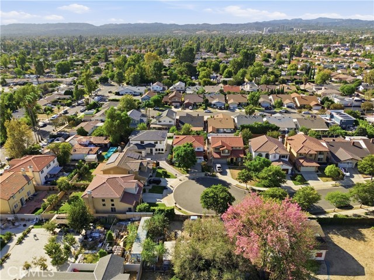
Welcome to 20720 Napa Street, located within The Village at Napa, a desirable community of newer single-family residences featuring thoughtfully designed floor plans, spacious private lots, and attached two-car garages. Tucked away on a quiet cul-de-sac, this beautifully maintained residence offers approximately 2,500… square feet of living space with 5 spacious bedrooms and 3 full bathrooms. Step inside and immediately notice the soaring vaulted ceilings, abundant natural light, neutral color palette, custom architectural niches, and elegant arched openings that give the home an open and inviting feel. Presented in mint condition, the floor plan includes a full-size bedroom on the main level, ideal for guests, multigenerational living, or a private home office, along with a full downstairs bathroom featuring an updated shower and bath area. At the heart of the home is the gourmet kitchen, featuring granite countertops, stone backsplash, stainless steel appliances, wood cabinetry, and recessed lighting. The kitchen flows into the spacious family room with a wood-burning fireplace, while a separate formal dining room provides an ideal setting for entertaining. Additional finishes include wood and stone flooring and designer carpeting throughout. Upstairs, the impressive primary suite offers a private retreat complete with a large walk-in closet, dual vanities, makeup area, separate travertine shower, and spa-style soaking tub with natural stone surround. The secondary bathrooms feature additional travertine finishes, while the generous bedrooms provide flexibility for family, guests, work-from-home space, or recreation. The large private backyard offers excellent space for a future swimming pool while still providing plenty of room for entertaining and outdoor enjoyment. An upgraded covered patio is perfect for outdoor dining and gatherings, while established fruit trees add charm and character to the yard. Additional features include a full laundry room, abundant storage, attached two-car garage, recessed lighting, and numerous upgrades throughout. Conveniently situated near highly regarded local schools, parks, shopping, dining, and everyday amenities, this home delivers the space and versatility today's buyers are looking for. With its cul-de-sac setting, downstairs bedroom and full bath, soaring ceilings, natural light, pool-size backyard, and move-in-ready condition, 20720 Napa Street is a wonderful opportunity to call The Village at Napa home.
Find The Perfect Home
'VIP' Listing Search
Whenever a listing hits the market that matches your criteria you will be immediately notified.
Join The List