
Back to map
Search Listings›814 Rim Crest Drive
SaveShare
ActiveResidential
814 Rim Crest Drive photo 1814 Rim Crest Drive photo 2814 Rim Crest Drive photo 3814 Rim Crest Drive photo 4814 Rim Crest Drive photo 5814 Rim Crest Drive photo 6814 Rim Crest Drive photo 7814 Rim Crest Drive photo 8814 Rim Crest Drive photo 9814 Rim Crest Drive photo 10814 Rim Crest Drive photo 11814 Rim Crest Drive photo 12814 Rim Crest Drive photo 13814 Rim Crest Drive photo 14814 Rim Crest Drive photo 15814 Rim Crest Drive photo 16814 Rim Crest Drive photo 17814 Rim Crest Drive photo 18814 Rim Crest Drive photo 19814 Rim Crest Drive photo 20814 Rim Crest Drive photo 21814 Rim Crest Drive photo 22814 Rim Crest Drive photo 23814 Rim Crest Drive photo 24814 Rim Crest Drive photo 25814 Rim Crest Drive photo 26814 Rim Crest Drive photo 27814 Rim Crest Drive photo 28814 Rim Crest Drive photo 29814 Rim Crest Drive photo 30814 Rim Crest Drive photo 31814 Rim Crest Drive photo 32814 Rim Crest Drive photo 33814 Rim Crest Drive photo 34814 Rim Crest Drive photo 35814 Rim Crest Drive photo 36814 Rim Crest Drive photo 37814 Rim Crest Drive photo 38814 Rim Crest Drive photo 39814 Rim Crest Drive photo 40814 Rim Crest Drive photo 41814 Rim Crest Drive photo 42814 Rim Crest Drive photo 43814 Rim Crest Drive photo 44814 Rim Crest Drive photo 45

814 Rim Crest Drive

Westlake Village, CA 91361
Beds4
Baths2.5
Square Ft.2,824
$1,725,000
Listing provided by Sherry Radis, Innovate Realty Inc.

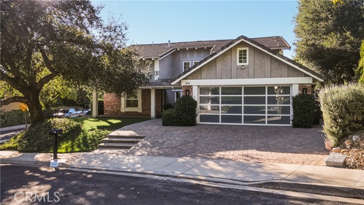
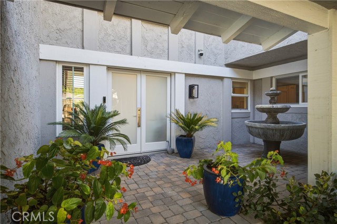
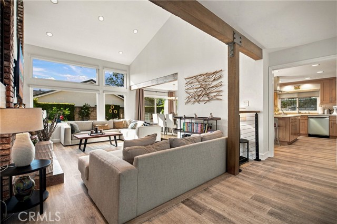
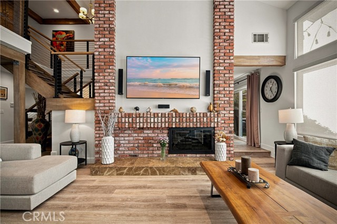
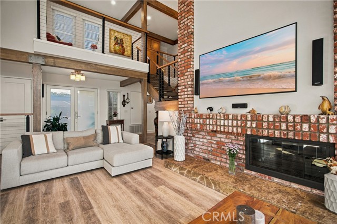
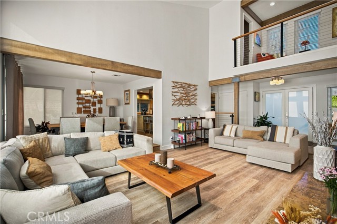
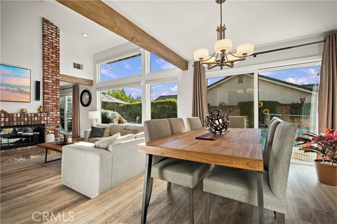
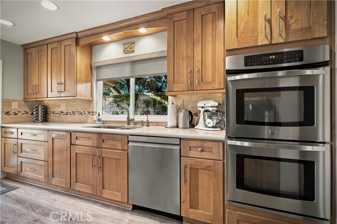
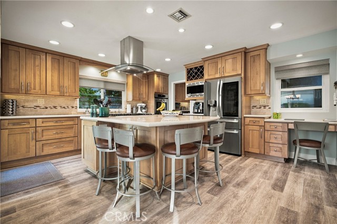
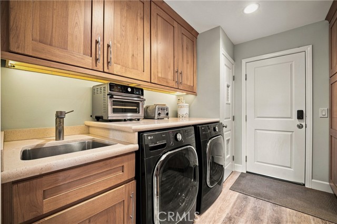
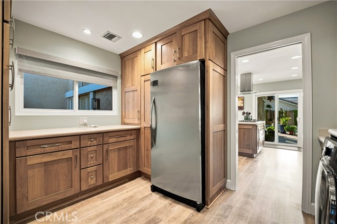
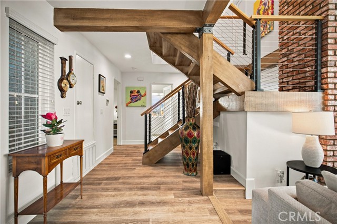
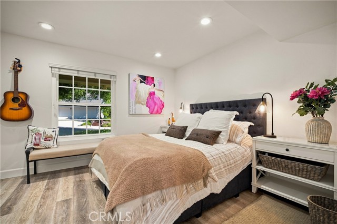
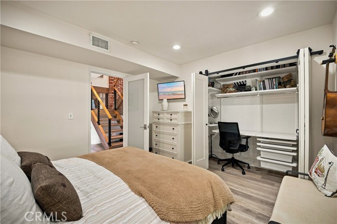
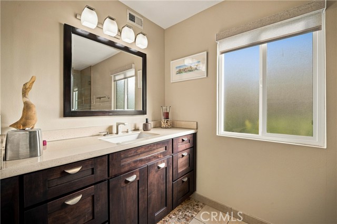
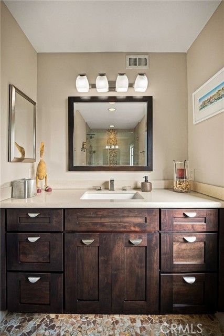
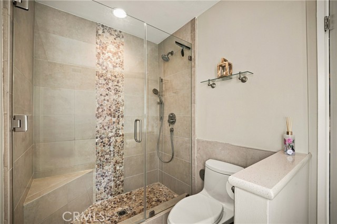
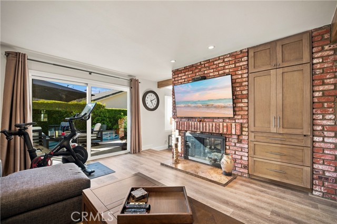
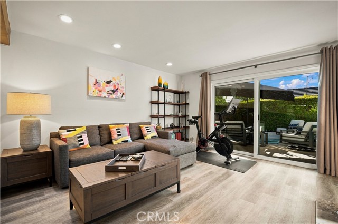
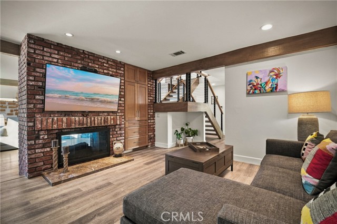
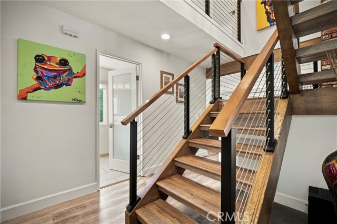
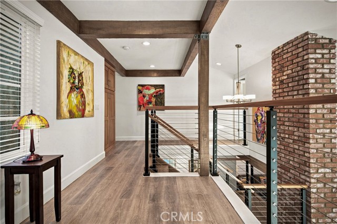
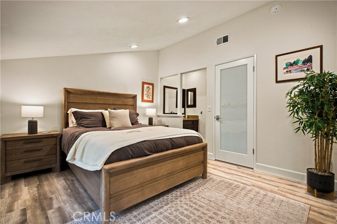
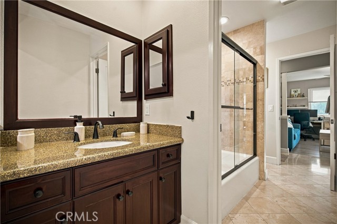
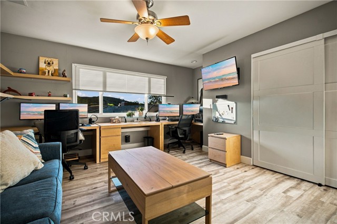
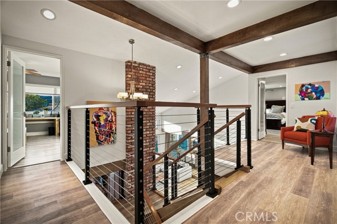
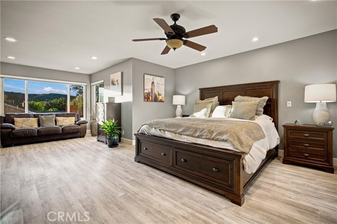
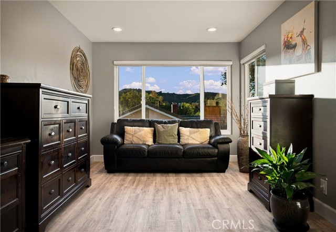
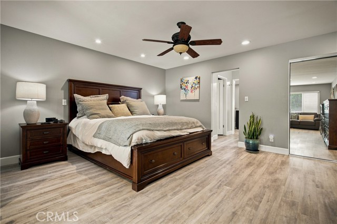
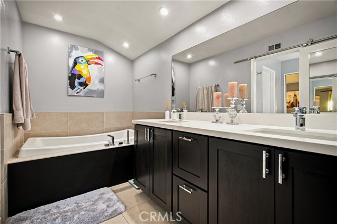
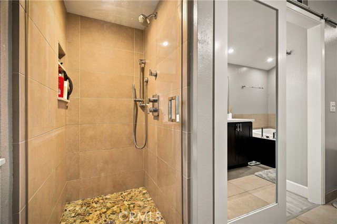
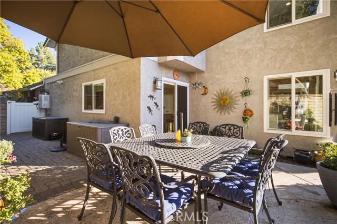
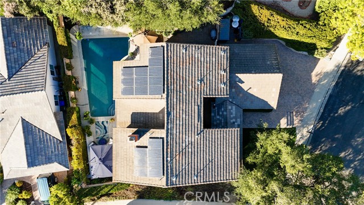
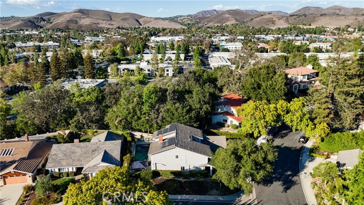
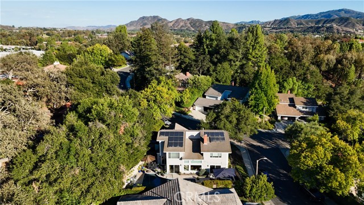
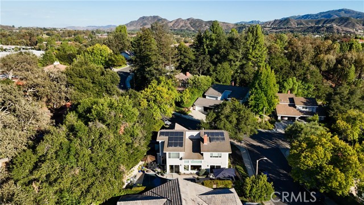
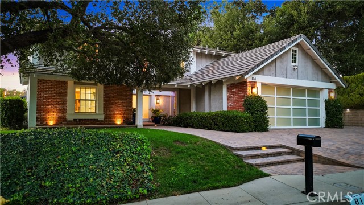
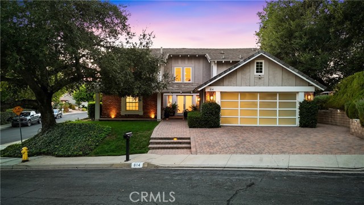
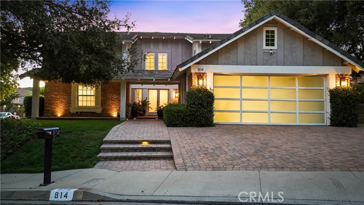
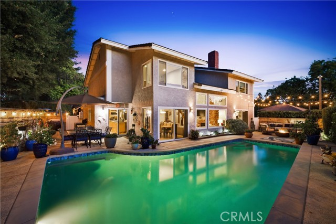
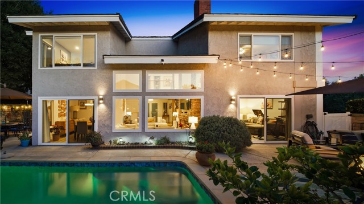
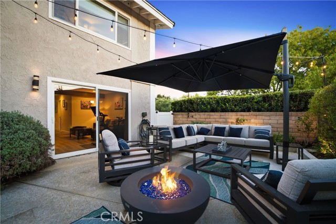
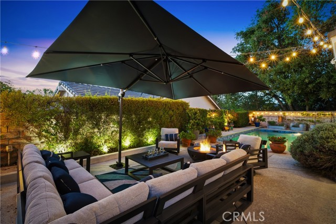
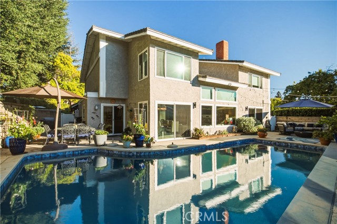
Welcome to this beautifully updated 4-bedroom, 3-bathroom home in Westlake Village, offering 2,824 square feet of thoughtfully designed living space. The heart of the home is the spacious cook's kitchen, featuring a large center island, custom built-in cabinetry, and stainless-steel appliances. Updated windows… throughout fill the home with natural light and create a bright, inviting atmosphere that seamlessly connects the indoors with the surrounding outdoor spaces. The expansive primary suite offers a comfortable sitting area, walk-in and sliding closets, a dedicated dressing and makeup area, and a beautifully remodeled bathroom with dual sinks, a soaking tub, and an updated shower. Thoughtful design details continue throughout the home, including wood-look flooring, a contemporary stair railing, electric window shades in many rooms, and updated interior, front, and garage doors. The light-filled living room features soaring ceilings with exposed beams and a dual-sided fireplace, creating a warm and impressive gathering space. A generously sized laundry room provides additional convenience with a tankless water heater, abundant storage, and plenty of space for a washer, dryer, and additional refrigerator or freezer. From the charming courtyard entry to the contemporary finishes throughout, this Village home offers a comfortable and inviting setting for everyday living and entertaining. The backyard is designed for relaxation, featuring a beautiful Pebble Tec pool and a spacious sitting area centered around a fire pit. There is even room to bring the television outdoors and enjoy evenings by the fire while taking full advantage of the Southern California lifestyle. A beautifully updated Westlake Village home offering generous living spaces, thoughtful upgrades, and exceptional indoor-outdoor living.

Listing Snapshot
Days online6
Last updatedNov 1, 2026
Property typeSingle Family Residence
Beds4
Full baths1
Square ft.2,824
Lot size0.2 Acres
Year built1976
MLS numberSR-26218334
Additional Details
Bedrooms
Beds Total: 4,Main Level Bedrooms: 4
Bathrooms
Baths Total: 3,Baths Full: 1
Building
Year Built: 1976,Building Area Total: 2824,Living Area: 2824,Stories Total: 2,Levels: Two,Entry Level: 1,Common Walls: No Common Walls,Architectural Style: Mid Century Modern,Construction Materials: Concrete,Roof: Composition
Lot
Lot Size Acres: 0.2,Lot Size Square Feet: 8712,Lot Features: Corner Lot,Direction Faces: East,View: Mountain(s),Pool,See Remarks
Interior
Interior Features: Attic Fan,Beamed Ceilings,Block Walls,Built-In Features,Cathedral Ceiling(s),Ceiling Fan(s),High Ceilings,Open Floorplan,Pantry,Recessed Lighting,Storage,Two Story Ceilings,Built-In Trash/Recycling,Kitchen Island,Pots & Pan Drawers,Quartz Counters,Remodeled Kitchen,Self-Closing Cabinet Doors,Self-Closing Drawers,Utility Sink,Flooring: Vinyl,Tile,Fireplace Features: Wood Burning,Gas,Gas Starter,Living Room,Raised Hearth,Kitchen Appliances: Disposal,Built-In Range,Dishwasher,Double Oven,Electric Oven,Freezer,Gas Cooktop,Gas Range,Gas Water Heater,Instant Hot Water,Microwave,Range Hood,Recirculated Exhaust Fan,Refrigerator,Self Cleaning Oven,Tankless Water Heater,Water Line to Refrigerator,Laundry Features: Gas & Electric Dryer Hookup,Individual Room,Inside,Washer Hookup,Window Features: Double Pane Windows,Screens,Security Features: Smoke Detector(s),Security Lights
Exterior
Patio And Porch Features: Brick,Concrete,Front Porch,Patio,Patio Open,Porch,Slab,Pool Features: Pebble,Spa Features: Gunite,Heated,Fencing: Average Condition,Good Condition
Cooling
Cooling: Central Air,Electric,None
Heating
Heating: Central
Community
Community Features: Sidewalks,Storm Drains,Street Lights,Association Fee: 275,Association Fee Frequency: Quarterly,Association Amenities: Tennis Court(s),Banquet Facilities,Barbecue,Clubhouse,Gas,Pet Rules,Picnic Area,Pool
Utilities
Utilities: Sewer Connected,Water Connected,Cable Available,Sewer: Public Sewer,Water Source: Public

Find The Perfect Home

'VIP' Listing Search

Whenever a listing hits the market that matches your criteria you will be immediately notified.

Join The List

Similar Listings

Listing information © 2026 CRISNet MLS (via the CSMAR data share). All rights reserved. Information deemed reliable but not guaranteed. IDX information is provided exclusively for consumers’ personal, non-commercial use.
(818) 307-3792 Text