
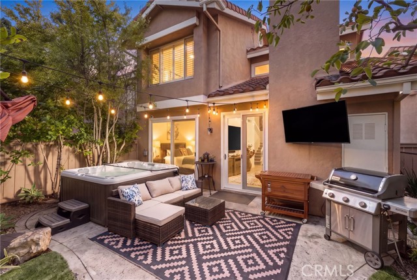
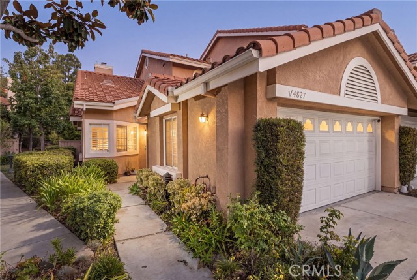
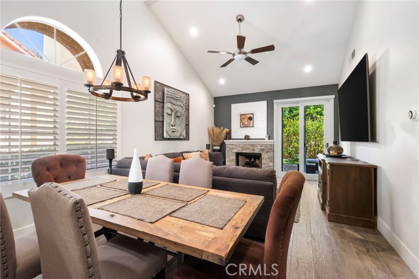
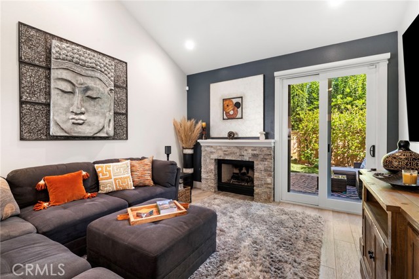
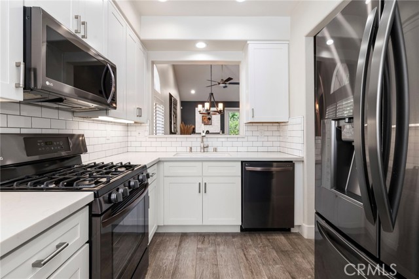
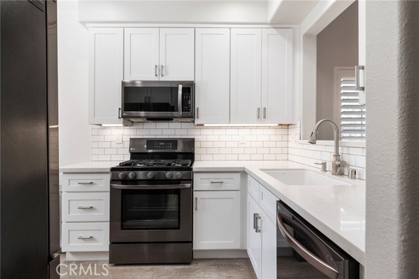
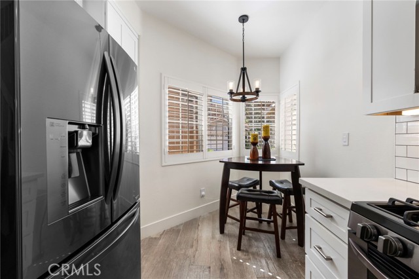
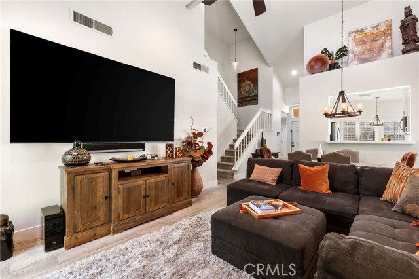
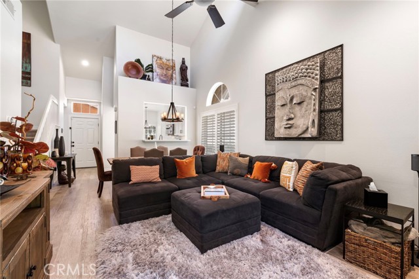
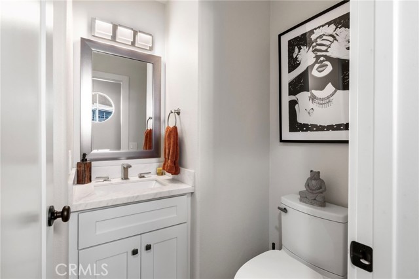
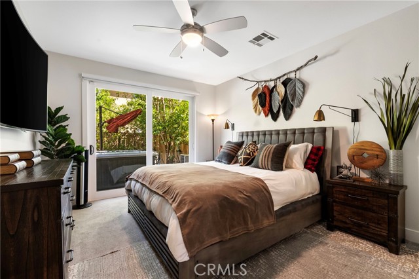
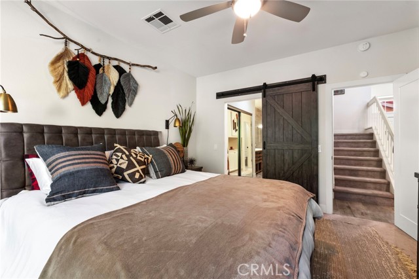
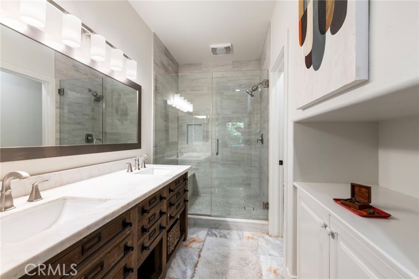
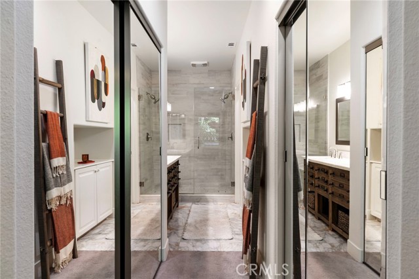
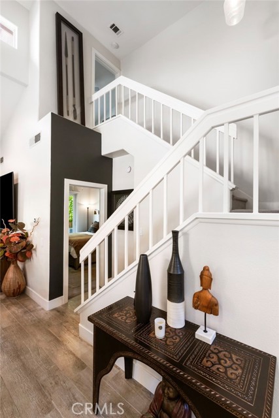
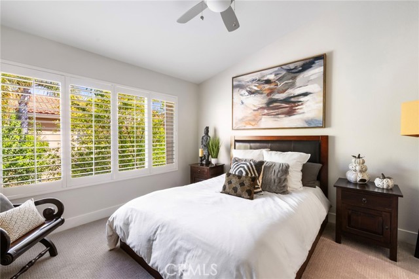
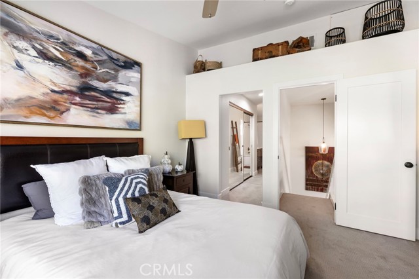
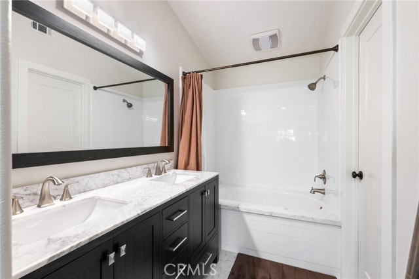
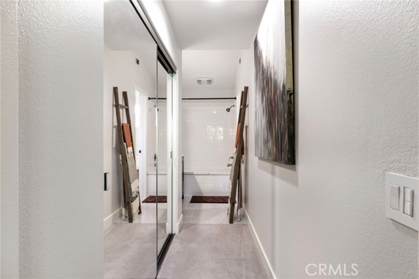
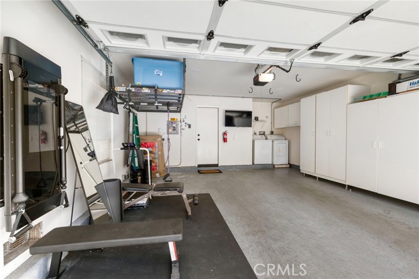
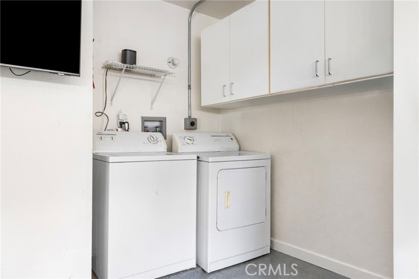
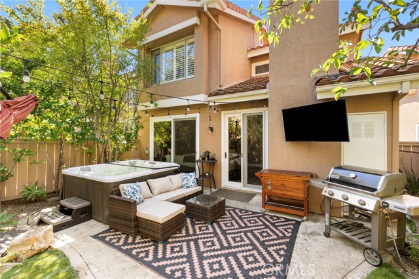
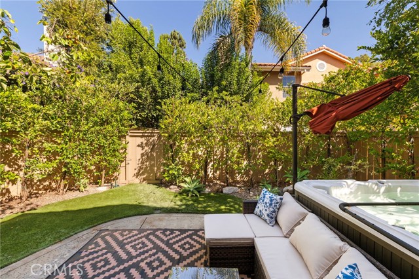
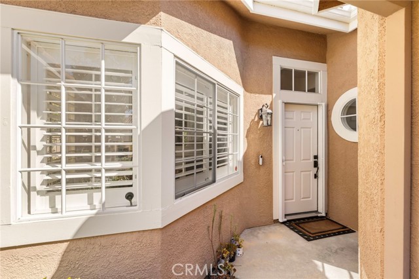
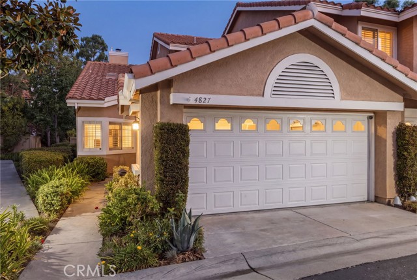
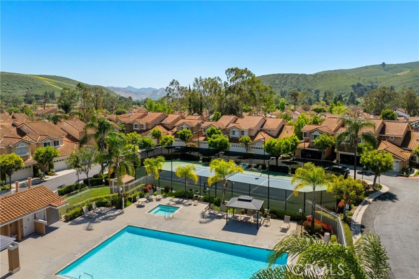
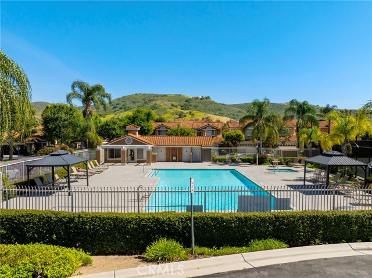
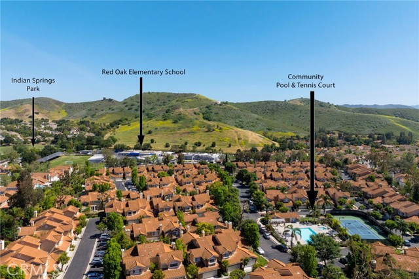
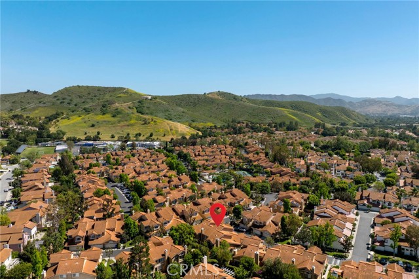
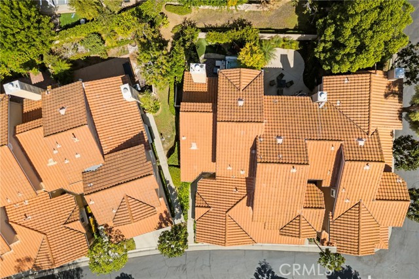
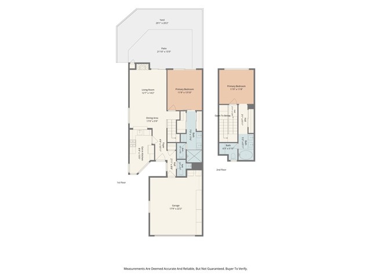
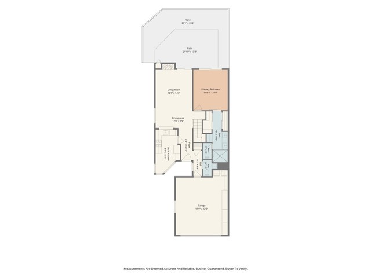
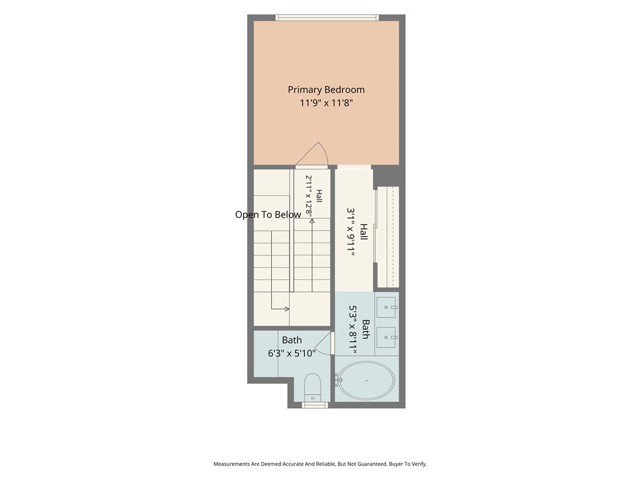
Welcome to this immaculate 2-Bedroom End-Unit Townhouse in Capri Townhomes—Oak Park’s most coveted community. Perfectly positioned at the back-center of the horseshoe-shaped neighborhood, this home enjoys minimal through traffic and a welcoming sense of privacy. This thoughtfully designed residence features two… PRIMARY Suites, one downstairs and the other upstairs. The redesigned Kitchen features stainless-steel appliances, designer backsplash, custom cabinetry, a versatile bar counter, and Breakfast Nook. It opens seamlessly to the Family Room with a cozy Fireplace and sliding glass doors leading to the Backyard, creating a wonderful indoor/outdoor living experience. The Backyard offers a rare private retreat featuring an above-ground Spa, mounted TV, and spacious Patio—a resort-like setting perfect for relaxing or entertaining. Surrounded by tall, mature trees and hedges, the yard feels peaceful and secluded. Unique to this unit, there is no adjacent unit to the rear, with a long grass run behind the property. The downstairs Primary Suite features a large en-suite Bathroom with dual vanities and sliding glass doors providing direct Backyard access. The main level also includes a Dining Area and Powder Bathroom. Upstairs, the entire level is dedicated to the second Primary Suite, offering a private retreat with an en-suite Bathroom featuring dual vanities, TWO closets, and an ideal separation of space for owners, guests, or family members. The attached two-car Garage is exceptionally well equipped with custom storage cabinets, overhead racks, epoxy flooring, recessed lighting, a mounted Tonal Intelligent Home Gym, and Laundry area. Additional details include motorized sliding door window treatments, labeled light switches, and an ADT Security System. Capri residents enjoy resort-style amenities including a Pool and Spa, Tennis Court, Clubhouse with Kitchen, and Playground. The unbeatable location is minutes from the Westlake Village Promenade, Westlake Lake, YMCA, golf courses, hiking trails, and the area's vibrant shops, restaurants, and nightlife. Walking distance to Red Oak Elementary and within the award-winning Oak Park School District, the home is also near Indian Springs Park, North Ranch Playfield, and Canyon Oaks Park, with easy freeway access. Available FULLY FURNISHED, this versatile property is ideal as a primary residence, second home, or investment with rental income potential. Trash service is included in HOA.
Find The Perfect Home
'VIP' Listing Search
Whenever a listing hits the market that matches your criteria you will be immediately notified.
Join The ListSimilar Listings
 Active$599,000480 Via Colinas
Westlake Village, CA 913622 bd · 2.5 ba · 1,251 sq ft · built 1986
 Active$849,0002555 Northlake Circle
Westlake Village, CA 913612 bd · 2 ba · 1,144 sq ft · built 1973
 Active$899,9002113 Portola Lane
Westlake Village, CA 913613 bd · 2 ba · 1,500 sq ft · built 1975
 Active$998,0002213 Crespi Lane
Westlake Village, CA 913613 bd · 2 ba · 1,500 sq ft · built 1975
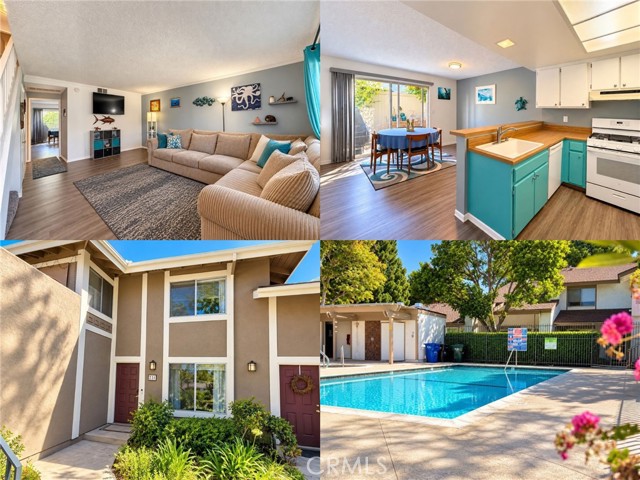 Active$555,000231 Gazania Court
Thousand Oaks, CA 913622 bd · 1.5 ba · 1,214 sq ft · built 1979
 Active$599,9001541 Eucalyptus Circle
Thousand Oaks, CA 913603 bd · 2.5 ba · 1,493 sq ft · built 1975