
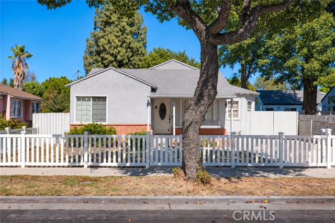
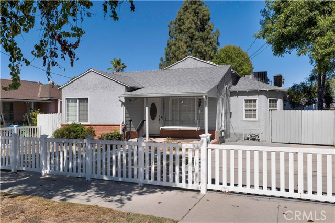
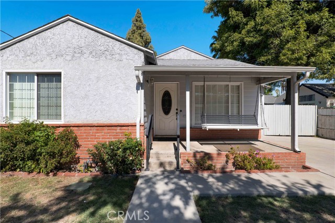
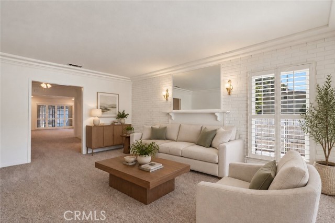
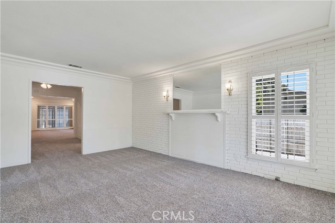
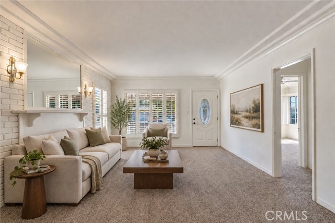
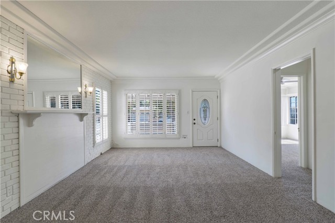
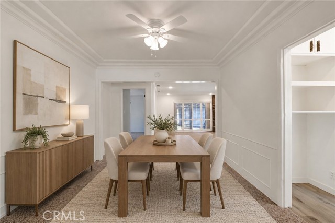
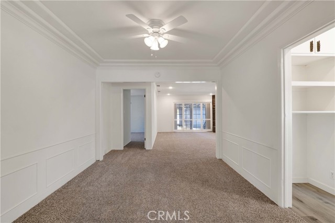
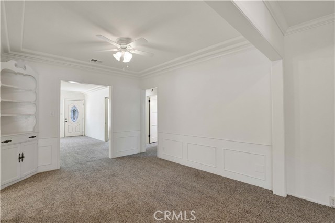
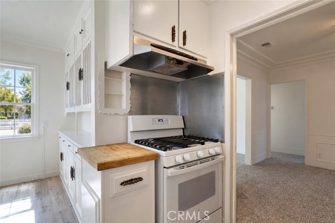
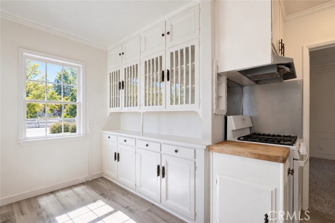
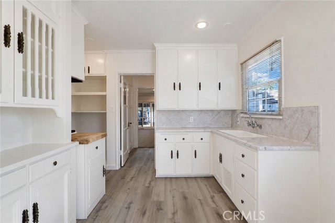
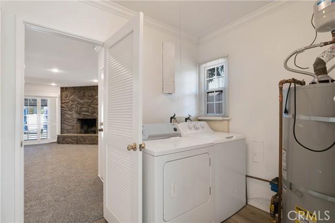
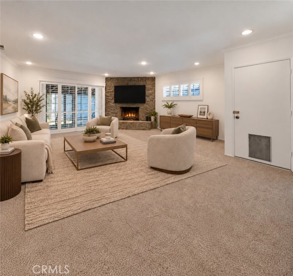
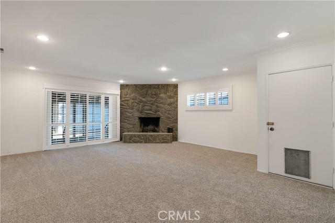
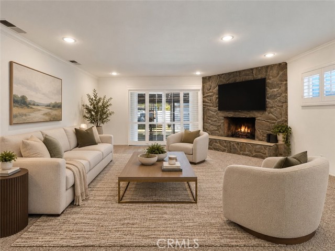
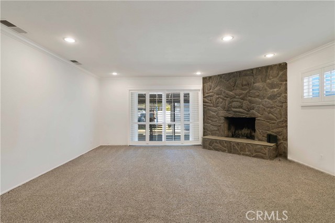
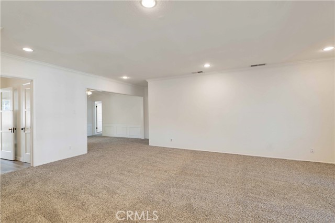
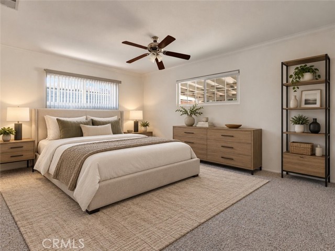
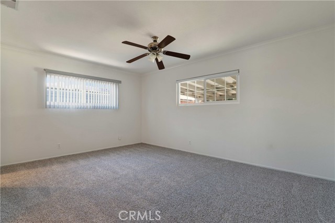
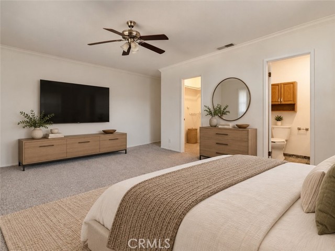
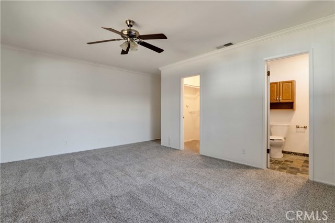
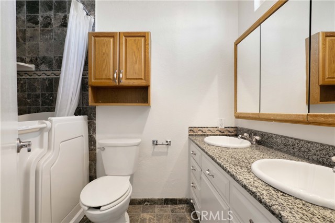
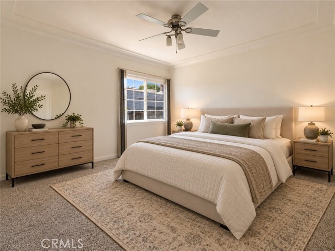
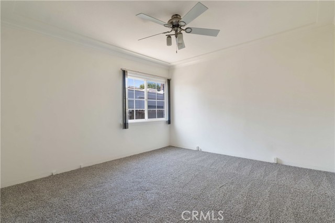
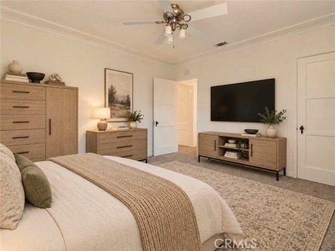
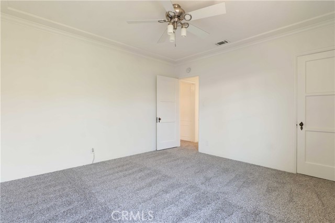
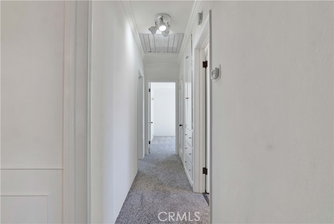
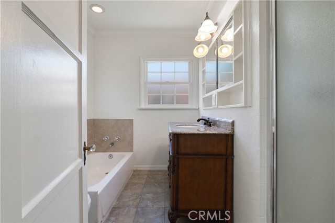
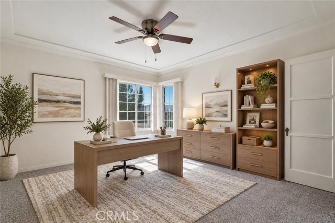
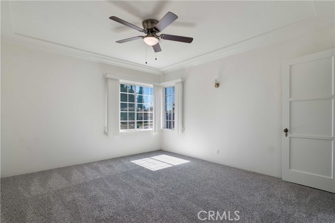
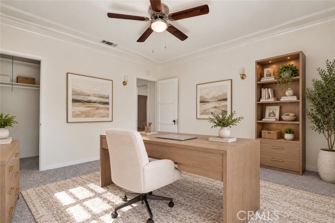
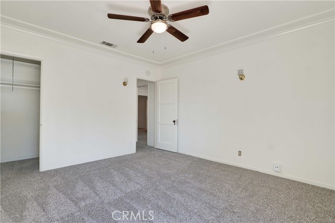
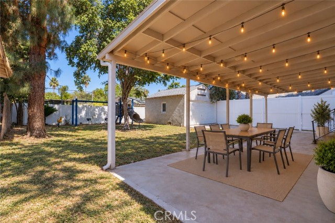
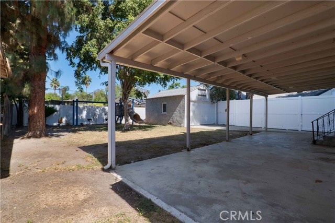
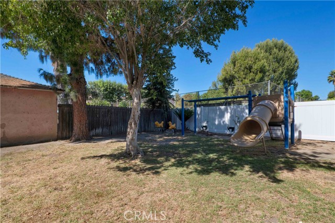
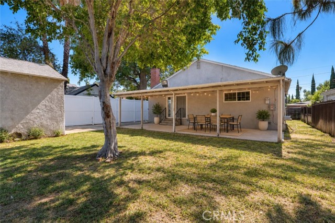
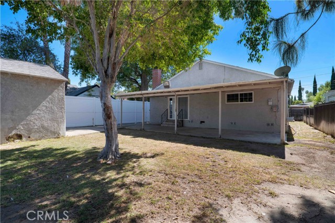
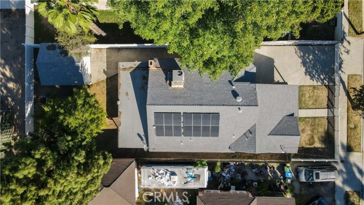
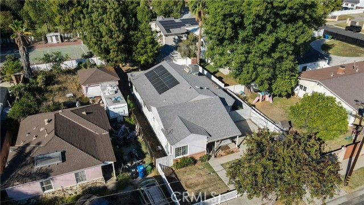
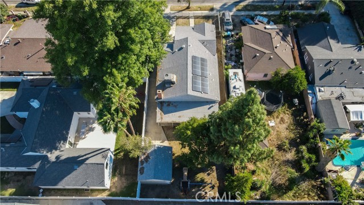
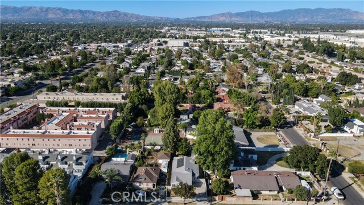
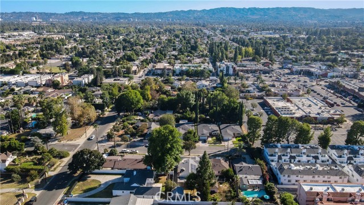
Newly refreshed interiors, generous gathering spaces, and a tree-shaded backyard make this Lake Balboa home an inviting opportunity to settle in and make it your own. Offered for the first time since the family purchased it more than 50 years ago, this longtime family home is ready to become the backdrop for a new… generation of memories. Tucked away on a cozy, non-through street, the home offers 3 bedrooms and 2 bathrooms across nearly 1,900 sq ft on a 6,752 sq ft lot. Classic character is paired with fresh interior paint, dual-pane windows, central heating & air, new carpeting, and new wide-plank vinyl flooring in the kitchen and laundry room. White vinyl fencing frames the front yard, with a pedestrian gate leading to a covered porch and a matching driveway gate completing the enclosed frontage. Inside, the formal living room features crown molding and plantation shutters, flowing through a formal dining room with built-in cabinetry into an expansive family room. A corner fireplace with a natural stone surround and raised hearth anchors this comfortable gathering space, while sliding glass doors connect it to the backyard for easy indoor-outdoor entertaining. The kitchen offers white cabinetry, a gas range, and a bright breakfast nook that provides everyday dining space or possibilities for a future kitchen redesign. Three comfortably sized bedrooms include a spacious primary with a full en-suite bathroom and dual-sink vanity; a full hall bathroom serves the additional bedrooms. Outdoors, a broad covered patio creates room for dining and lounging, while mature trees and an ample yard offer space to garden, play, or create a personalized outdoor retreat. A detached two-car garage and leased solar panels complete the property. Enjoy Lake Balboa’s established residential setting, local shopping and dining, and access to the 101 and 405 freeways, with Lake Balboa Park and the Sepulveda Basin’s walking paths, bike routes, and recreation areas adding to the neighborhood’s appeal. With refreshed finishes and room to evolve, this home offers a comfortable starting point for your next chapter.
Find The Perfect Home
'VIP' Listing Search
Whenever a listing hits the market that matches your criteria you will be immediately notified.
Join The ListSimilar Listings
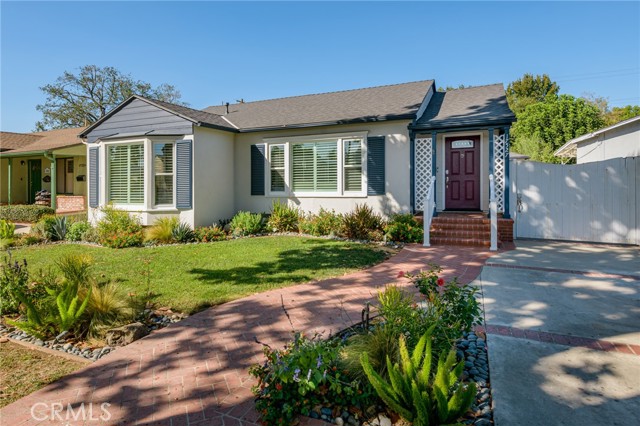 Active$939,00017527 Lemay Place
Lake Balboa, CA 914063 bd · 2 ba · 1,213 sq ft · built 1950
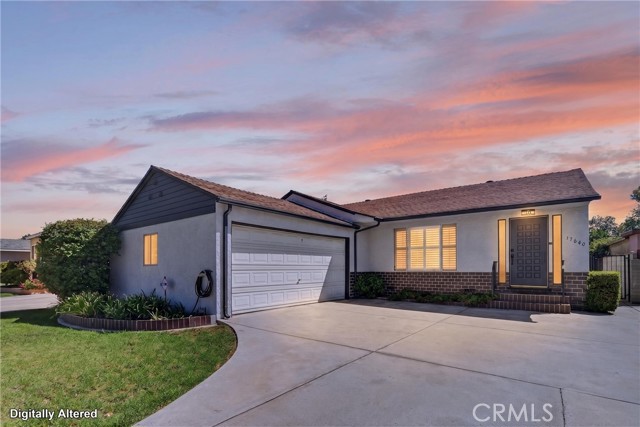 Active$869,00017640 Kittridge Street
Lake Balboa, CA 914063 bd · 2 ba · 1,626 sq ft · built 1950
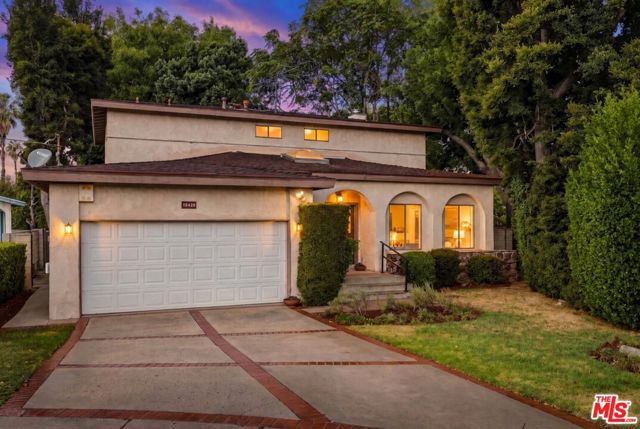 Active$949,00015435 Runnymede Street
Van Nuys, CA 914064 bd · 2.5 ba · 2,424 sq ft · built 1969
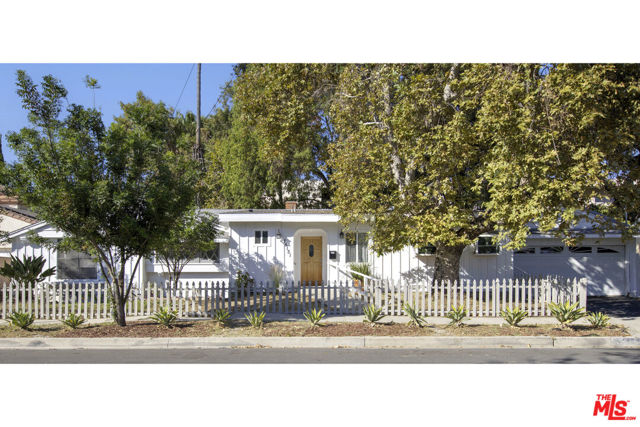 Active$810,00015151 Enadia Way
Van Nuys, CA 914054 bd · 2 ba · 1,880 sq ft · built 1956
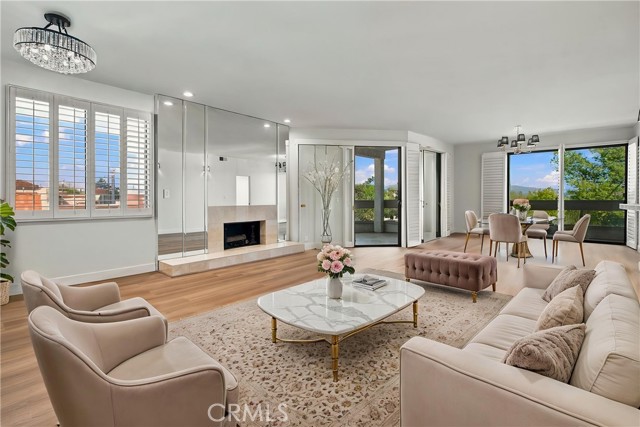 Active$779,00017140 Burbank, 207
Encino, CA 913162 bd · 2 ba · 1,955 sq ft · built 1979
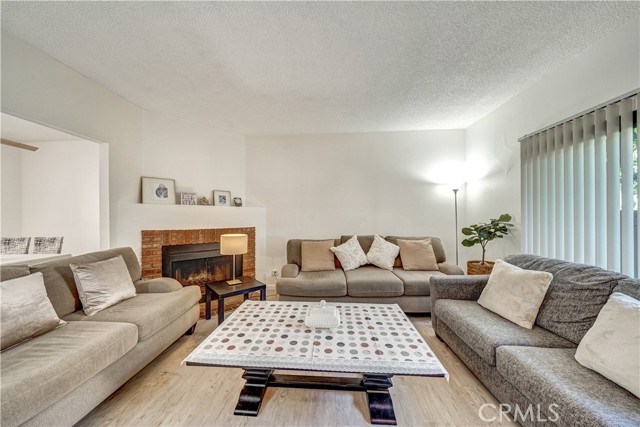 Active$669,00015053 Sherman Way, C
Van Nuys, CA 914053 bd · 3 ba · 1,554 sq ft · built 1980