
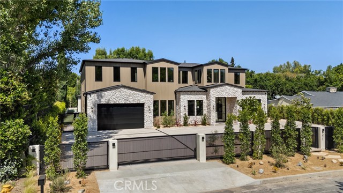
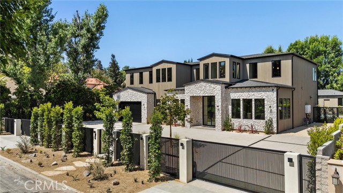
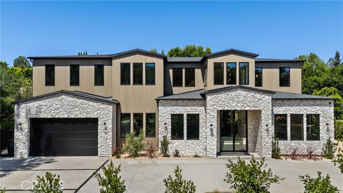
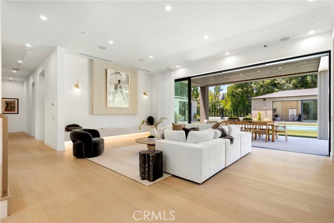
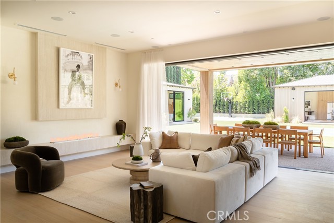
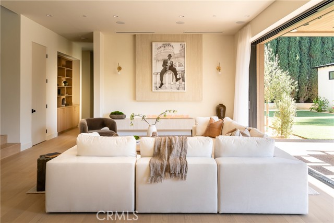
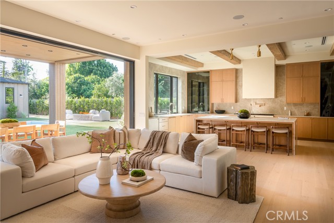
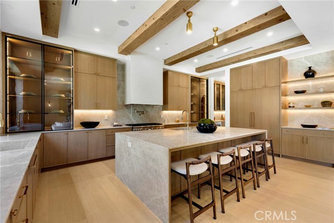
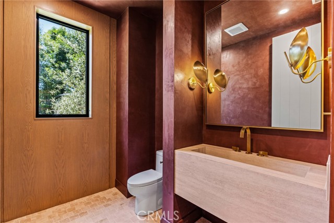
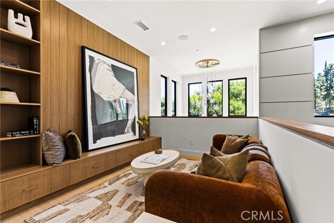
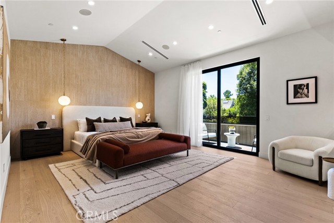
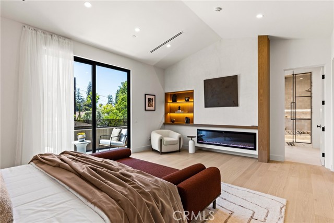
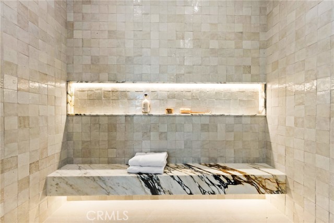
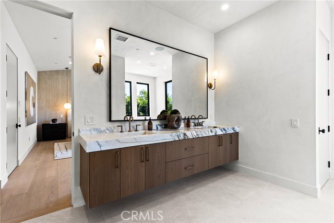
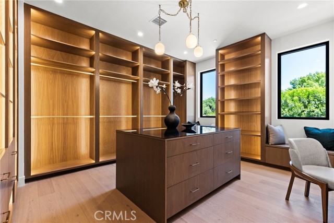
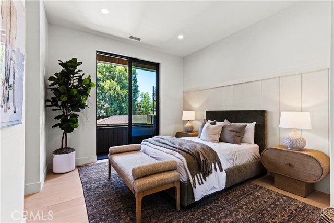
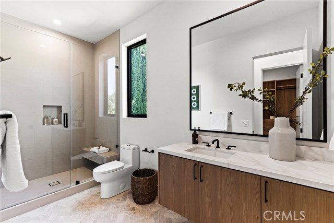
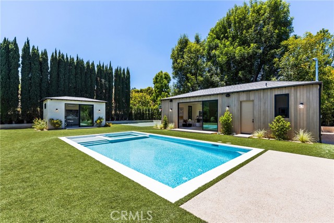
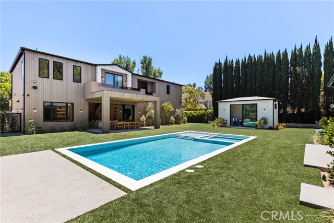
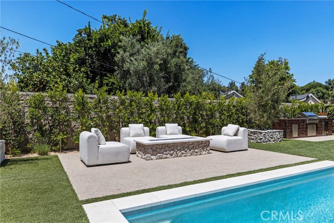
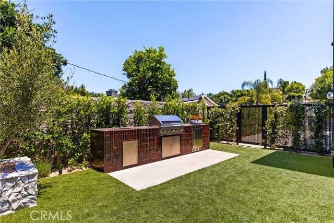
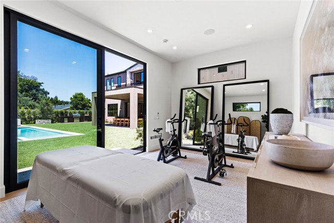
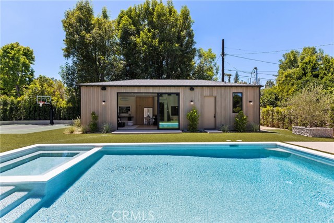
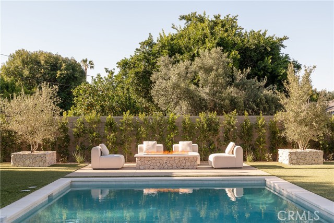
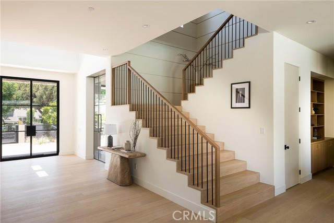
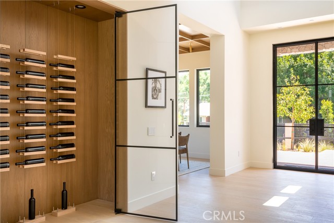
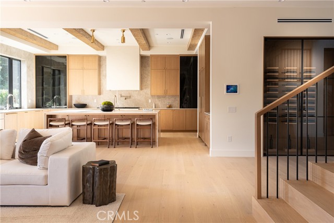
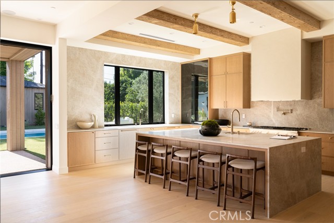
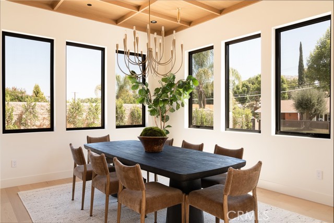
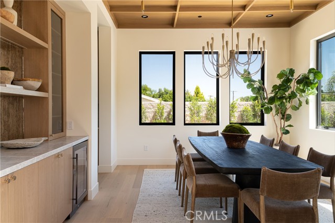
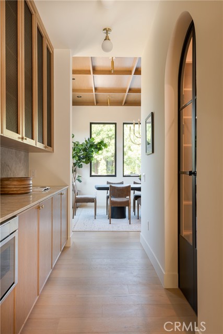
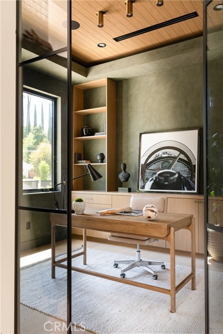
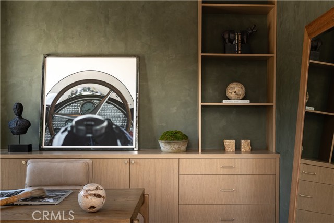
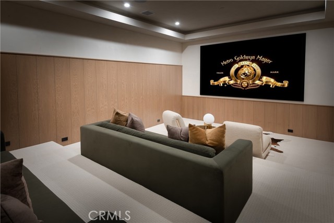
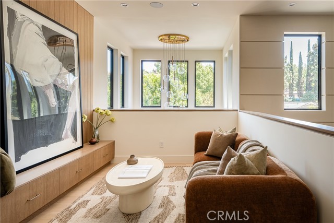
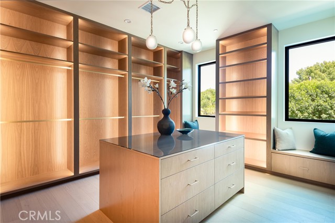
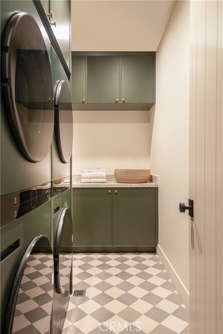
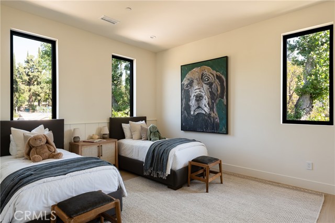
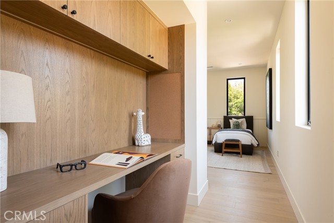
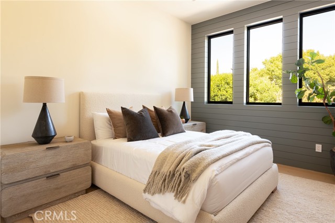
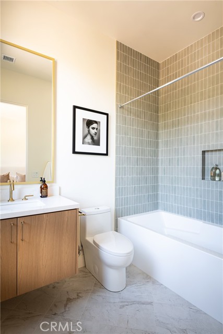
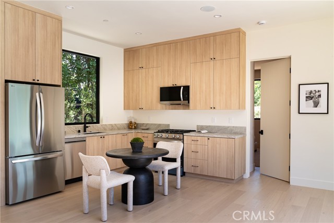
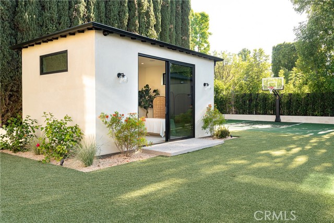
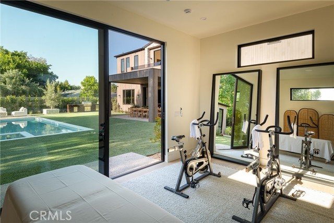
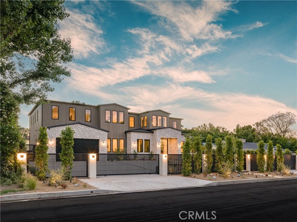
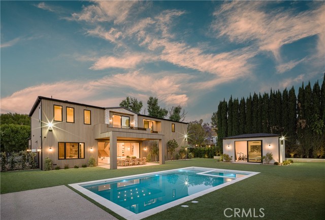
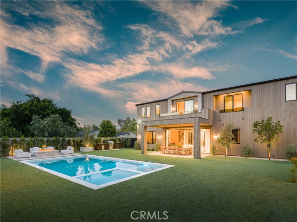
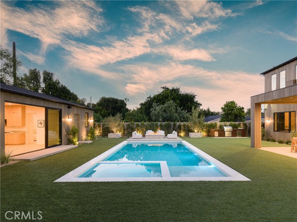
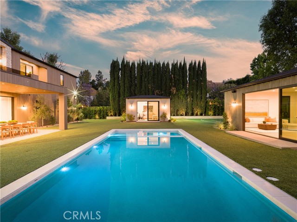
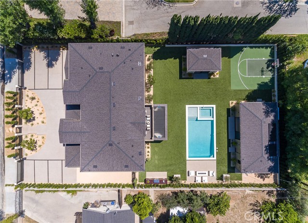
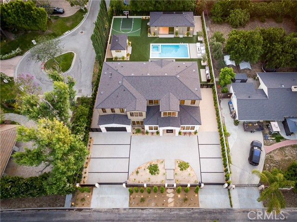
An architectural statement of exceptional scale and sophistication, this newly constructed Tarzana estate offers over 6,900 sq ft of total living space, including a 5-bedroom, 5.5-bath main residence, an 882 sq ft one-bedroom ADU, and a 238 sq ft recreation room. A dramatic custom glass pivot door opens to soaring… 11-foot ceilings, wide-plank white oak flooring, and curated designer finishes throughout. Highlights include a glass-enclosed executive office with Venetian plaster, custom wine display, and a stunning chef’s kitchen featuring white oak cabinetry, Taj Mahal quartzite, Thermador appliances, and a fully equipped butler’s pantry. Designed for sophisticated entertaining, expansive pocket doors seamlessly connect the great room to a resort-style backyard with pool, spa, outdoor kitchen, and private half basketball court. A custom tiered movie theater with integrated surround sound creates a true cinematic experience. Upstairs, 10-foot ceilings frame an impressive primary suite with a boutique-style walk-in closet and spa-inspired marble bath with glass-enclosed double shower. Three additional bedrooms feature private en-suite baths. Emtek hardware, dual laundry areas, smart-home integration, and Control4 readiness complete this exceptional residence. A rare combination of architecture, craftsmanship, and resort-style living in the heart of Tarzana.
Find The Perfect Home
'VIP' Listing Search
Whenever a listing hits the market that matches your criteria you will be immediately notified.
Join The ListSimilar Listings
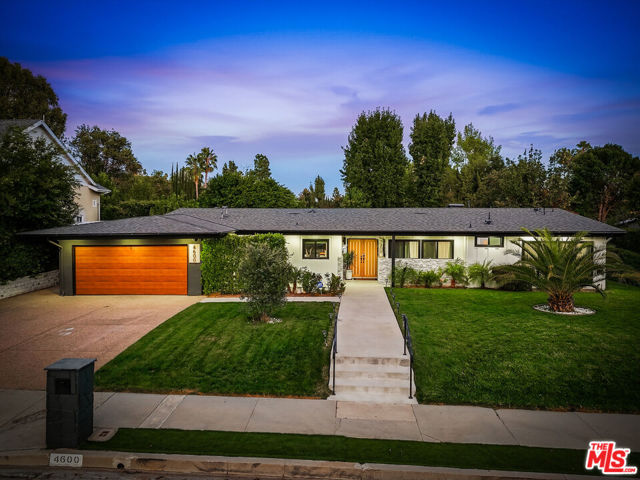 Active$2,699,0004600 El Caballero Drive
Tarzana, CA 913564 bd · 3 ba · 2,472 sq ft · built 1961
 Active$4,995,0004331 Alonzo
Encino, CA 913165 bd · 6.5 ba · 5,717 sq ft · built 2026
 Active$3,975,00018356 Napa Street
Northridge, CA 9132510 bd · 8 ba · 4,480 sq ft · built 1986
 Active$5,999,00015547 Valley Vista Boulevard
Encino, CA 914366 bd · 7.5 ba · 8,060 sq ft · built 2022
 Active$3,195,000701 Greenleaf Canyon Road
Topanga, CA 902905 bd · 5.25 ba · 4,328 sq ft · built 1975
 Active$3,575,00015539 Hamner Drive
Los Angeles, CA 900774 bd · 3 ba · 3,596 sq ft · built 1960