
Back to map
Search Listings›5354 Lewis
SaveShare
ActiveResidential
5354 Lewis photo 15354 Lewis photo 25354 Lewis photo 35354 Lewis photo 45354 Lewis photo 55354 Lewis photo 65354 Lewis photo 75354 Lewis photo 85354 Lewis photo 95354 Lewis photo 105354 Lewis photo 115354 Lewis photo 125354 Lewis photo 135354 Lewis photo 145354 Lewis photo 155354 Lewis photo 165354 Lewis photo 175354 Lewis photo 185354 Lewis photo 195354 Lewis photo 205354 Lewis photo 215354 Lewis photo 225354 Lewis photo 235354 Lewis photo 245354 Lewis photo 255354 Lewis photo 265354 Lewis photo 275354 Lewis photo 285354 Lewis photo 295354 Lewis photo 305354 Lewis photo 315354 Lewis photo 325354 Lewis photo 335354 Lewis photo 345354 Lewis photo 355354 Lewis photo 365354 Lewis photo 375354 Lewis photo 385354 Lewis photo 395354 Lewis photo 405354 Lewis photo 415354 Lewis photo 425354 Lewis photo 435354 Lewis photo 445354 Lewis photo 455354 Lewis photo 465354 Lewis photo 475354 Lewis photo 485354 Lewis photo 495354 Lewis photo 505354 Lewis photo 515354 Lewis photo 525354 Lewis photo 535354 Lewis photo 545354 Lewis photo 555354 Lewis photo 565354 Lewis photo 575354 Lewis photo 585354 Lewis photo 595354 Lewis photo 605354 Lewis photo 615354 Lewis photo 625354 Lewis photo 635354 Lewis photo 645354 Lewis photo 655354 Lewis photo 665354 Lewis photo 675354 Lewis photo 685354 Lewis photo 695354 Lewis photo 705354 Lewis photo 715354 Lewis photo 72

5354 Lewis

Agoura Hills, CA 91301
Beds7
Baths6
Square Ft.4,212
$2,450,000
Listing provided by Gary Wolfe, Sothebys International Realty · Co-listed by Kendall Baker, Sotheby's International Realty

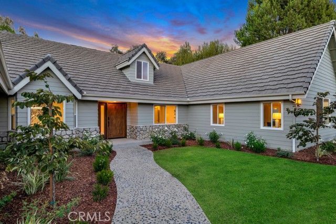
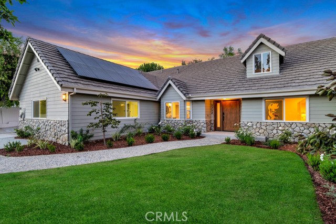
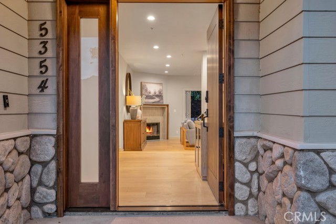
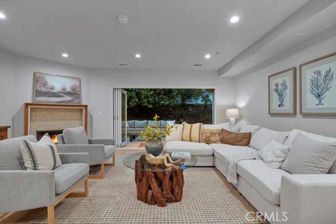
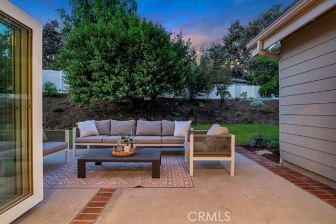
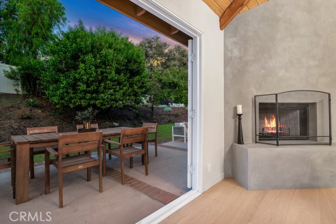
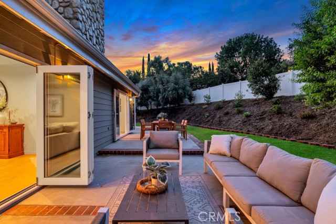
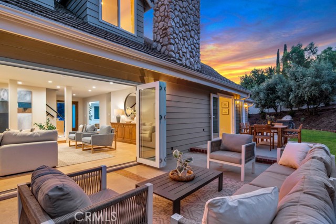
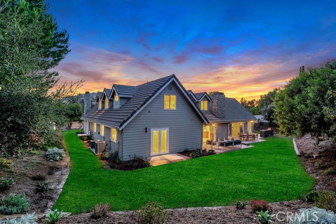
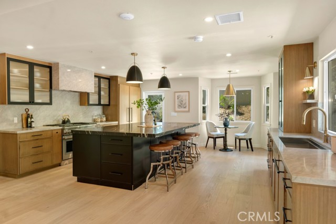
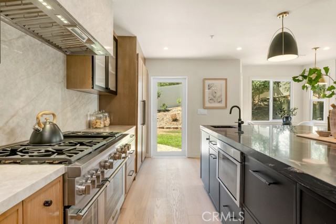
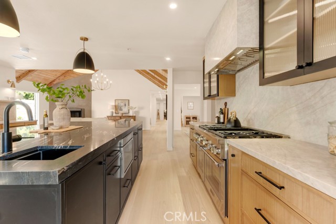
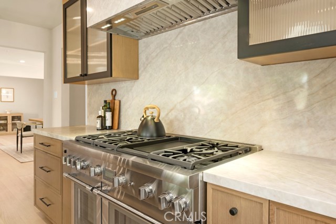
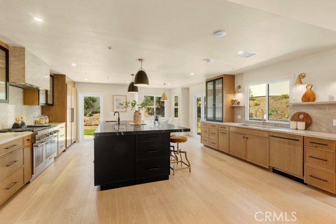
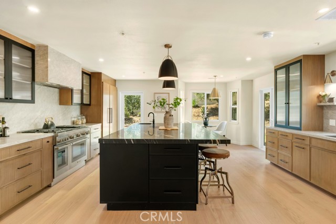
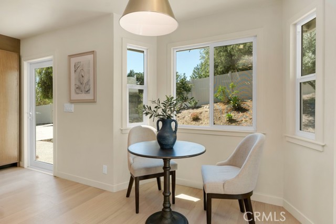
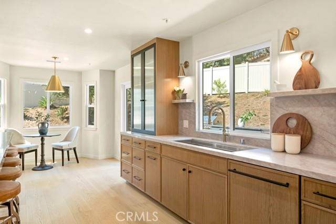
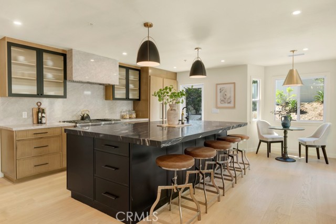
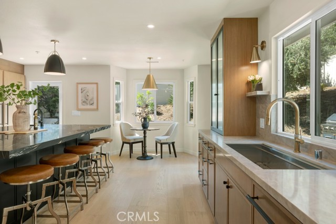
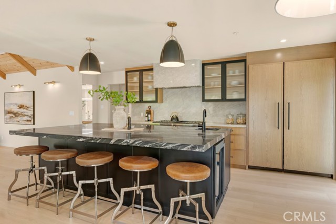
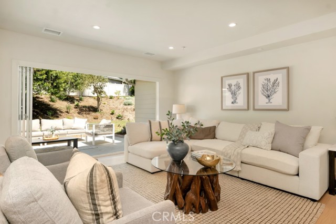
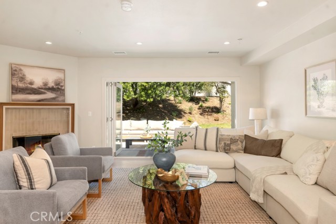
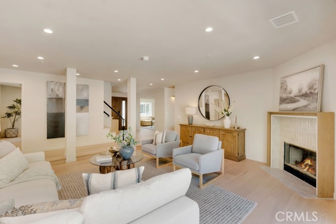
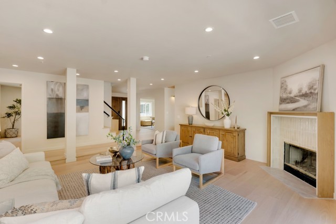
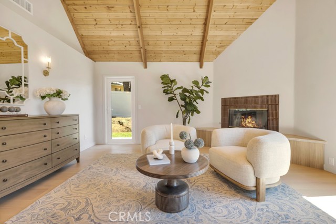
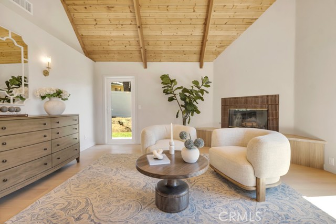
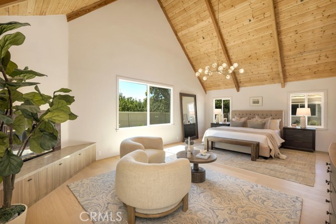
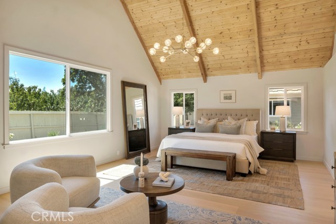
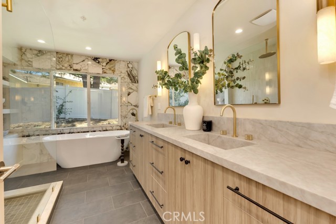
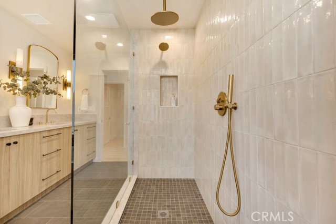
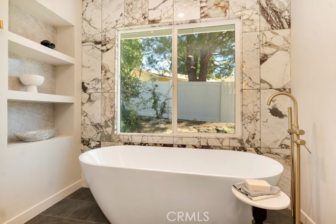
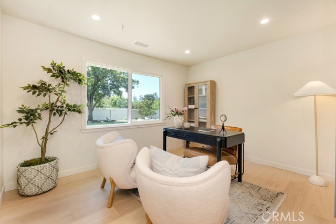
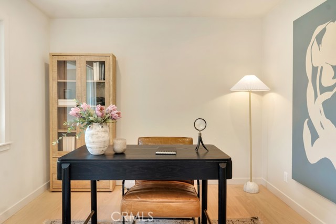
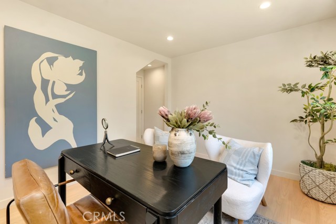
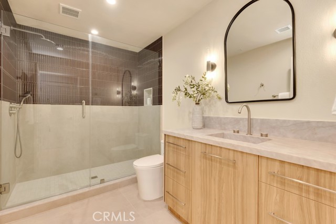
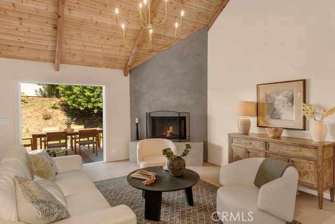
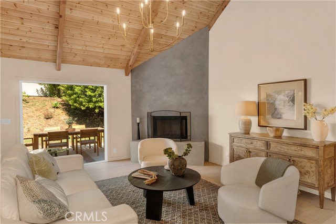
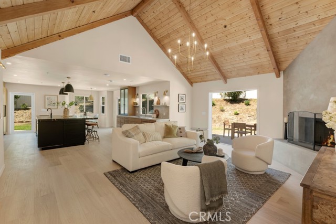
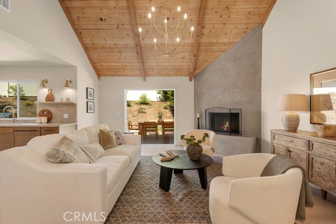
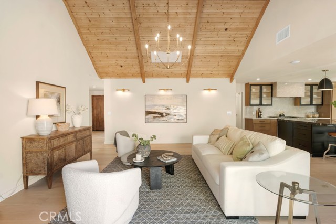
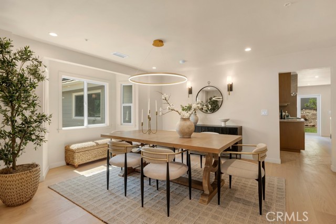
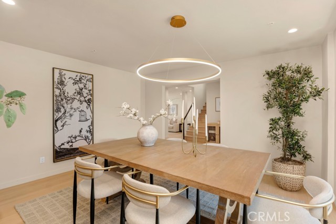
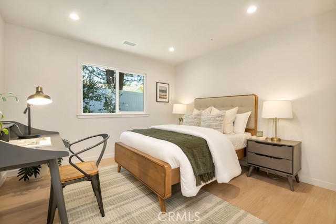
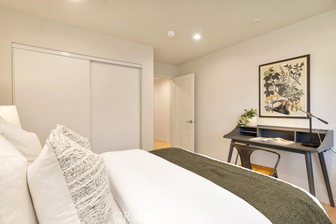
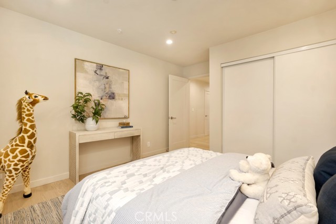
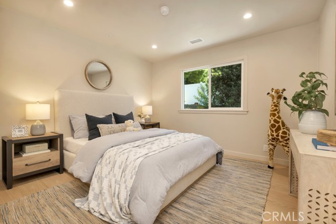
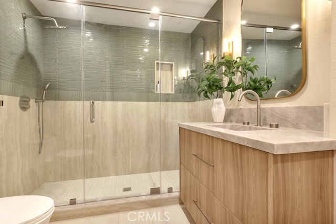
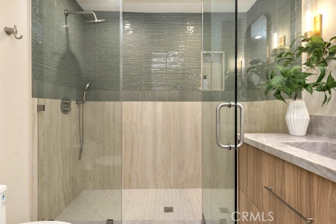
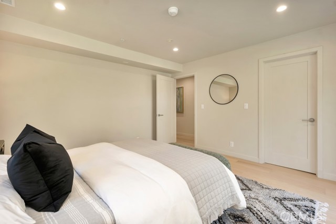
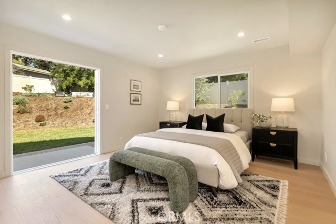
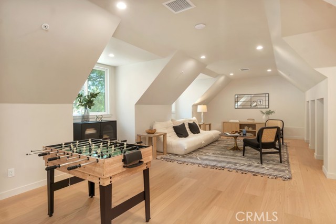
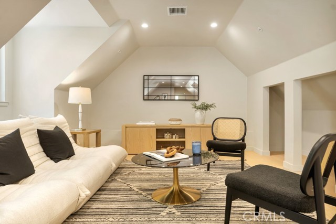
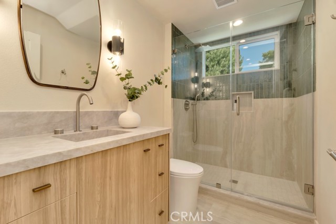
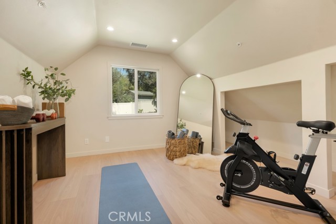
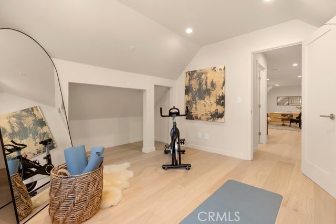
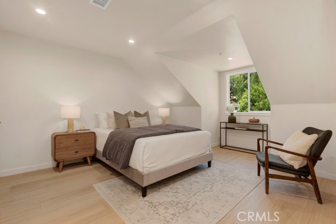
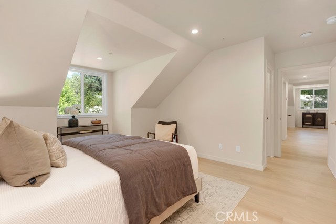
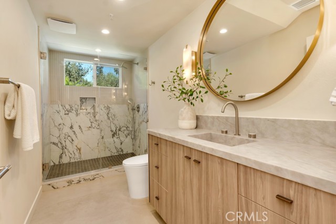
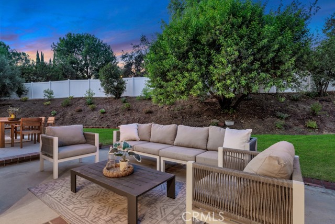
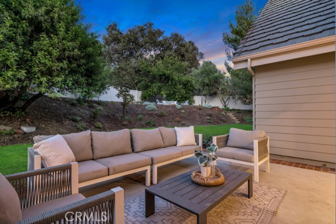
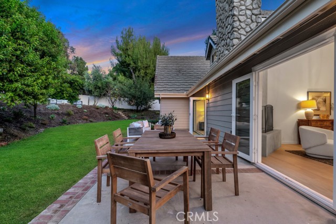
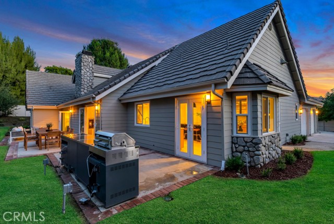
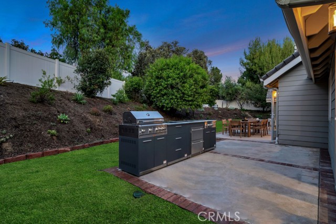
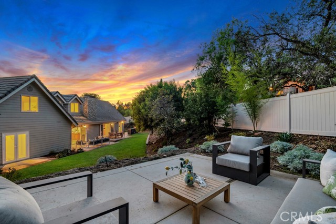
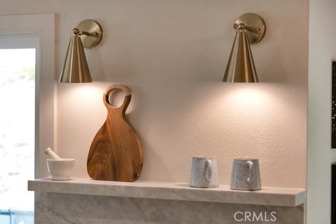
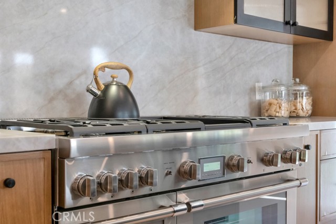
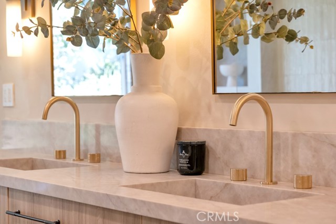
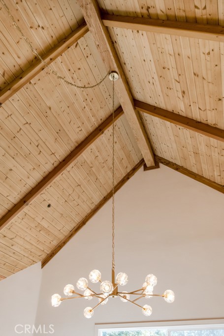
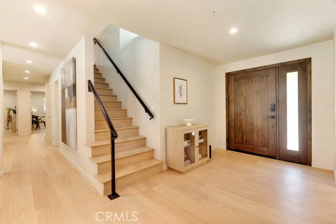
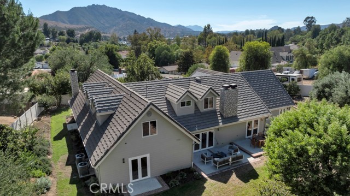
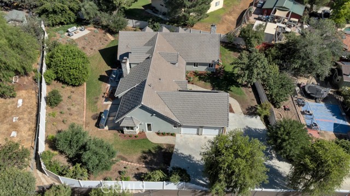
The true beauty of this extraordinary property reveals itself beyond its private gated entrance. Follow the drive into a secluded sanctuary where nature creates a sense of tranquility and privacy, an enchanting retreat in the heart of Old Agoura. Completely reimagined with exceptional designer finishes, this… remarkable estate blends the charm of a storybook cottage with modern luxury. Inside, soaring wood-slatted ceilings, rich engineered hardwood floors, and abundant natural light create a warm, refined atmosphere. The spectacular chef’s kitchen features premium Thermador appliances, custom cabinetry, designer finishes, and a vast island perfect for gathering and entertaining. Expansive California accordion doors open the living room to the outdoors, creating a seamless indoor-outdoor experience surrounded by mature trees and lush greenery. Thoughtfully designed with no detail overlooked, the versatile floor plan offers seven bedrooms for family, guests, or a variety of lifestyle needs. The generous primary suite provides a peaceful sanctuary with a cozy fireplace and picturesque views. Upstairs, a secondary primary retreat offers added privacy, a spacious living or flex area ideal for an office, recreation, or multigenerational living, and a dedicated laundry room. Located in coveted Old Agoura, this exceptional property offers seclusion with convenient access to local amenities. Situated within the acclaimed Las Virgenes School District and near highly regarded private schools, the home is also minutes from Cheeseboro Canyon Open Space, with approximately 4,000 acres of scenic hiking, cycling, and equestrian trails. Malibu’s beaches are approximately 20 minutes away. A truly distinctive turnkey estate, this remarkable home offers privacy, style, space, and an extraordinary connection to nature.

Listing Snapshot
Days online22
Last updatedOct 23, 2026
Property typeSingle Family Residence
Beds7
Full baths6
Square ft.4,212
Lot size0.53 Acres
Year built1990
MLS numberSR-26221858
Additional Details
Bedrooms
Beds Total: 7,Main Level Bedrooms: 5
Bathrooms
Baths Total: 6,Baths Full: 6
Building
Year Built: 1990,Building Area Total: 4212,Living Area: 4212,Stories Total: 2,Levels: Two,Entry Level: 1,Common Walls: No Common Walls
Lot
Lot Size Acres: 0.53,Lot Size Square Feet: 23126,Lot Features: Flag Lot,Front Yard,Landscaped,Lawn,View: Hills,Mountain(s)
Interior
Interior Features: Beamed Ceilings,Cathedral Ceiling(s),High Ceilings,Open Floorplan,Pantry,Built-In Trash/Recycling,Kitchen Island,Kitchen Open to Family Room,Quartz Counters,Remodeled Kitchen,Utility Sink,Flooring: Wood,Fireplace Features: Family Room,Living Room,Master Retreat,Kitchen Appliances: 6 Burner Stove,Dishwasher,Double Oven,Freezer,Microwave,Range Hood,Refrigerator,Laundry Features: Individual Room,Inside,Upper Level,Security Features: Automatic Gate
Exterior
Pool Features: Tile,Fencing: Vinyl,Excellent Condition
Cooling
Cooling: Central Air
Heating
Heating: Central
Community
Community Features: Biking,Foothills,Hiking,Horse Trails,Rural,Stable(s),Association Fee: 0
Utilities
Sewer: Public Sewer,Unknown,Water Source: Public

Find The Perfect Home

'VIP' Listing Search

Whenever a listing hits the market that matches your criteria you will be immediately notified.

Join The List

Similar Listings

Listing information © 2026 CRISNet MLS (via the CSMAR data share). All rights reserved. Information deemed reliable but not guaranteed. IDX information is provided exclusively for consumers’ personal, non-commercial use.
(818) 307-3792 Text