
Back to map
Search Listings›26514 Snowbird Place
SaveShare
ActiveResidential
26514 Snowbird Place photo 126514 Snowbird Place photo 226514 Snowbird Place photo 326514 Snowbird Place photo 426514 Snowbird Place photo 526514 Snowbird Place photo 626514 Snowbird Place photo 726514 Snowbird Place photo 826514 Snowbird Place photo 926514 Snowbird Place photo 1026514 Snowbird Place photo 1126514 Snowbird Place photo 1226514 Snowbird Place photo 1326514 Snowbird Place photo 1426514 Snowbird Place photo 1526514 Snowbird Place photo 1626514 Snowbird Place photo 1726514 Snowbird Place photo 1826514 Snowbird Place photo 1926514 Snowbird Place photo 2026514 Snowbird Place photo 2126514 Snowbird Place photo 2226514 Snowbird Place photo 2326514 Snowbird Place photo 2426514 Snowbird Place photo 2526514 Snowbird Place photo 2626514 Snowbird Place photo 2726514 Snowbird Place photo 2826514 Snowbird Place photo 2926514 Snowbird Place photo 3026514 Snowbird Place photo 3126514 Snowbird Place photo 3226514 Snowbird Place photo 3326514 Snowbird Place photo 3426514 Snowbird Place photo 3526514 Snowbird Place photo 3626514 Snowbird Place photo 3726514 Snowbird Place photo 3826514 Snowbird Place photo 3926514 Snowbird Place photo 4026514 Snowbird Place photo 4126514 Snowbird Place photo 4226514 Snowbird Place photo 4326514 Snowbird Place photo 4426514 Snowbird Place photo 4526514 Snowbird Place photo 4626514 Snowbird Place photo 4726514 Snowbird Place photo 4826514 Snowbird Place photo 4926514 Snowbird Place photo 5026514 Snowbird Place photo 5126514 Snowbird Place photo 5226514 Snowbird Place photo 5326514 Snowbird Place photo 5426514 Snowbird Place photo 5526514 Snowbird Place photo 5626514 Snowbird Place photo 5726514 Snowbird Place photo 58

26514 Snowbird Place

Canyon Country, CA 91351
Beds4
Baths4
Square Ft.1,746
$799,000
Listing provided by Christopher Johnson, Pinnacle Estate Properties, Inc.

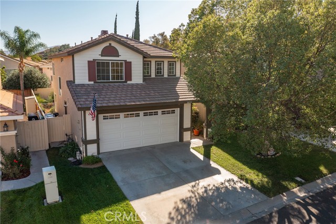
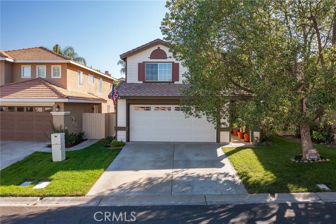
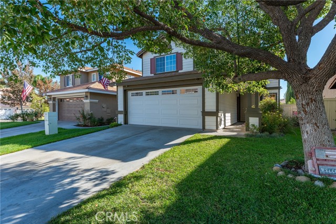
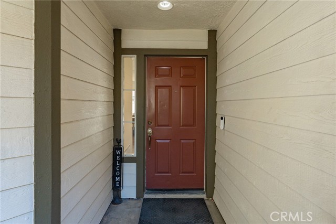
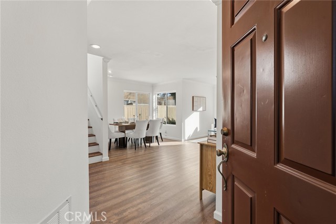
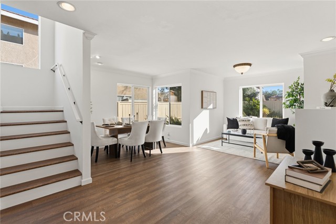
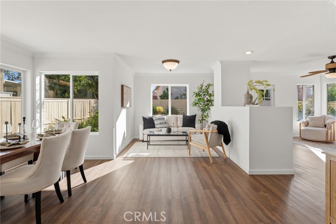
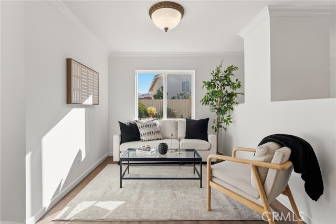
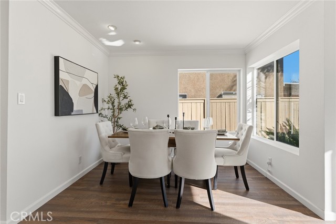
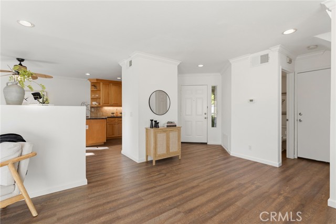
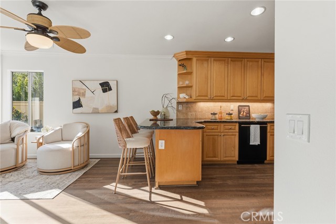
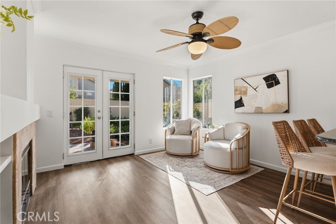
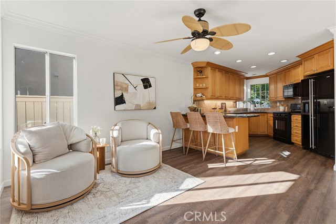
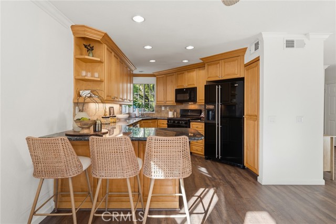
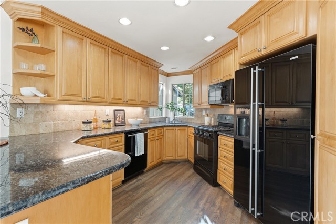
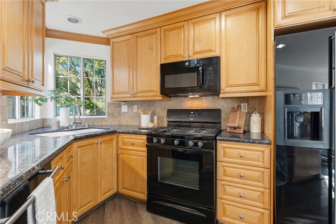
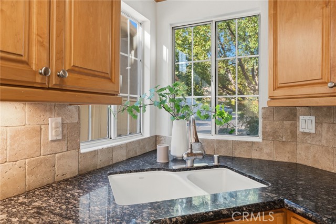
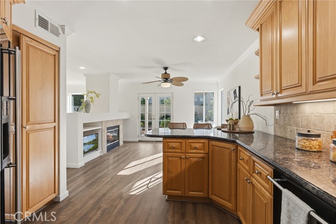
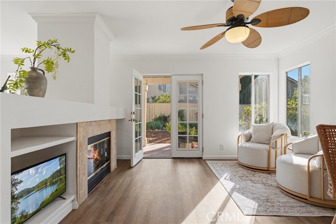
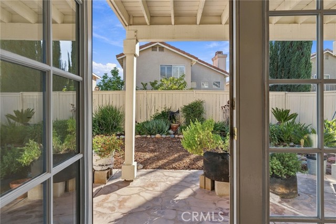
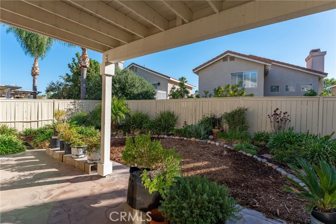
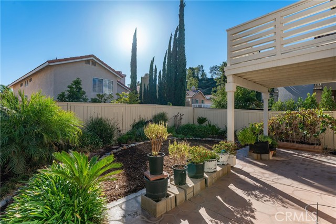
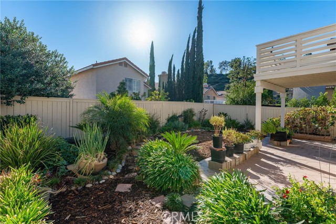
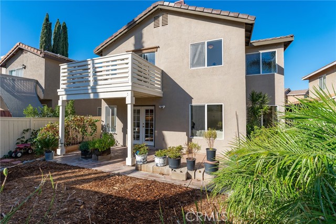
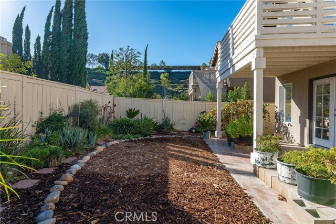
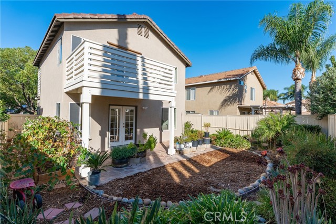
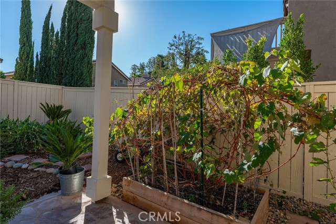
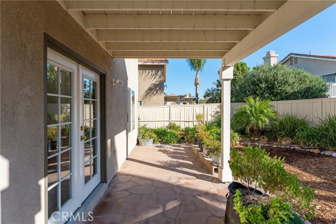
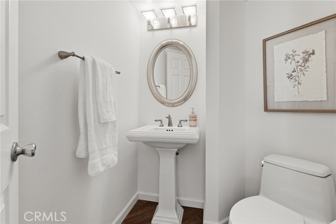
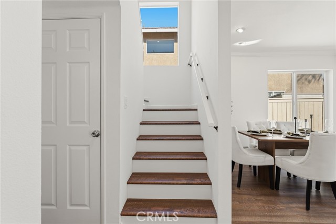
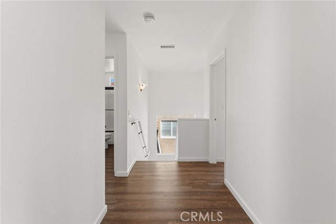
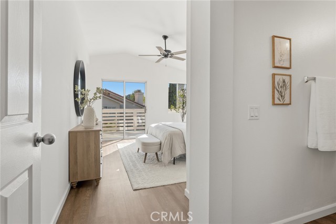
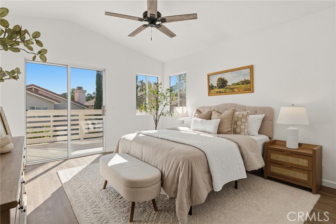
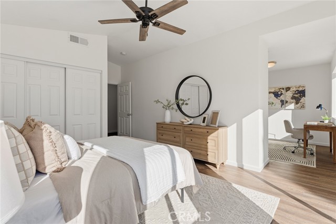
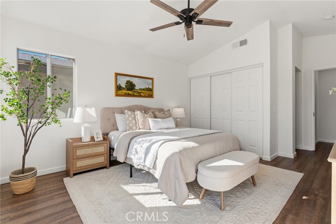
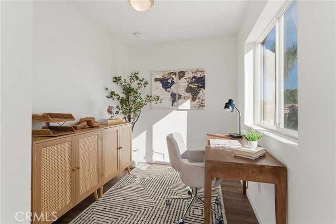
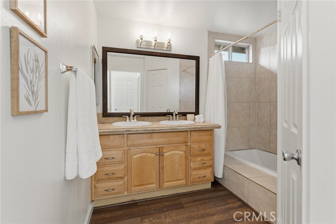
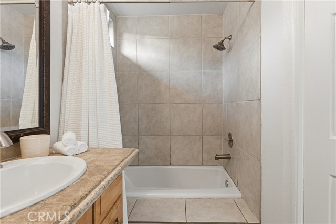
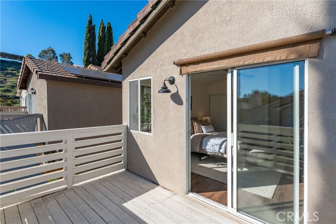
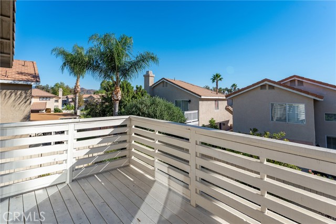
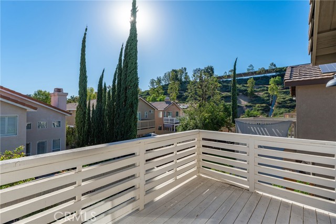
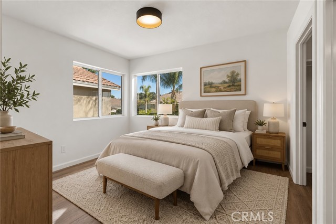
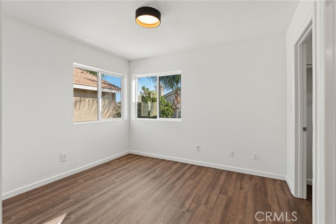
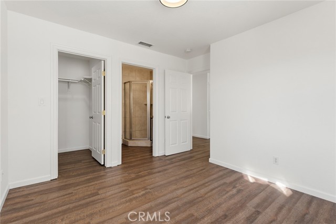
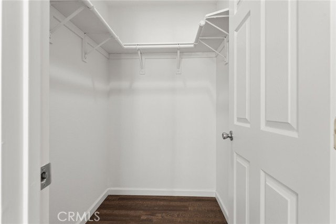
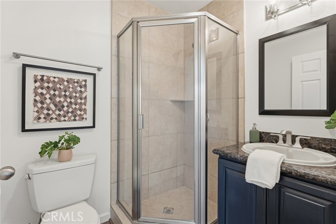
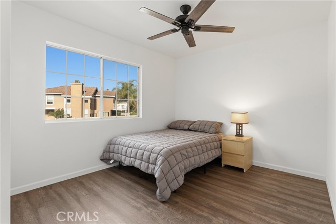
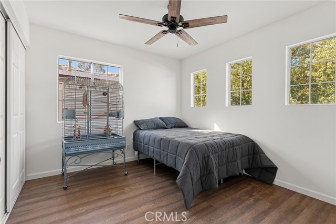
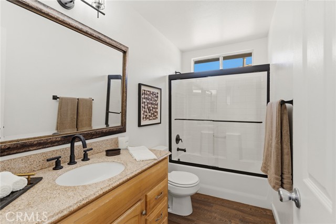
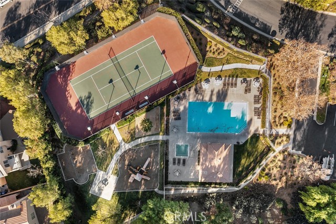
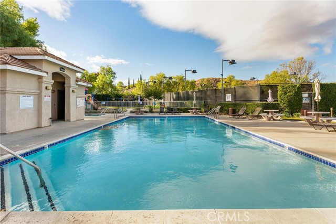
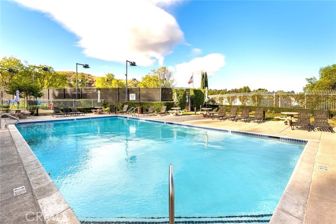
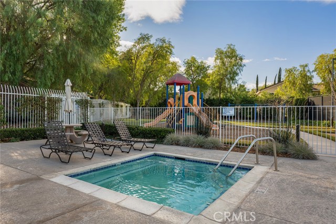
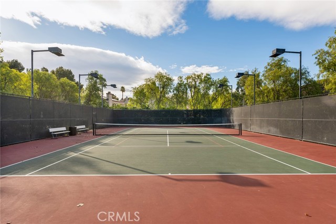
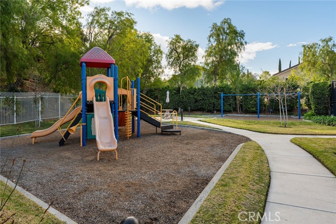
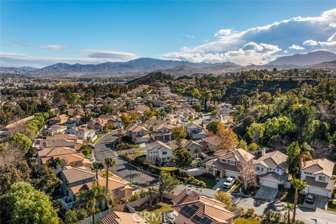
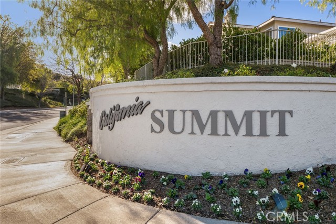
Welcome home to this Stunning California Summit Four Bedroom with a Two-Car garage on a cul-de-sac. Upon entering, you notice the open floor plan with the Living Room connecting with the Formal Dining Room. Towards the other side of the House is the Family room with Fireplace that connects to the Beautifully upgraded… Kitchen. Newer Cabinetry, Granite Countertops, Recessed Light, and matching Appliances, are just some of the upgrades to the Kitchen. The Kitchen and Family room Look out at the Nicely Landscaped Back Yard with Patio, great for entertaining friends on those warm summer nights. All Four bedrooms are upstairs. One bedroom has its own bathroom and Walkin Closet. The Spacious Primary Bedroom is off of the Back of the house with a Balcony to enjoy Quiet Neighborhood while reading a book. There is an ensuite connected to the primary bedroom that could be an office or make it your own little sanctuary. The Primary Bathroom Has a Shower with Soaking tub and Dual sinks with plenty of cabinets for storage. The other two Bedrooms and Bathroom are towards the front of the house. The Two Car garage has Plenty of Storage, and the laundry is located there as well. Newer HVAC, Upgraded Kitchen, Upgraded Bathrooms, LVP wood flooring, Crown Moulding downstairs, Security Google Nest Cameras – Door Bell camera, (2) Flood light cameras, (2) wired cameras, are just some of the Amazing upgrades done to this home. The HOA includes Pool, Spa, Tennis Courts, and Tot Lot. Very close to the 14 Freeway and Metrolink Station for easier commute. THIS HOME IS A MUST SEE! And did I mention NO MELLOROOS!

Listing Snapshot
Days online7
Last updatedOct 28, 2026
Property typeSingle Family Residence
Beds4
Full baths4
Square ft.1,746
Lot size15.97 Acres
Year built1993
MLS numberSR-26222052
Additional Details
Bedrooms
Beds Total: 4,Main Level Bedrooms: 0
Bathrooms
Baths Total: 4,Baths Full: 4
Building
Year Built: 1993,Building Area Total: 1746,Living Area: 1746,Stories Total: 2,Levels: Two,Entry Level: 1,Common Walls: No Common Walls
Lot
Lot Size Acres: 15.97,Lot Size Square Feet: 695602,Lot Features: Sprinklers,Cul-De-Sac,Front Yard,Garden,Rectangular Lot,Sprinkler System,Yard,Back Yard,View: Hills,Peek-A-Boo,Pool
Interior
Fireplace Features: Family Room,Laundry Features: In Garage
Exterior
Spa Features: Association
Cooling
Cooling: Central Air
Heating
Heating: Central
Community
Community Features: Gutters,Storm Drains,Street Lights,Association Fee: 205,Association Fee Frequency: Monthly,Association Amenities: Spa/Hot Tub,Subdivision Name: Rainbow Glen
Utilities
Sewer: Public Sewer,Unknown,Water Source: Public

Find The Perfect Home

'VIP' Listing Search

Whenever a listing hits the market that matches your criteria you will be immediately notified.

Join The List

Similar Listings

Listing information © 2026 CRISNet MLS (via the CSMAR data share). All rights reserved. Information deemed reliable but not guaranteed. IDX information is provided exclusively for consumers’ personal, non-commercial use.
(818) 307-3792 Text