
Back to map
Search Listings›9024 Willis #5 Avenue
SaveShare
ActiveResidential
9024 Willis #5 Avenue photo 19024 Willis #5 Avenue photo 29024 Willis #5 Avenue photo 39024 Willis #5 Avenue photo 49024 Willis #5 Avenue photo 59024 Willis #5 Avenue photo 69024 Willis #5 Avenue photo 79024 Willis #5 Avenue photo 89024 Willis #5 Avenue photo 99024 Willis #5 Avenue photo 109024 Willis #5 Avenue photo 119024 Willis #5 Avenue photo 129024 Willis #5 Avenue photo 139024 Willis #5 Avenue photo 149024 Willis #5 Avenue photo 159024 Willis #5 Avenue photo 169024 Willis #5 Avenue photo 179024 Willis #5 Avenue photo 189024 Willis #5 Avenue photo 199024 Willis #5 Avenue photo 209024 Willis #5 Avenue photo 219024 Willis #5 Avenue photo 229024 Willis #5 Avenue photo 239024 Willis #5 Avenue photo 249024 Willis #5 Avenue photo 259024 Willis #5 Avenue photo 269024 Willis #5 Avenue photo 279024 Willis #5 Avenue photo 28

9024 Willis #5 Avenue

Panorama City, CA 91402
Beds2
Baths2.25
Square Ft.1,415
$460,000
Listing provided by Raquel Magro, Pinnacle Estate Properties, Inc.

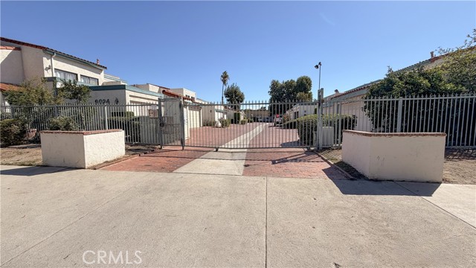
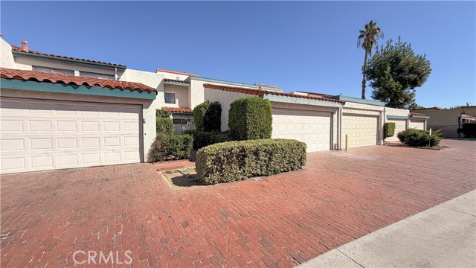
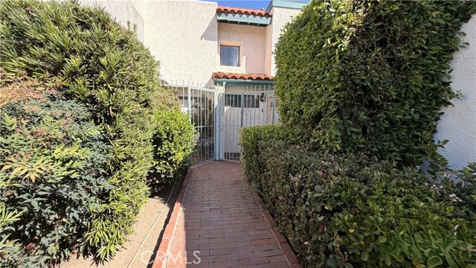
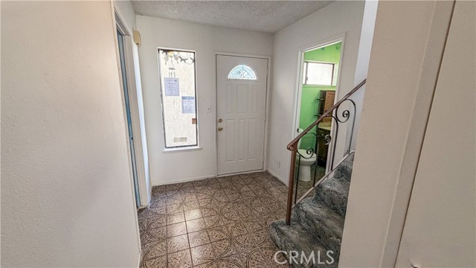
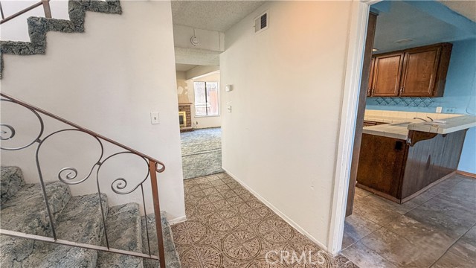
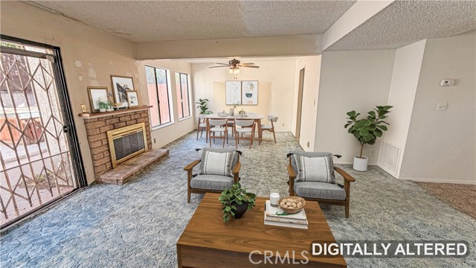
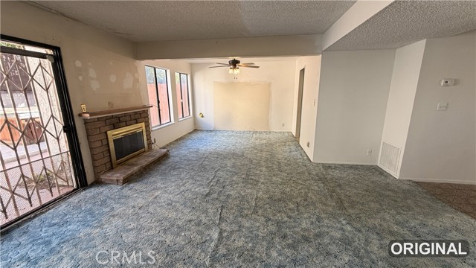
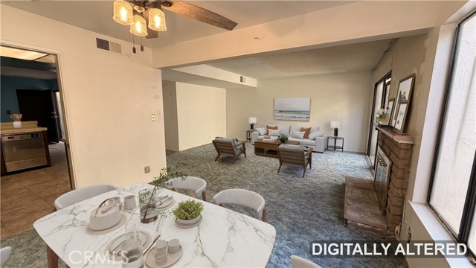
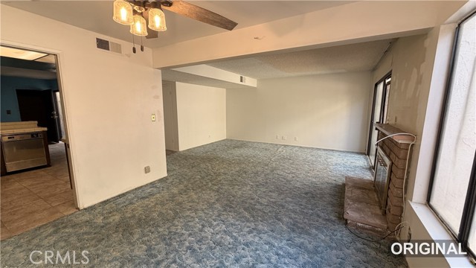
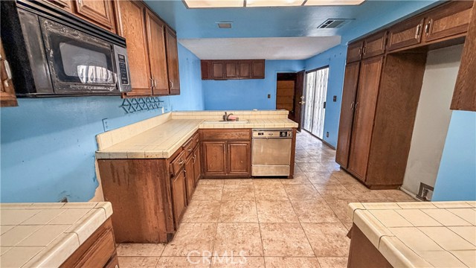
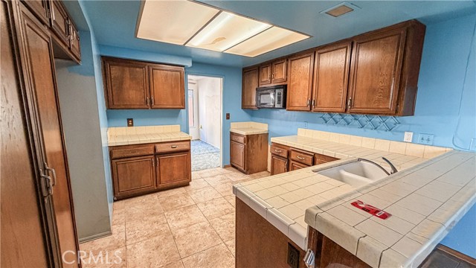
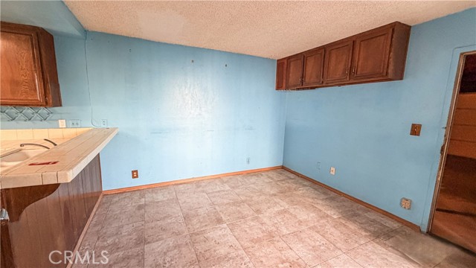
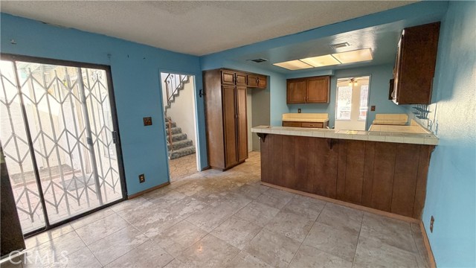
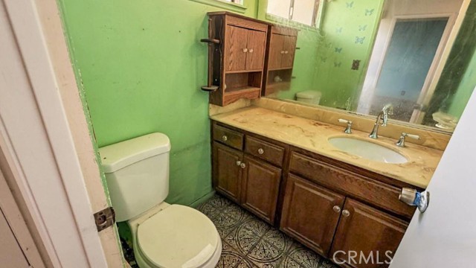
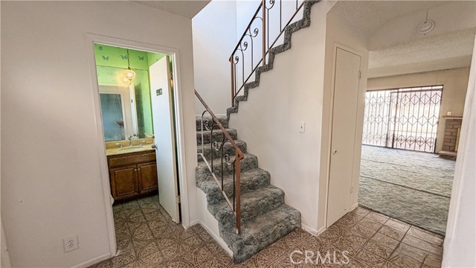
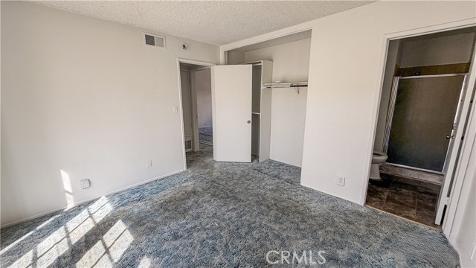
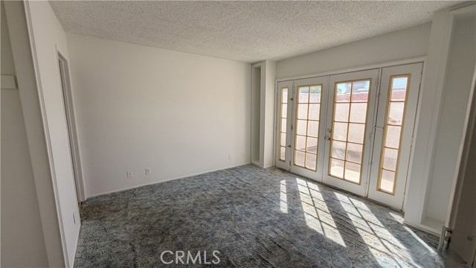
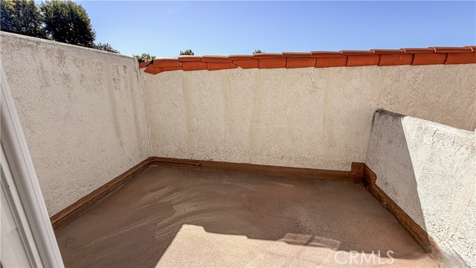
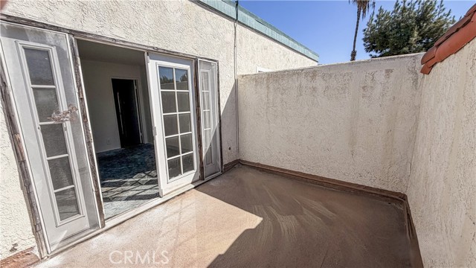
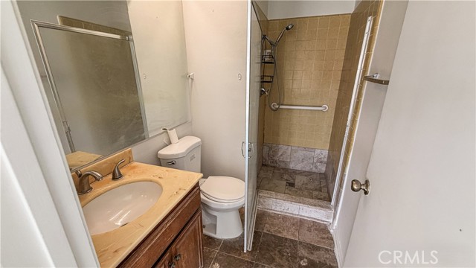
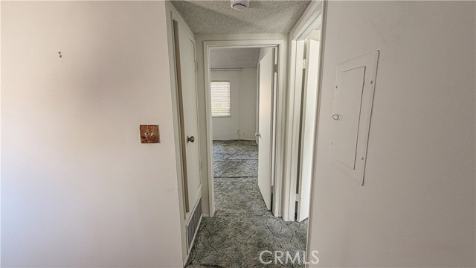
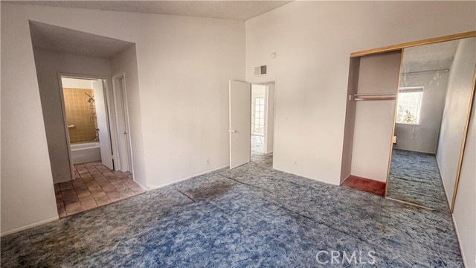
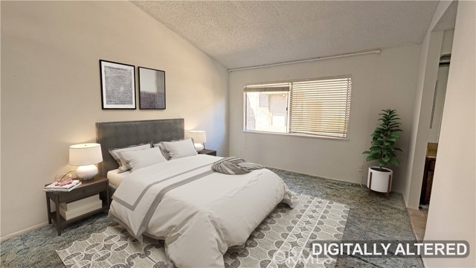
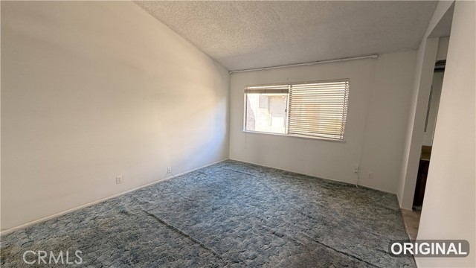
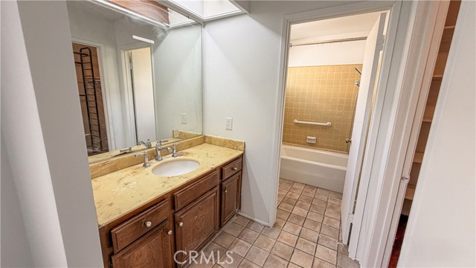
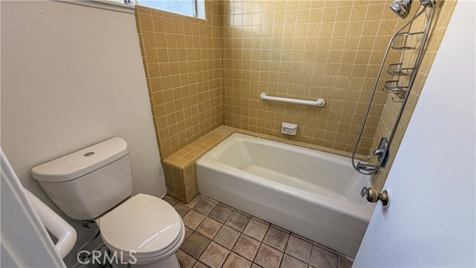
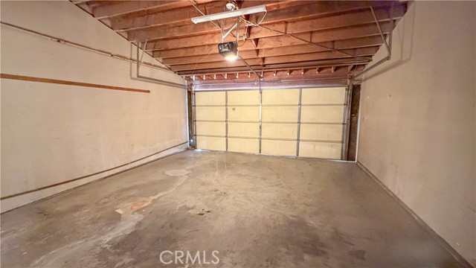
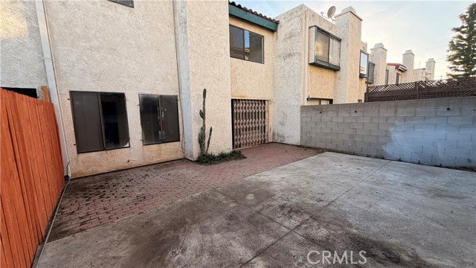
This is a Fannie Mae Homepath Property. Pueblo Santa Fe is a gated community featuring just 16 units and low HOA dues. This spacious townhome-style residence has generous living spaces and could be customized. Enter through the gated community into the foyer. The spacious living room features a fireplace and sliding… glass doors providing direct access to the rear patio and yard. An adjacent dining room can be used for everyday meals, entertaining, and gatherings. The kitchen has wood cabinetry, tile countertops, and built-in appliances. Just off the kitchen is a den overlooking the breakfast bar area; the den can be used for morning coffee, casual conversation, or additional living space. The den also provides direct access to the attached 2-car garage, which has washer and dryer hookups. A downstairs half bathroom can be used by guests. Upstairs, you’ll find two generously sized primary bedrooms, each featuring its own private bathroom and an abundance of closet storage. One of the bedrooms also has a private balcony that can be used for relaxation. The rear yard is a private outdoor area, very spacious for a condominium, that can be used for entertaining, gardening, and relaxing, with the possibility of customizing the yard. This home is somewhat dated. The home has a spacious floor plan, two primary suites, an attached 2-car garage, and outdoor space. Centrally located near public transportation, shopping, and dining, with freeway access. The Seller must comply with HUD Guidelines 24 CFR 206.125. Some images in this listing have been virtually staged.

Listing Snapshot
Days online4
Last updatedNov 18, 2026
Property typeTownhouse
Beds2
Full baths1
Square ft.1,415
Lot size1.05 Acres
Year built1978
MLS numberSR-26223549
Additional Details
Bedrooms
Beds Total: 2,Main Level Bedrooms: 0
Bathrooms
Baths Total: 3,Baths Full: 1,Baths Half: 1
Building
Year Built: 1978,Building Area Total: 1415,Living Area: 1415,Stories Total: 2,Levels: Two,Entry Level: 1,Common Walls: 2+ Common Walls,No One Above,No One Below,Architectural Style: Spanish,Construction Materials: Stucco,Property Condition: Repairs Cosmetic
Lot
Lot Size Acres: 1.05,Lot Size Square Feet: 45651,Lot Features: Near Public Transit,Back Yard,Direction Faces: South,View: Neighborhood
Interior
Interior Features: Ceiling Fan(s),Flooring: Carpet,Tile,Fireplace Features: Living Room,Kitchen Appliances: Dishwasher,Microwave,Laundry Features: In Garage,Security Features: Gated Community
Exterior
Patio And Porch Features: Enclosed,Patio,Fencing: Wood,Block
Cooling
Cooling: Central Air
Heating
Heating: Central
Community
Community Features: Curbs,Sidewalks,Street Lights,Suburban,Association Fee: 240,Association Fee Frequency: Monthly,Association Amenities: Controlled Access,Maintenance Grounds,Pet Rules
Utilities
Sewer: Public Sewer,Unknown,Water Source: Public

Find The Perfect Home

'VIP' Listing Search

Whenever a listing hits the market that matches your criteria you will be immediately notified.

Join The List

Similar Listings

Listing information © 2026 CRISNet MLS (via the CSMAR data share). All rights reserved. Information deemed reliable but not guaranteed. IDX information is provided exclusively for consumers’ personal, non-commercial use.
(818) 307-3792 Text