
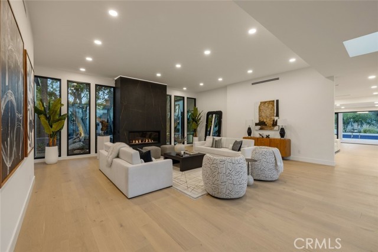
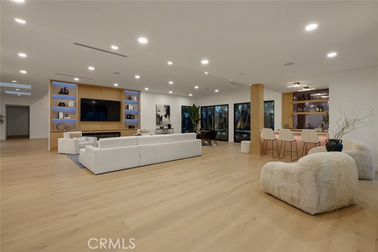
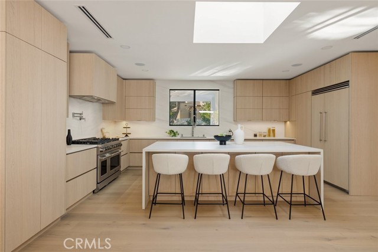
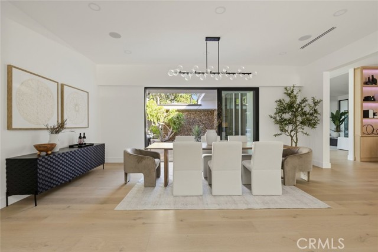
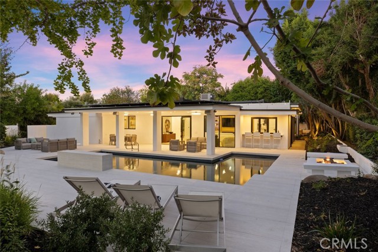
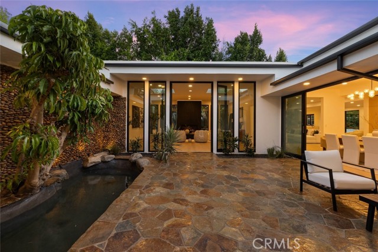
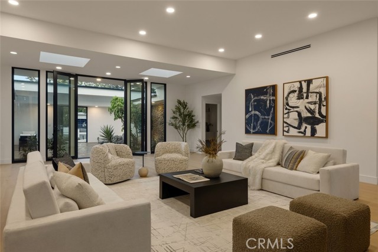
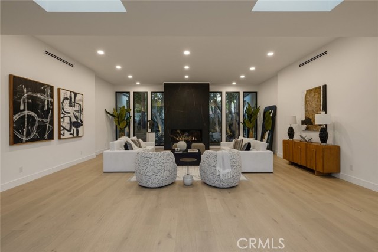
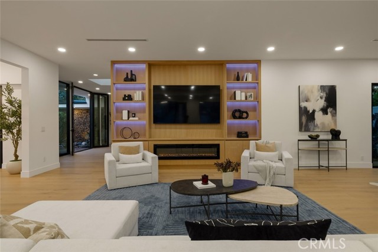
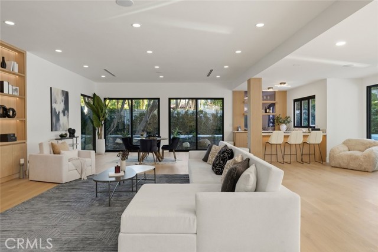
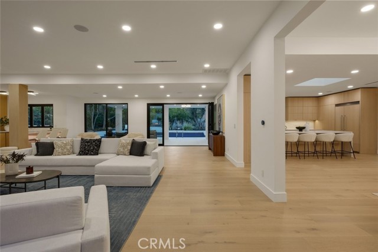
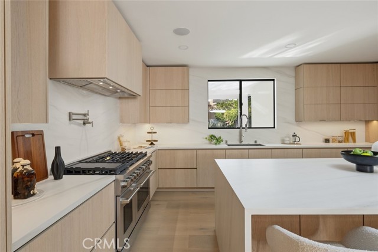
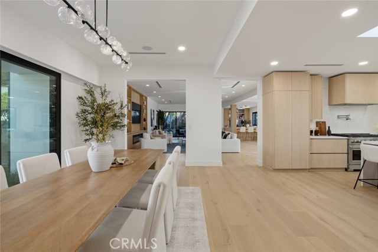
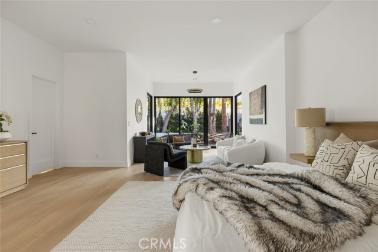
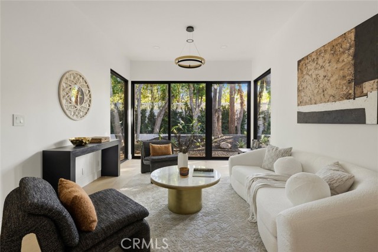
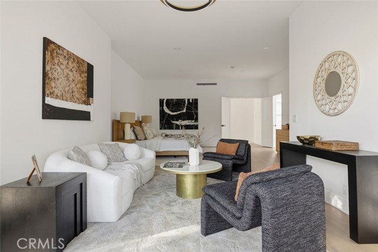
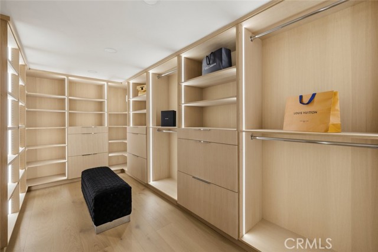
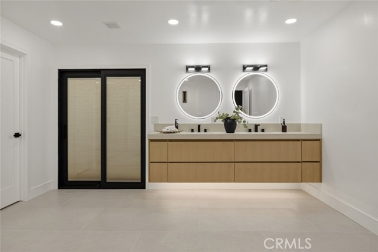
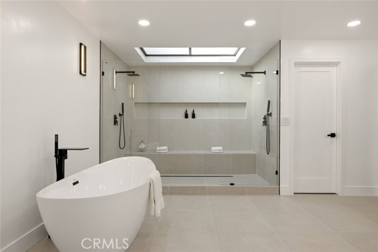
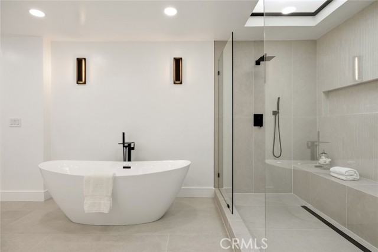
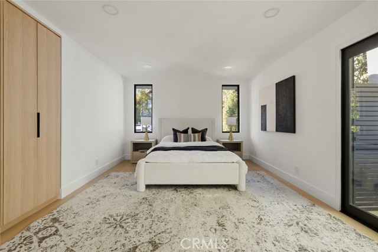
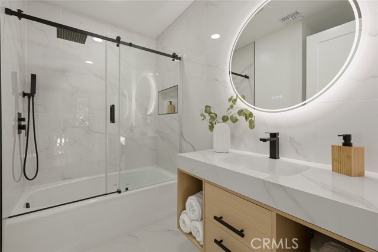
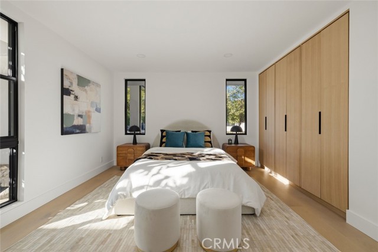
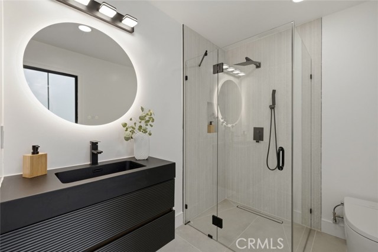
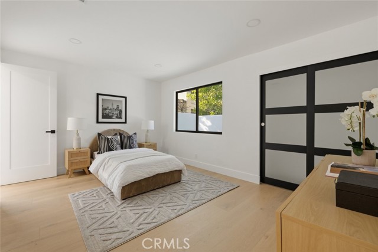
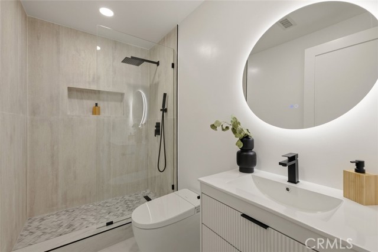
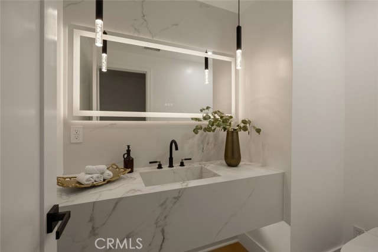
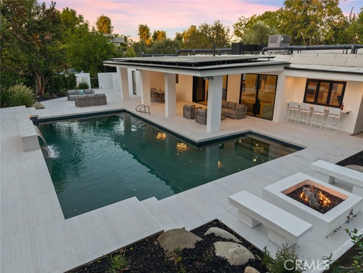
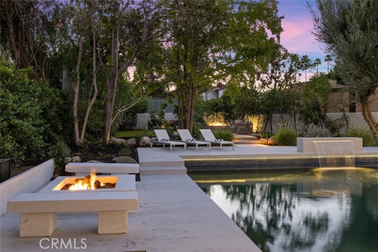
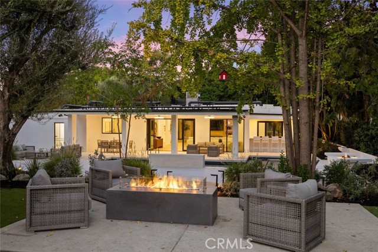
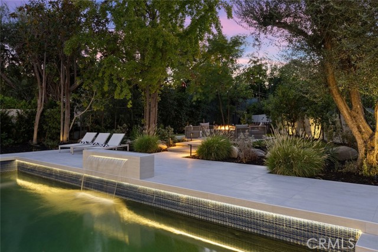
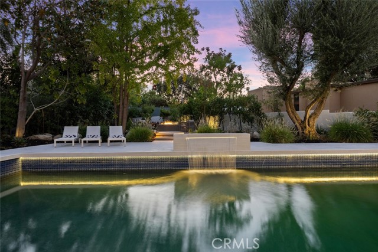
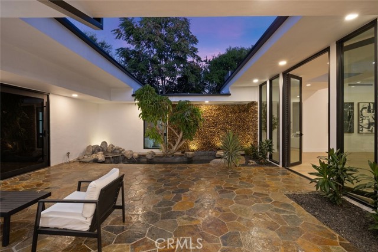
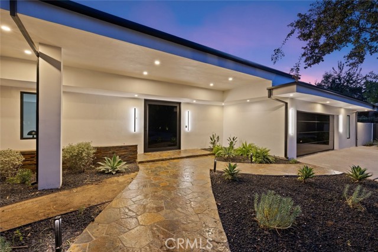
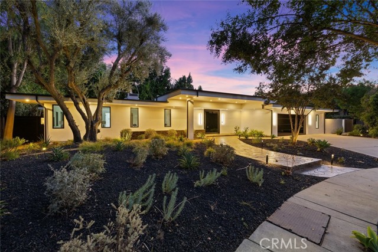
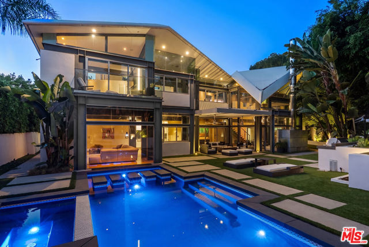
Tucked deep within the coveted Amestoy Estates neighborhood of Encino, this stunning single-story remodel redefines luxury living with contemporary elegance & a seamless connection to nature. An architectural statement entry with an oversized pivot door opens to a private stone courtyard, where a tranquil pond,… fountain & a cascading river-rock waterfall set a serene tone from the very first step. Inside, an inviting, effortlessly flowing floor plan is bathed in natural light from skylights throughout, with wide-plank oak flooring & designer lighting creating warmth in every room. The formal living room makes a dramatic statement with soaring ceilings, a floor-to-ceiling fireplace & folding glass doors that open to the courtyard. The kitchen is a masterpiece of modern design & functionality, with custom Shinnoki cabinetry & LED under-cabinet lighting, Italian Porcelain slab countertops & a full-height slab backsplash, a sleek integrated hood, a pot filler & a suite of ZLINE professional-grade appliances, including a range with griddle & double ovens and a built-in paneled refrigerator. An oversized waterfall-edge island with seating for 4 & a skylight overhead complete this culinary haven. It opens to a dining room crowned by a statement glass chandelier, then flows into an expansive family room with a custom media wall, lit shelving, a linear fireplace & its own wet bar with wine display. Built for entertaining, this home handles large gatherings or intimate evenings with equal ease. The luxurious primary suite is a true retreat, with a private sitting area & a sleek, spa-inspired bath. Walls of glass & folding doors open to a large covered patio with tile floors & ceiling fans, leading to a private resort-style oasis: a sparkling pool with a sheer-descent waterfall, two separate fire pit lounges & mature trees for privacy. This smart home is powered by paid-off solar. 4 beds, 4.5 baths, approx. 4,355 sq ft on an expansive 17,736 sq ft lot. Quiet & private, yet just moments from Ventura Blvd dining & shopping, come experience Southern California indoor-outdoor living at its finest.
Find The Perfect Home
'VIP' Listing Search
Whenever a listing hits the market that matches your criteria you will be immediately notified.
Join The ListSimilar Listings
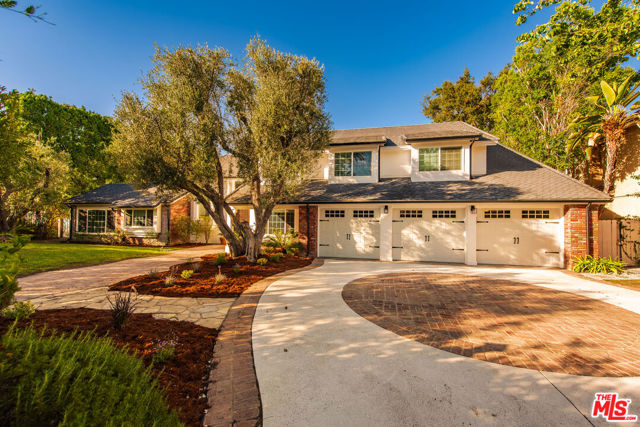 Active$3,650,00017429 Tarzana Street
Encino, CA 913165 bd · 6.5 ba · 5,260 sq ft · built 1979
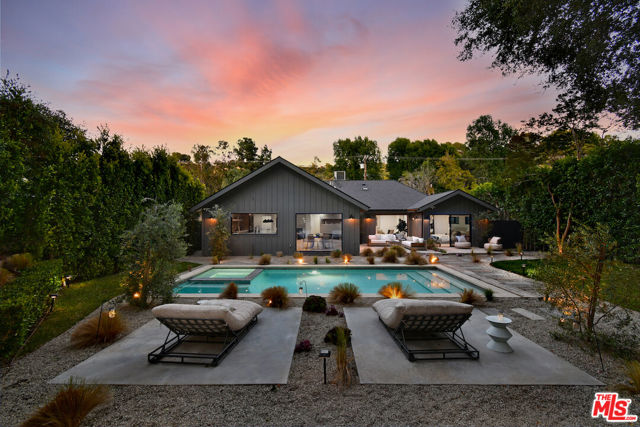 Active$2,995,0003721 Woodcliff Road
Sherman Oaks, CA 914034 bd · 4 ba · 3,456 sq ft · built 1954
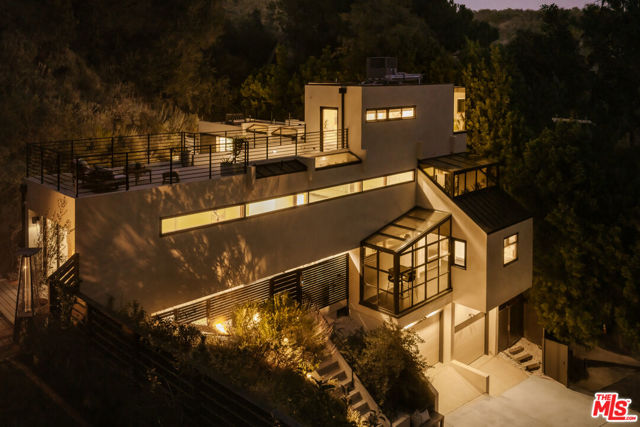 Active$2,995,00010443 Corfu Lane
Los Angeles, CA 900773 bd · 4 ba · 3,000 sq ft · built 1975
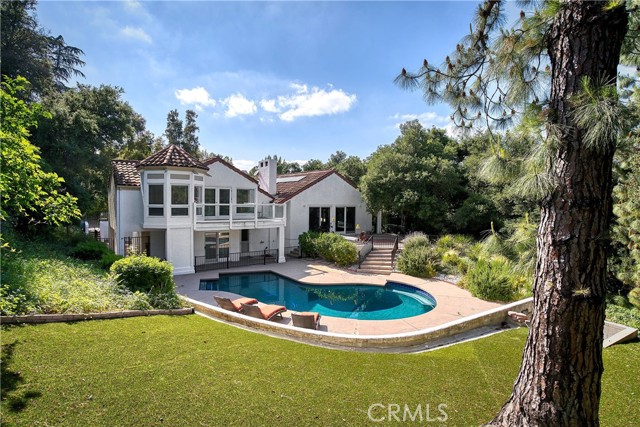 Active$2,899,0004414 Park Mallorca
Calabasas, CA 913025 bd · 4 ba · 4,107 sq ft · built 1969
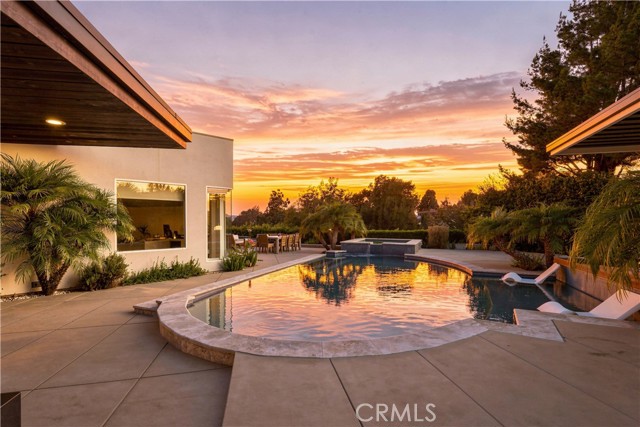 Active$4,199,0003355 Wrightview Place
Studio City, CA 916044 bd · 4.5 ba · 3,428 sq ft · built 2016
 Active$4,749,0008538 Eastwood Road
Los Angeles, CA 900464 bd · 4 ba · 3,906 sq ft · built 1958