Back to map
Search Listings›19208 Hamlin Street, 5
SaveShare
ActiveResidential
19208 Hamlin Street, 5 photo 119208 Hamlin Street, 5 photo 219208 Hamlin Street, 5 photo 319208 Hamlin Street, 5 photo 419208 Hamlin Street, 5 photo 519208 Hamlin Street, 5 photo 619208 Hamlin Street, 5 photo 719208 Hamlin Street, 5 photo 819208 Hamlin Street, 5 photo 919208 Hamlin Street, 5 photo 1019208 Hamlin Street, 5 photo 1119208 Hamlin Street, 5 photo 1219208 Hamlin Street, 5 photo 1319208 Hamlin Street, 5 photo 1419208 Hamlin Street, 5 photo 1519208 Hamlin Street, 5 photo 1619208 Hamlin Street, 5 photo 1719208 Hamlin Street, 5 photo 1819208 Hamlin Street, 5 photo 1919208 Hamlin Street, 5 photo 2019208 Hamlin Street, 5 photo 2119208 Hamlin Street, 5 photo 2219208 Hamlin Street, 5 photo 2319208 Hamlin Street, 5 photo 2419208 Hamlin Street, 5 photo 2519208 Hamlin Street, 5 photo 2619208 Hamlin Street, 5 photo 2719208 Hamlin Street, 5 photo 2819208 Hamlin Street, 5 photo 2919208 Hamlin Street, 5 photo 3019208 Hamlin Street, 5 photo 3119208 Hamlin Street, 5 photo 3219208 Hamlin Street, 5 photo 3319208 Hamlin Street, 5 photo 3419208 Hamlin Street, 5 photo 3519208 Hamlin Street, 5 photo 3619208 Hamlin Street, 5 photo 3719208 Hamlin Street, 5 photo 3819208 Hamlin Street, 5 photo 3919208 Hamlin Street, 5 photo 4019208 Hamlin Street, 5 photo 4119208 Hamlin Street, 5 photo 4219208 Hamlin Street, 5 photo 4319208 Hamlin Street, 5 photo 4419208 Hamlin Street, 5 photo 4519208 Hamlin Street, 5 photo 4619208 Hamlin Street, 5 photo 4719208 Hamlin Street, 5 photo 4819208 Hamlin Street, 5 photo 4919208 Hamlin Street, 5 photo 5019208 Hamlin Street, 5 photo 5119208 Hamlin Street, 5 photo 5219208 Hamlin Street, 5 photo 5319208 Hamlin Street, 5 photo 5419208 Hamlin Street, 5 photo 5519208 Hamlin Street, 5 photo 5619208 Hamlin Street, 5 photo 5719208 Hamlin Street, 5 photo 5819208 Hamlin Street, 5 photo 5919208 Hamlin Street, 5 photo 6019208 Hamlin Street, 5 photo 61

19208 Hamlin Street, 5

Reseda, CA 91335
Beds4
Baths2
Square Ft.1,374
$649,900
Listing provided by Rima Rafeh · Co-listed by Mohaned Soliman

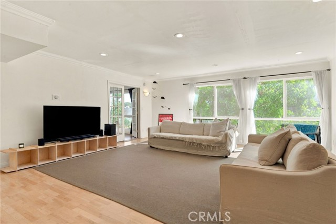
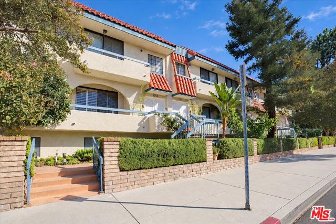
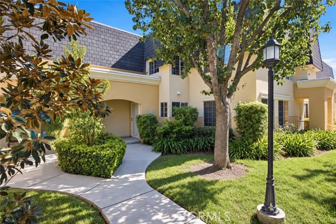
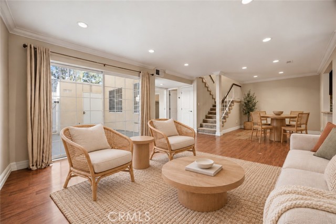
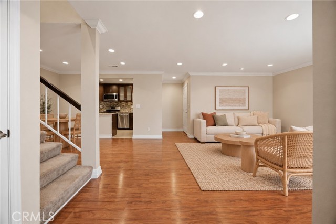
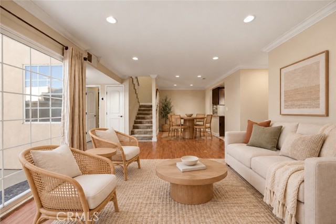
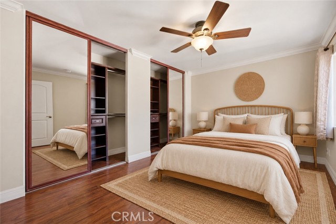
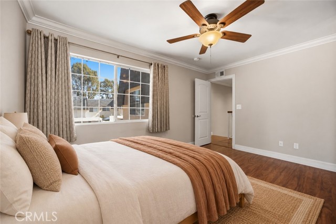
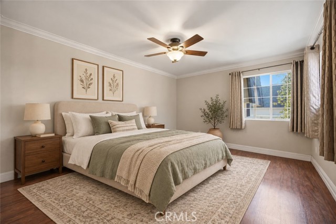
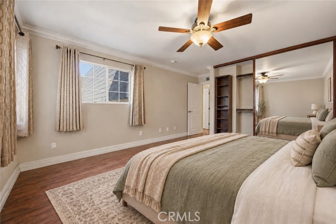
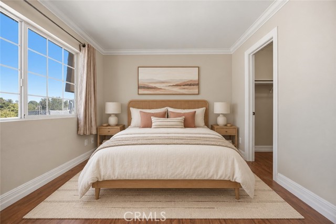
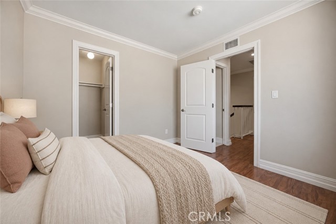
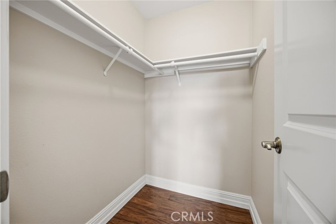
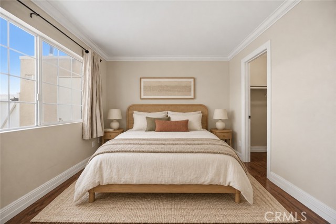
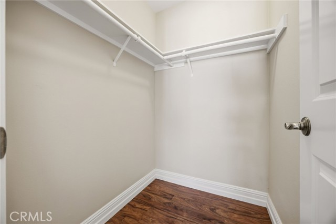
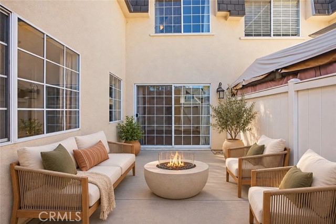
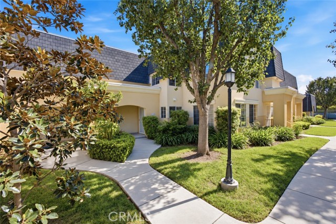
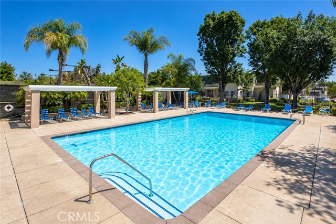
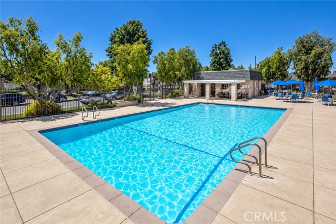
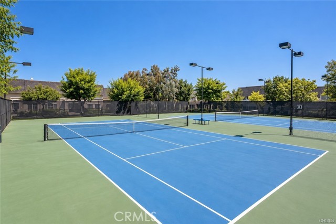
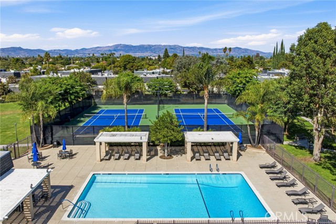
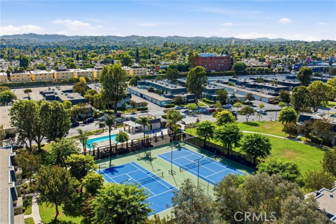
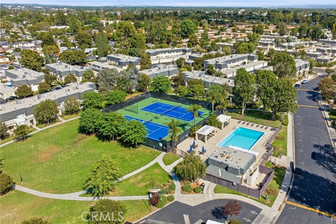
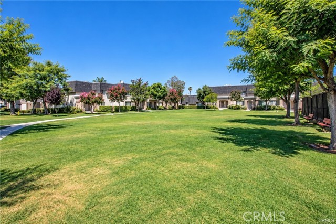
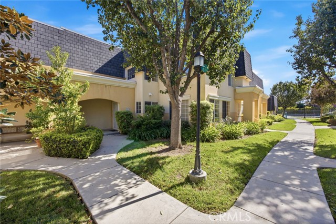
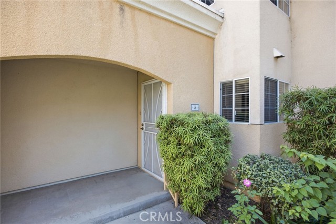
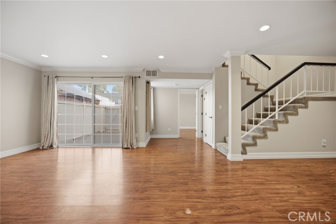
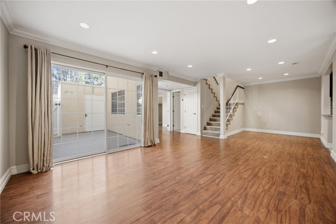
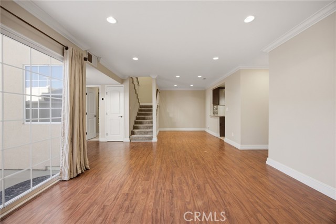
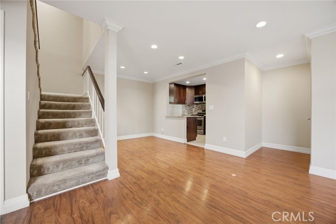
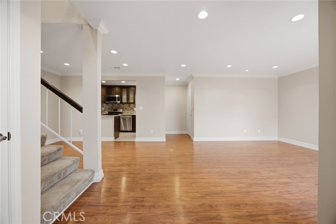
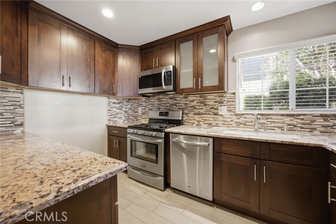
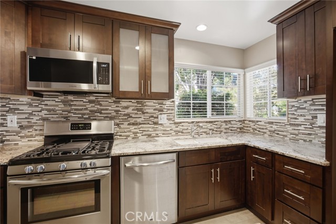
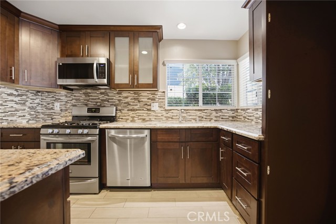
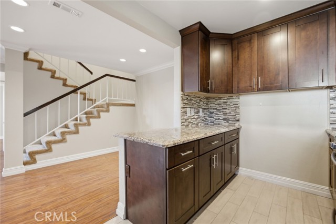
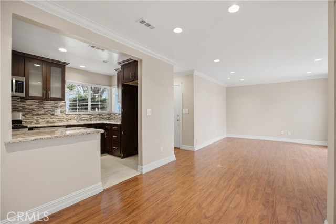
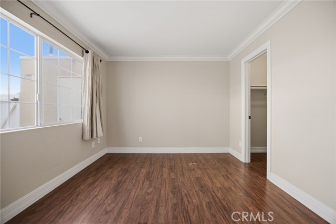
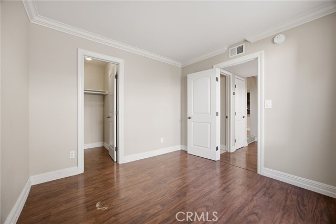
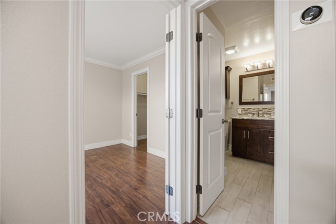
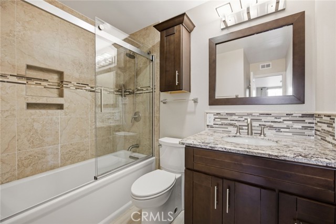
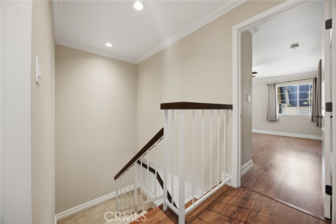
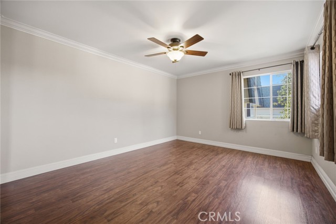
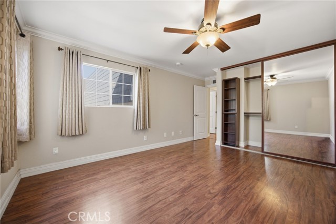
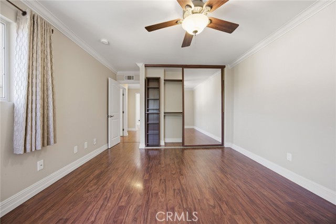
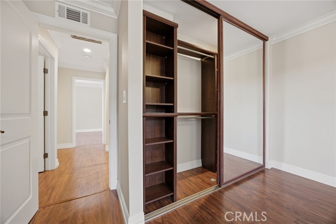
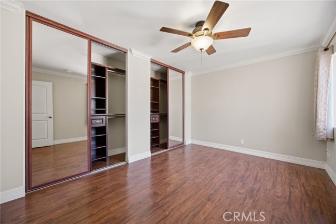
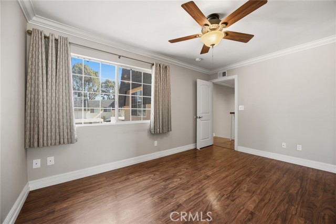
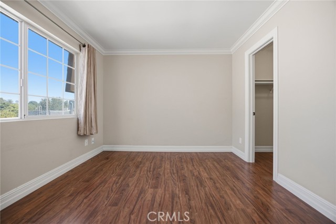
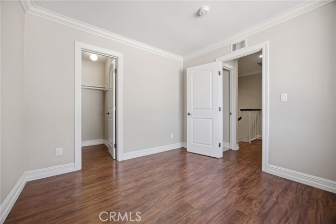
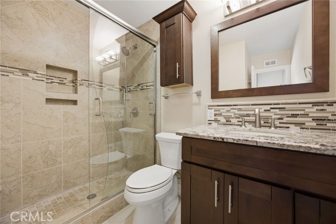
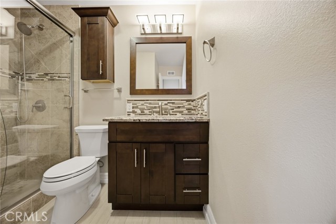
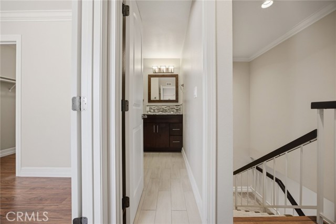
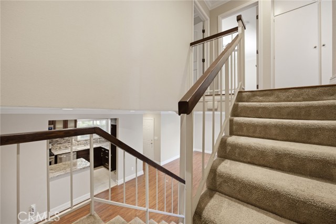
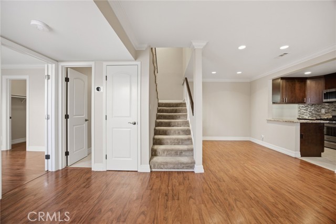
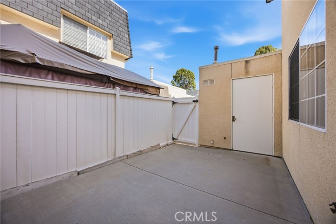
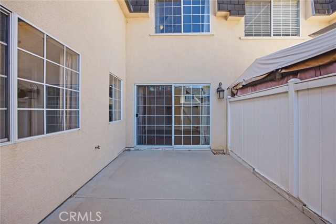
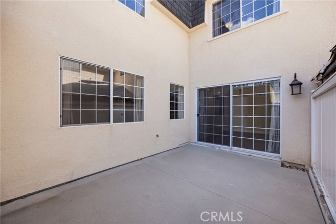
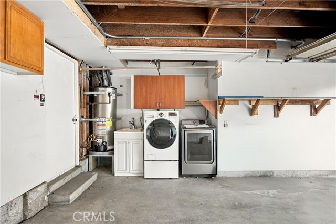
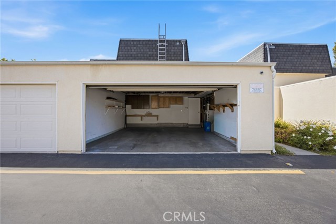
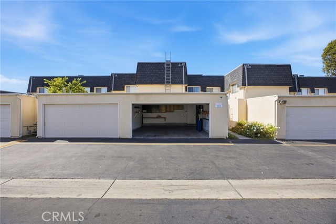
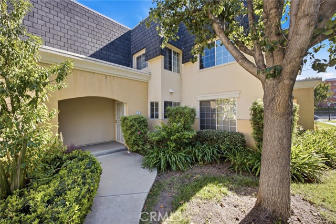
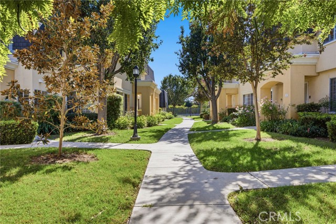
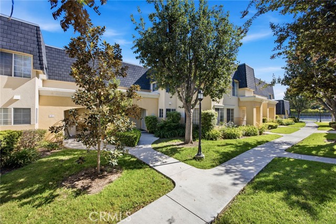
APPROX. $90,000 REMODEL + 4 BEDROOMS + PRIVATE 2-CAR GARAGE + FULLY ENCLOSED PRIVATE PATIO. Extensively remodeled approximately 7 years ago, this Briarcliffe townhome offers upgraded finishes, high-end appliances and a flexible layout with two primary-style bedrooms. The main level features a spacious bedroom with a… walk-in closet, open living and dining areas, and an upgraded kitchen with granite countertops, custom cabinetry, high-end appliances, Frigidaire dishwasher and oven. Upstairs offers three additional bedrooms, including two primary-style bedrooms with built-in shelving. One upstairs bedroom also features a walk-in closet. Both bathrooms have been upgraded with Kohler tub and fixtures and modern finishes. Additional upgrades include solid interior doors, laminate flooring, recessed lighting, crown molding, washer and dryer included, and a fully enclosed private outdoor patio ideal for entertaining. Located in the desirable Briarcliffe community with a pool, tennis courts and greenbelts, plus convenient access to Ventura Blvd and the 101 Freeway.

Listing Snapshot
Days online1
Last updatedOct 20, 2026
Property typeCondominium
Beds4
Full baths2
Square ft.1,374
Lot size8.08 Acres
Year built1975
MLS numberSR-26226448
Additional Details
Bedrooms
Beds Total: 4,Main Level Bedrooms: 1
Bathrooms
Baths Total: 2,Baths Full: 2
Building
Year Built: 1975,Building Area Total: 1374,Living Area: 1374,Stories Total: 2,Levels: Two,Entry Level: 1,Common Walls: 2+ Common Walls,Architectural Style: Traditional,Construction Materials: Stucco,Frame,Roof: Composition
Lot
Lot Size Acres: 8.08,Lot Size Square Feet: 351796,Lot Features: Landscaped,View: Courtyard,Pool
Interior
Interior Features: Open Floorplan,Pantry,Kitchen Appliances: Dishwasher,Gas Oven,Gas Range,Microwave,Laundry Features: None,Dryer Included,Gas Dryer Hookup,In Garage,Washer Included
Exterior
Patio And Porch Features: Enclosed,Patio,Pool Features: Association,Community,In Ground,Spa Features: Association,Community,In Ground,Fencing: Privacy
Parking
Parking Features: Direct Garage Access
Cooling
Cooling: Central Air,None
Heating
Heating: Central
Community
Community Features: Curbs,Sidewalks,Association Fee: 546,Association Fee Frequency: Monthly,Association Amenities: Tennis Court(s)
Utilities
Utilities: Sewer Available,Cable Available,Natural Gas Connected,Sewer: Public Sewer,Water Source: Public

Find The Perfect Home

'VIP' Listing Search

Whenever a listing hits the market that matches your criteria you will be immediately notified.

Join The List
Listing information © 2026 CRISNet MLS (via the CSMAR data share). All rights reserved. Information deemed reliable but not guaranteed. IDX information is provided exclusively for consumers’ personal, non-commercial use.
(818) 307-3792 Text