
Back to map
Search Listings›18658 Brymer Street
SaveShare
In escrowResidential
18658 Brymer Street photo 118658 Brymer Street photo 218658 Brymer Street photo 318658 Brymer Street photo 418658 Brymer Street photo 518658 Brymer Street photo 618658 Brymer Street photo 718658 Brymer Street photo 818658 Brymer Street photo 918658 Brymer Street photo 1018658 Brymer Street photo 1118658 Brymer Street photo 1218658 Brymer Street photo 1318658 Brymer Street photo 1418658 Brymer Street photo 1518658 Brymer Street photo 1618658 Brymer Street photo 1718658 Brymer Street photo 1818658 Brymer Street photo 1918658 Brymer Street photo 2018658 Brymer Street photo 2118658 Brymer Street photo 2218658 Brymer Street photo 2318658 Brymer Street photo 2418658 Brymer Street photo 2518658 Brymer Street photo 2618658 Brymer Street photo 2718658 Brymer Street photo 2818658 Brymer Street photo 2918658 Brymer Street photo 3018658 Brymer Street photo 3118658 Brymer Street photo 3218658 Brymer Street photo 3318658 Brymer Street photo 3418658 Brymer Street photo 3518658 Brymer Street photo 3618658 Brymer Street photo 3718658 Brymer Street photo 3818658 Brymer Street photo 3918658 Brymer Street photo 4018658 Brymer Street photo 4118658 Brymer Street photo 4218658 Brymer Street photo 4318658 Brymer Street photo 4418658 Brymer Street photo 4518658 Brymer Street photo 4618658 Brymer Street photo 4718658 Brymer Street photo 4818658 Brymer Street photo 4918658 Brymer Street photo 5018658 Brymer Street photo 5118658 Brymer Street photo 5218658 Brymer Street photo 5318658 Brymer Street photo 54

18658 Brymer Street

Porter Ranch, CA 91326
Beds2
Baths2
Square Ft.1,418
$949,950
Listing provided by Scott Himelstein, Park Regency Realty

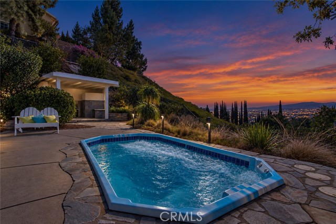
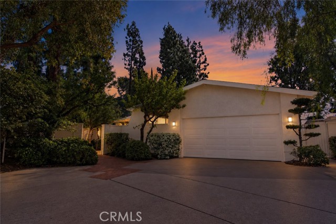
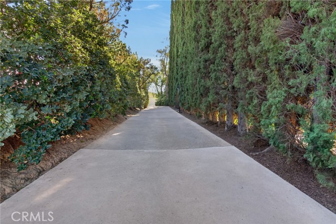
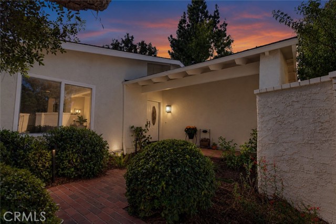
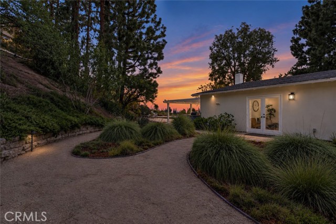
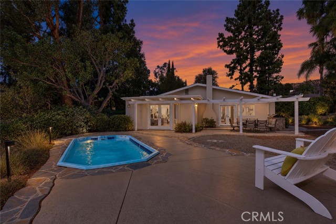
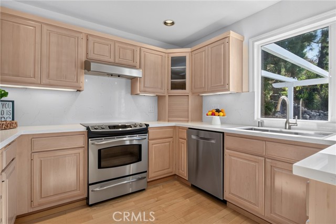
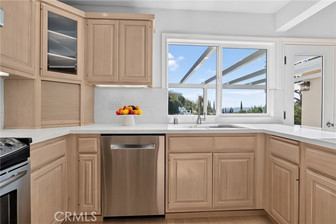
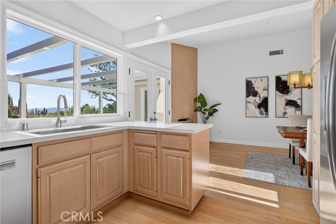
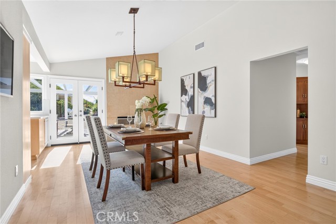
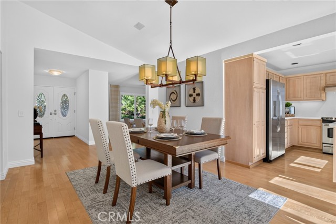
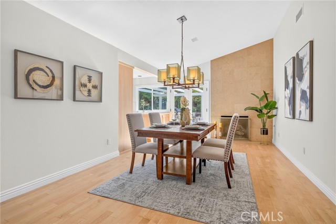
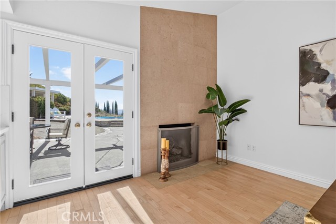
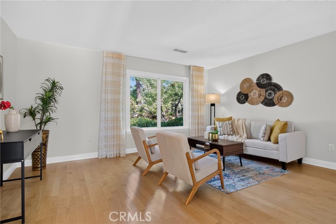
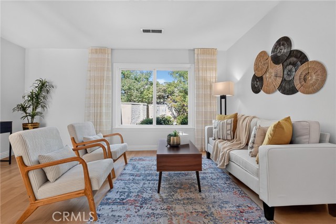
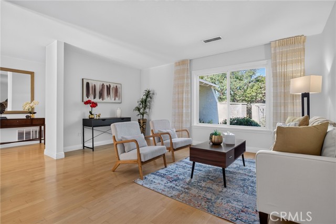
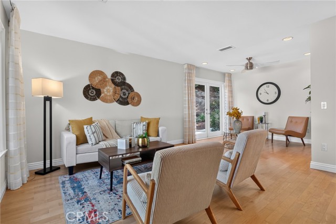
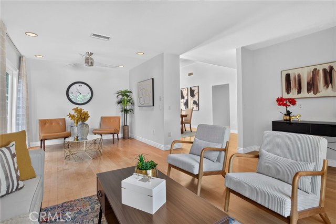
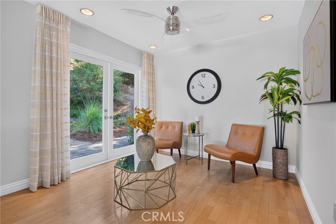
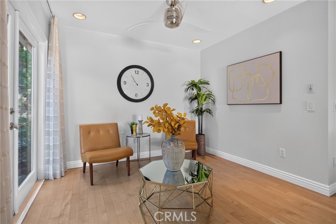
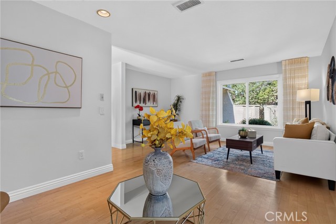
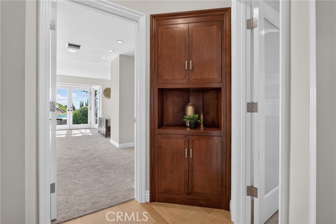
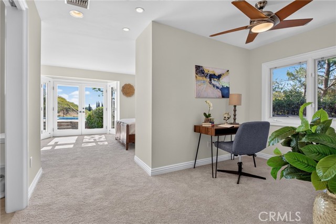
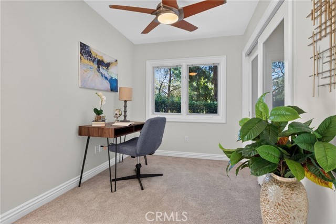
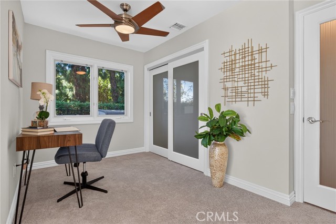
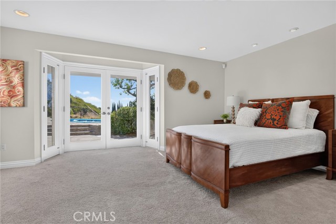
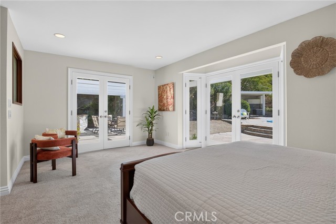
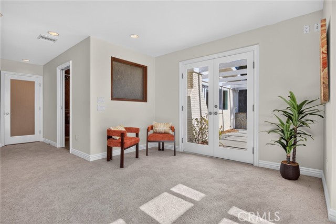
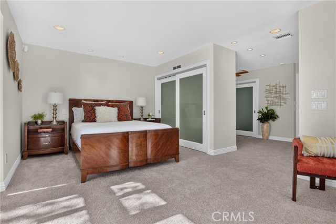
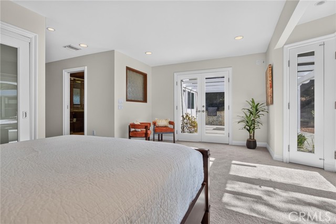
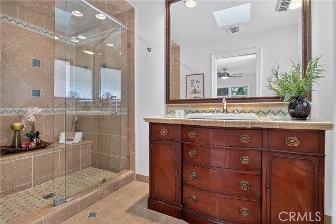
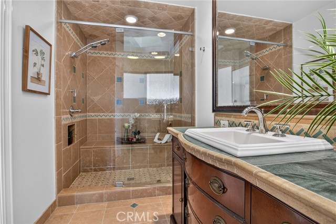
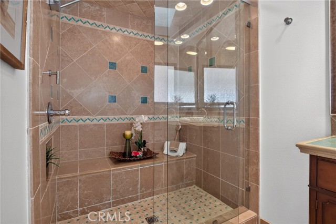
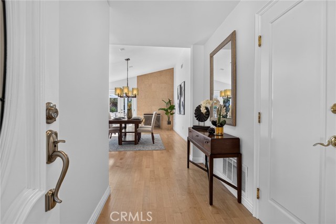
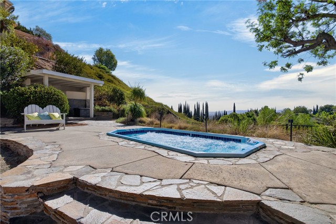
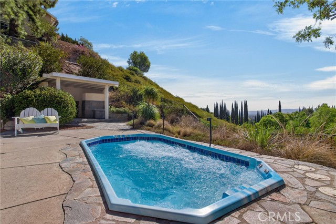
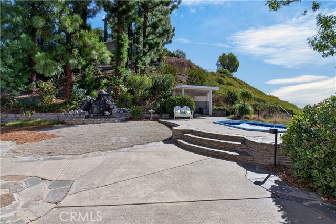
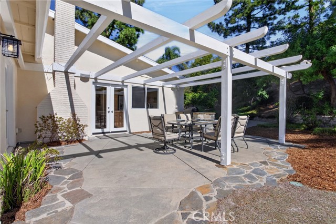
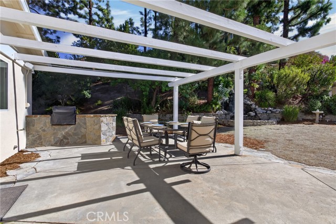
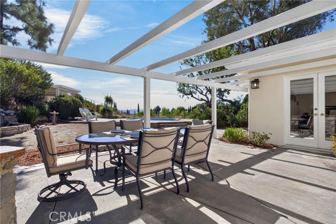
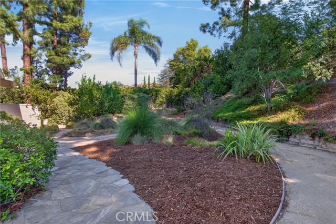
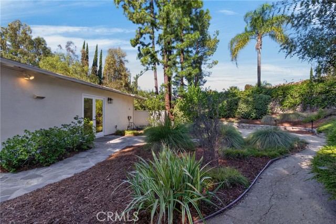
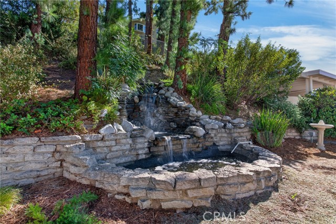
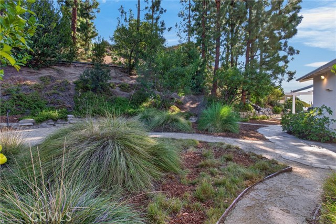
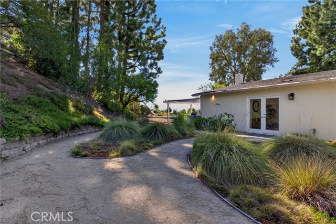
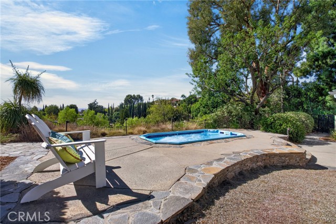
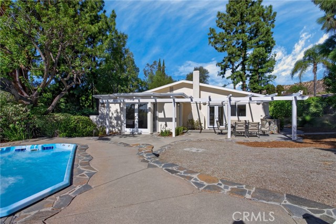
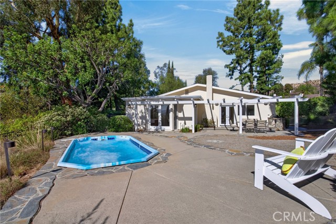
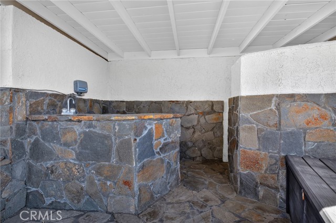
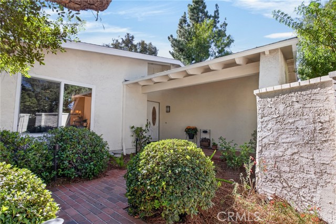
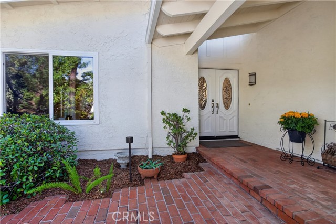
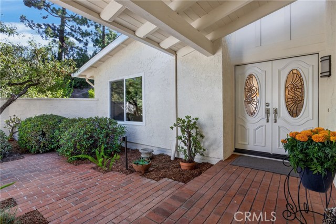
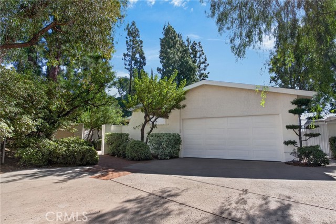
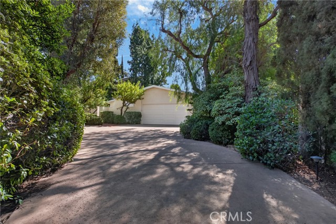
Looking for a single-story Porter Ranch home for sale with breathtaking city lights views and the privacy of a secluded flag lot? Tucked away at the end of a long, tree-lined driveway, this home feels like a nature retreat, with mature landscaping, a two-car garage, and a gated courtyard-style entrance. But it's the… backyard that truly sets this Porter Ranch view home apart! An elevated spa overlooks sweeping views of treetops, the surrounding neighborhood, and spectacular city lights after dark—the perfect place to unwind at sunset. Just steps away, a covered wet bar makes entertaining easy. A cascading stone waterfall, pergola-covered dining patio, built-in barbecue, winding garden paths, and fruit trees create a peaceful outdoor oasis with plenty of places to gather or escape. Whether you're hosting friends or enjoying a quiet morning, the views and lush surroundings are always part of the experience. Inside, this single-story home offers a comfortable flow for everyday living. Hardwood floors connect spacious living areas, including a dining room with vaulted ceilings, Bose surround sound, a fireplace, and French doors to the backyard. The kitchen features new quartz countertops with subtle veining that beautifully complement the warm wood cabinetry and floors, plus a breakfast bar and garden-facing window. Large windows brighten the living room, where two distinct seating areas offer room to relax or entertain. The primary suite has its own sitting area, a remodeled bathroom with an oversized walk-in shower, and two sets of French doors opening directly to the backyard. A secondary bedroom and hallway bathroom with a freestanding soaking tub complete the inviting interior. Enjoy the best of Porter Ranch living, with nearby award-winning schools including Castlebay Lane Charter Elementary, Robert Frost Middle School, and Granada Hills Charter High School. Spend time outdoors at Porter Ranch Community Park, E.T. Park, and Viking Park, or explore the scenic Palisades hiking trails. Shopping and dining at The Vineyards and convenient access to the 118 freeway put everyday essentials within easy reach. Privacy, single-story comfort, and incredible city lights views—all in one Porter Ranch home!

Listing Snapshot
Days online8
Last updatedOct 28, 2026
Property typeSingle Family Residence
Beds2
Full baths2
Square ft.1,418
Lot size0.5 Acres
Year built1973
MLS numberSR-26226868
Additional Details
Bedrooms
Beds Total: 2,Main Level Bedrooms: 2
Bathrooms
Baths Total: 2,Baths Full: 2
Building
Year Built: 1973,Building Area Total: 1418,Living Area: 1418,Stories Total: 1,Levels: One,Entry Level: 1,Common Walls: No Common Walls,Architectural Style: Traditional,Roof: Shingle,Property Condition: Updated/Remodeled
Lot
Lot Size Acres: 0.5,Lot Size Square Feet: 21739,Lot Features: Flag Lot,Front Yard,Landscaped,Lot 20000-39999 Sqft,Yard,0-1 Unit/Acre,Back Yard,Direction Faces: North,View: City Lights
Interior
Interior Features: Cathedral Ceiling(s),Open Floorplan,Recessed Lighting,Remodeled Kitchen,Flooring: Wood,Fireplace Features: Dining Room,Kitchen Appliances: None,Disposal,Dishwasher,Electric Range,Refrigerator,Laundry Features: In Garage,Window Features: Double Pane Windows
Exterior
Patio And Porch Features: Concrete,Pool Features: See Remarks,In Ground
Parking
Parking Features: Direct Garage Access,Driveway
Cooling
Cooling: Central Air,None
Heating
Heating: Central
Community
Community Features: Curbs,Sidewalks,Street Lights,Association Fee: 0
Schools
Elementary School: Castlebay Lane,Middle Or Junior School: Frost,High School: Granada Hills Charter
Utilities
Sewer: Public Sewer,Water Source: Public

Find The Perfect Home

'VIP' Listing Search

Whenever a listing hits the market that matches your criteria you will be immediately notified.

Join The List

Similar Listings

Listing information © 2026 CRISNet MLS (via the CSMAR data share). All rights reserved. Information deemed reliable but not guaranteed. IDX information is provided exclusively for consumers’ personal, non-commercial use.
(818) 307-3792 Text