
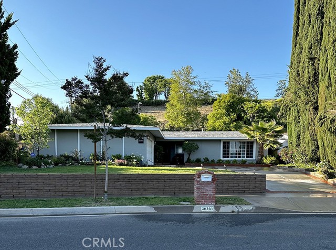
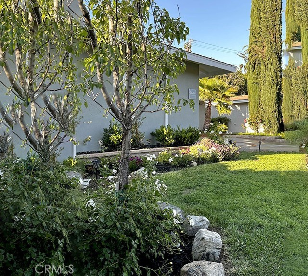
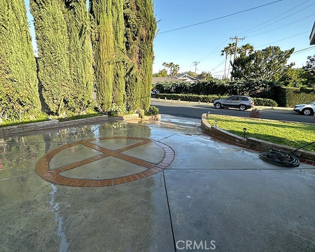
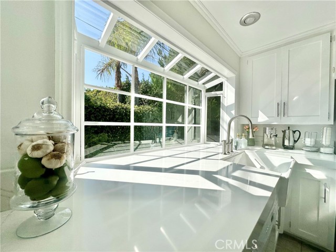
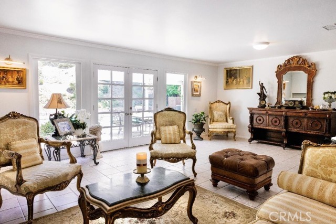
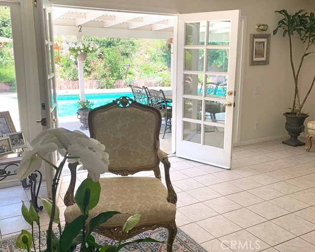
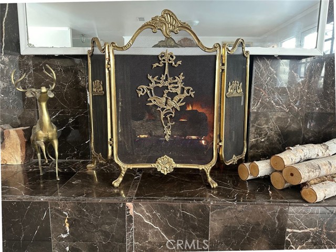
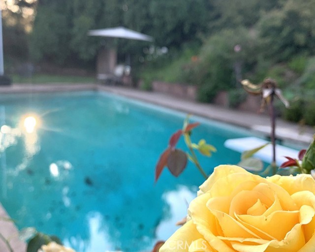
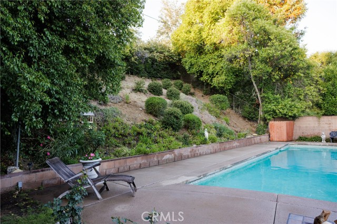
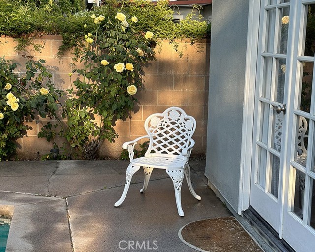
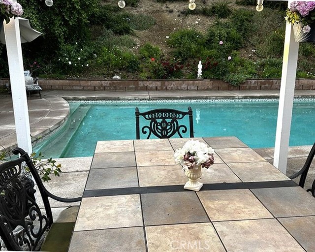
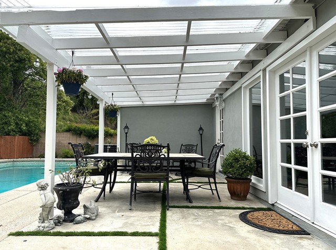
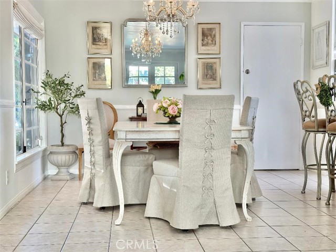
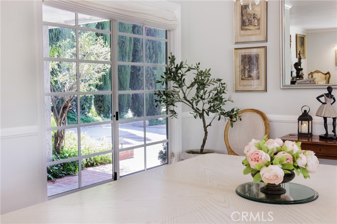
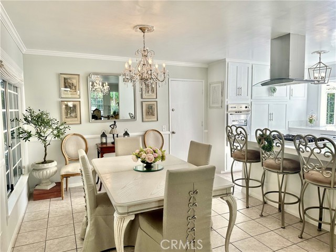
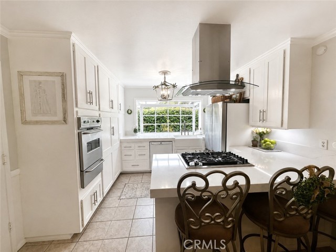
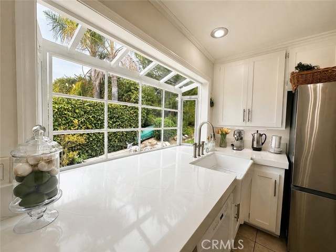
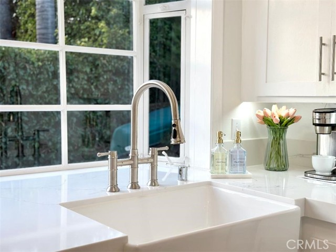
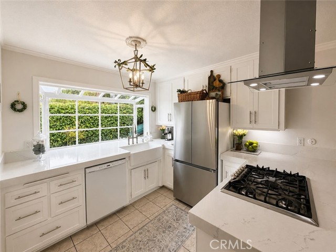
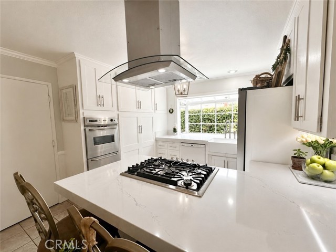
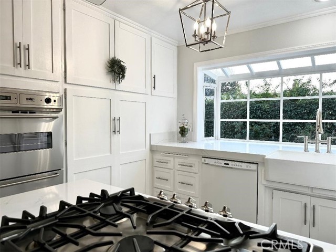
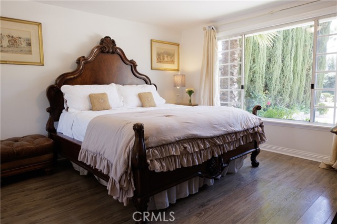
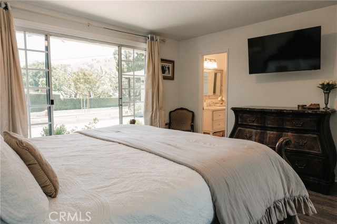
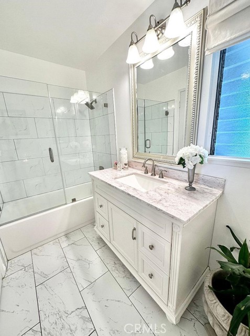
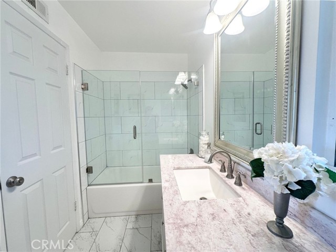
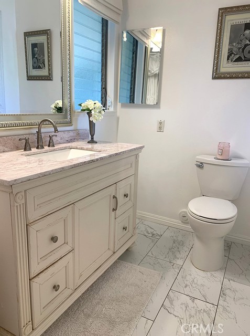
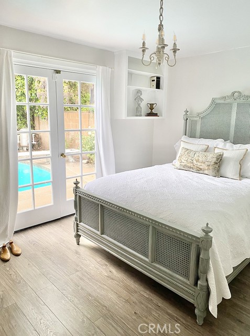
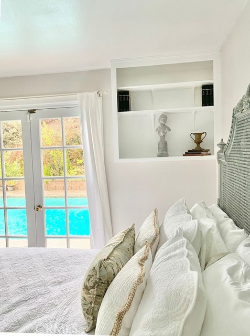
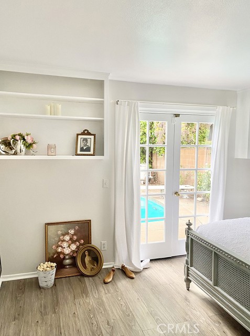
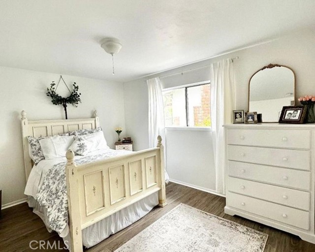
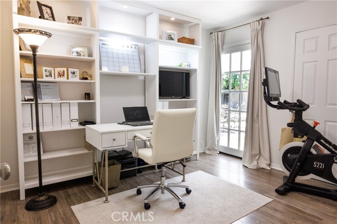
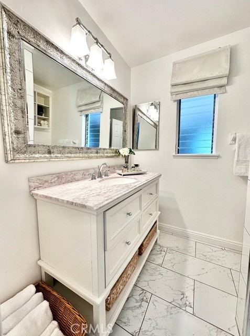
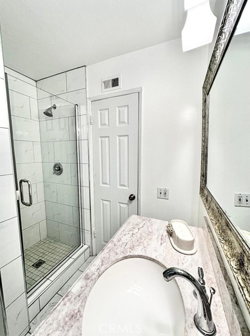
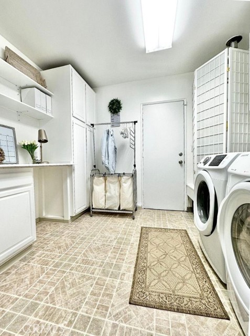
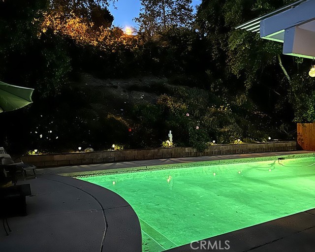
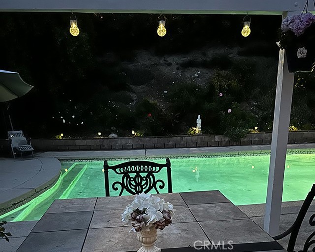
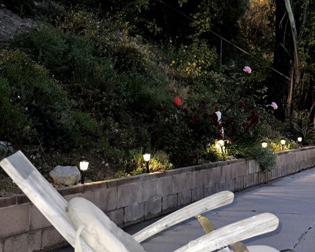
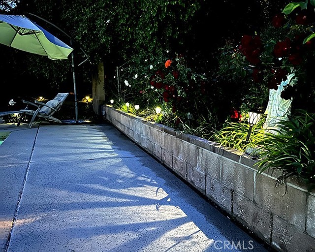
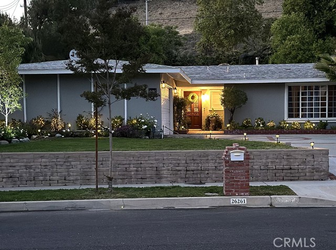
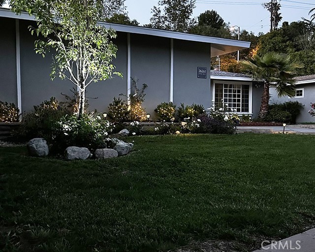
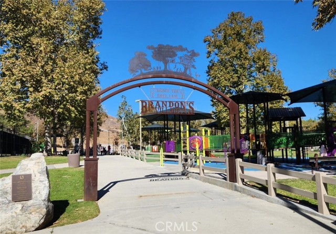
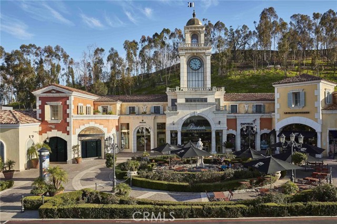
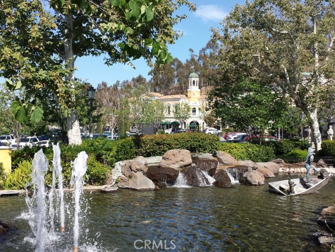
Seller may consider a concession toward a temporary 3-year interest-rate buydown for qualified buyers, subject to acceptable offer terms, loan program eligibility and availability, lender guidelines, and applicable limits. Private weekday showings are now available with advance notice. Featuring a new composition… shingle roof installed February 2026, with upgraded double-layer underlayment, this exceptional Calabasas home offers an outstanding combination of quality, style, and location. Major improvements include updated plumbing, a new water heater (2026), painted interior and exterior, and beautifully remodeled kitchen and bathrooms. Natural light fills the open, inviting floor plan designed for comfortable everyday living and entertaining. The kitchen features quartz countertops, crisp white cabinetry, stainless steel appliances, a new refrigerator (2026), and a farmhouse sink overlooking the lush backyard. The spacious living room centers around a cozy fireplace and opens through French doors to a private backyard retreat with a sparkling pool—creating the seamless indoor-outdoor lifestyle Southern California is known for. Situated on an expansive approximately .24-acre lot (10,405 sq. ft.), the property offers exceptional privacy and generous outdoor living space. The spacious primary suite provides a peaceful retreat with tranquil views and a beautifully remodeled bathroom, while the secondary bedrooms provide flexibility for family, guests, or a home office. Located within the highly acclaimed Las Virgenes Unified School District, the home is just minutes from The Commons at Calabasas and Brandon's Village Park, with Malibu's beaches approximately 20–25 minutes away. Extensive upgrades. Private pool. Large lot. Expanded showing availability. Exceptional Calabasas opportunity!
Find The Perfect Home
'VIP' Listing Search
Whenever a listing hits the market that matches your criteria you will be immediately notified.
Join The ListSimilar Listings
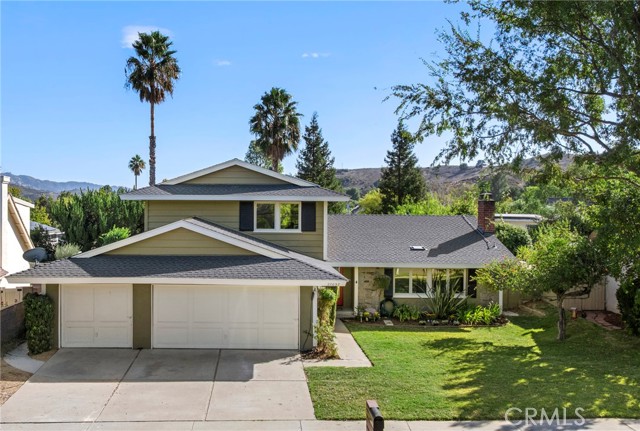 Active$1,599,00027032 DeBerry Drive
Calabasas, CA 913014 bd · 2.5 ba · 2,375 sq ft · built 1965
 Active$1,025,0003969 Patrick Henry Place
Agoura Hills, CA 913013 bd · 2 ba · 2,004 sq ft · built 1972
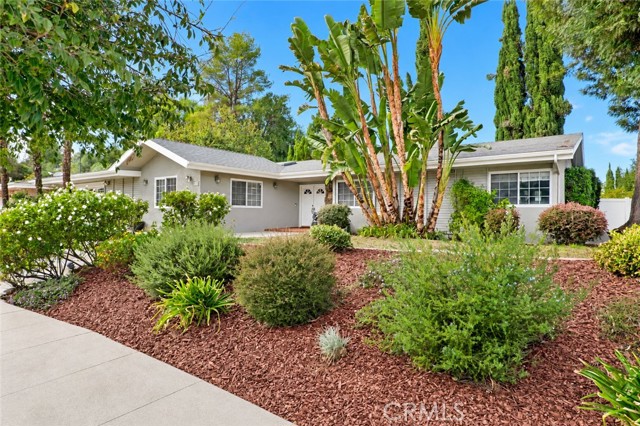 Active$1,299,00024401 Hatteras Street
Woodland Hills, CA 913673 bd · 2.25 ba · 2,171 sq ft · built 1964
 Active$1,325,0005630 Buffwood Place
Agoura Hills, CA 913014 bd · 2.75 ba · 2,510 sq ft · built 1985
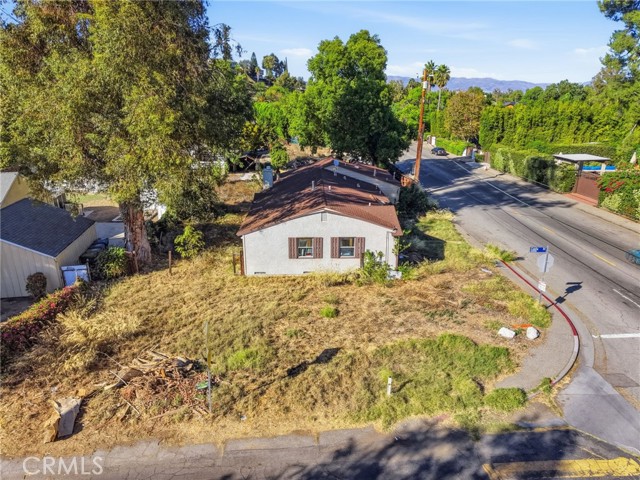 Active$1,699,00023201 Califa Street
Woodland Hills, CA 913673 bd · 2 ba · 1,722 sq ft · built 1952
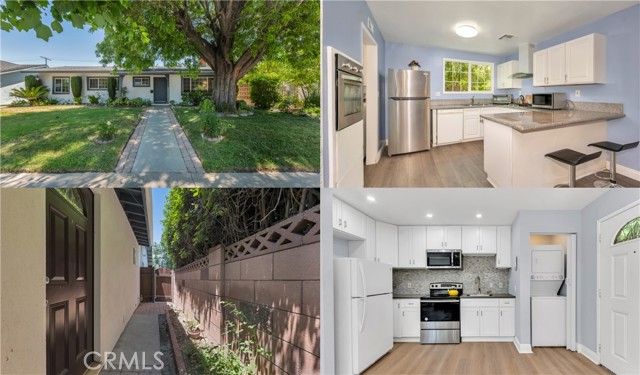 Active$1,099,99923350 Vanowen Street
West Hills, CA 913075 bd · 3 ba · 2,321 sq ft · built 1959