
Back to map
Search Listings›11432 Sophia Avenue
SaveShare
ActiveResidential
11432 Sophia Avenue photo 111432 Sophia Avenue photo 211432 Sophia Avenue photo 311432 Sophia Avenue photo 411432 Sophia Avenue photo 511432 Sophia Avenue photo 611432 Sophia Avenue photo 711432 Sophia Avenue photo 811432 Sophia Avenue photo 911432 Sophia Avenue photo 1011432 Sophia Avenue photo 1111432 Sophia Avenue photo 1211432 Sophia Avenue photo 1311432 Sophia Avenue photo 1411432 Sophia Avenue photo 1511432 Sophia Avenue photo 1611432 Sophia Avenue photo 1711432 Sophia Avenue photo 1811432 Sophia Avenue photo 1911432 Sophia Avenue photo 2011432 Sophia Avenue photo 2111432 Sophia Avenue photo 2211432 Sophia Avenue photo 2311432 Sophia Avenue photo 2411432 Sophia Avenue photo 2511432 Sophia Avenue photo 2611432 Sophia Avenue photo 2711432 Sophia Avenue photo 2811432 Sophia Avenue photo 2911432 Sophia Avenue photo 3011432 Sophia Avenue photo 3111432 Sophia Avenue photo 3211432 Sophia Avenue photo 3311432 Sophia Avenue photo 3411432 Sophia Avenue photo 3511432 Sophia Avenue photo 3611432 Sophia Avenue photo 3711432 Sophia Avenue photo 3811432 Sophia Avenue photo 3911432 Sophia Avenue photo 4011432 Sophia Avenue photo 4111432 Sophia Avenue photo 4211432 Sophia Avenue photo 4311432 Sophia Avenue photo 4411432 Sophia Avenue photo 4511432 Sophia Avenue photo 4611432 Sophia Avenue photo 4711432 Sophia Avenue photo 4811432 Sophia Avenue photo 4911432 Sophia Avenue photo 5011432 Sophia Avenue photo 5111432 Sophia Avenue photo 52

11432 Sophia Avenue

Granada Hills, CA 91344
Beds3
Baths2
Square Ft.1,406
$999,700
Listing provided by Debi Durzi, Pinnacle Estate Properties · Co-listed by John Durzi

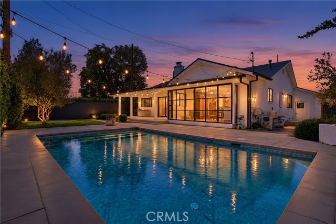
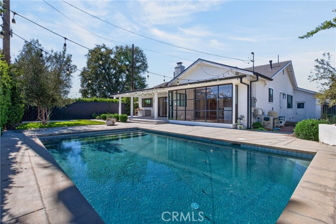
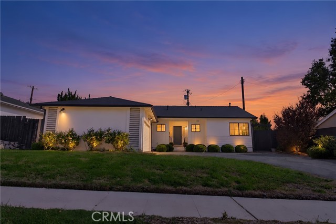
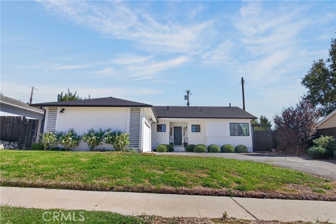
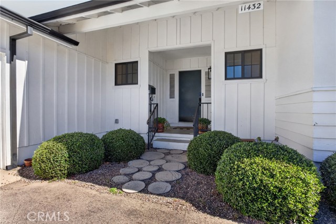
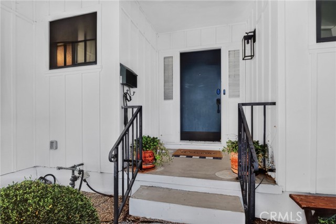
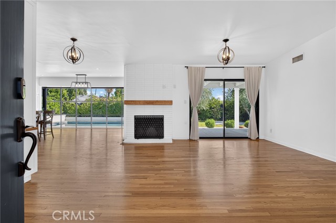
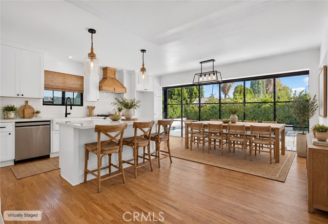
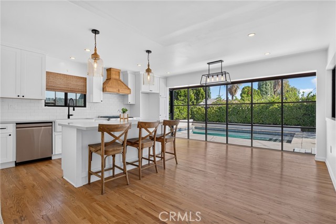
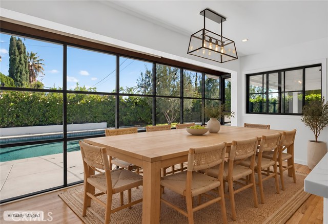
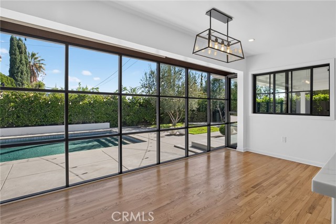
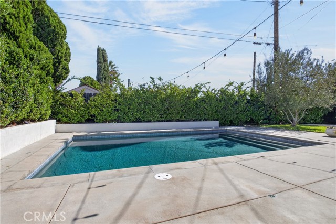
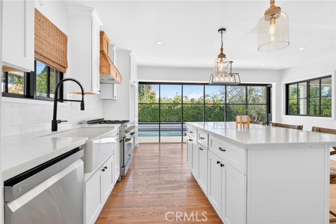
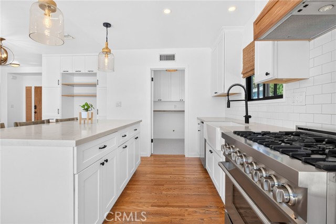
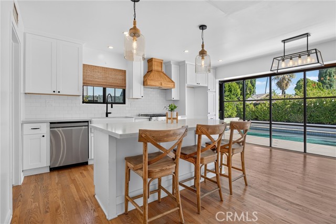
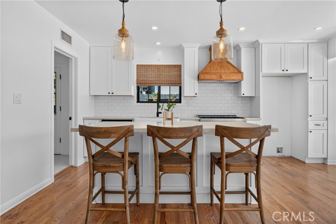
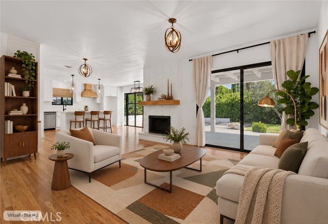
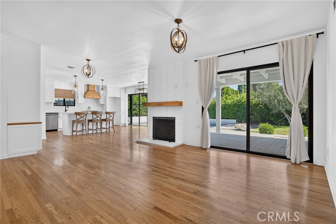
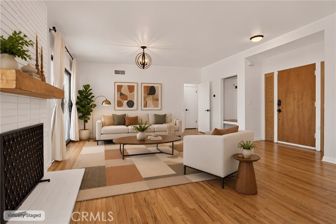
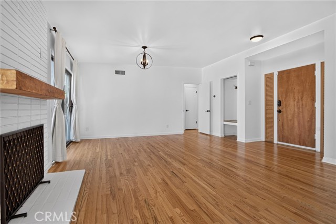
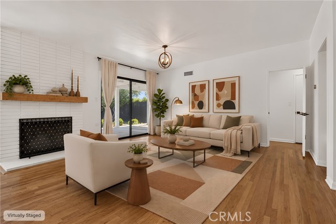
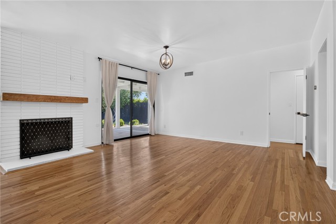
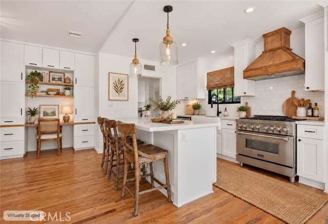
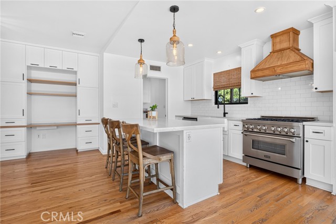
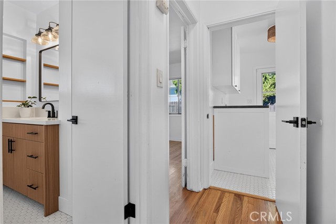
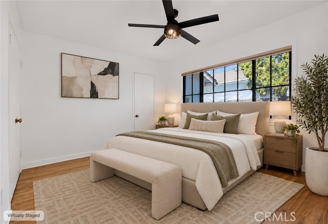
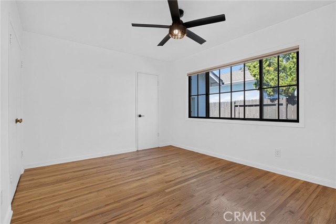
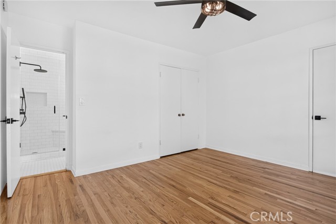
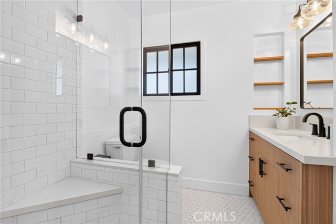
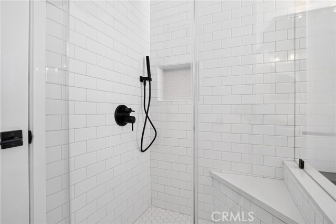
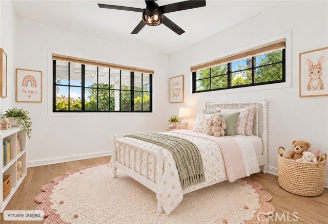
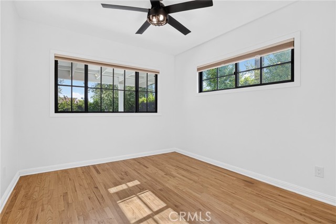
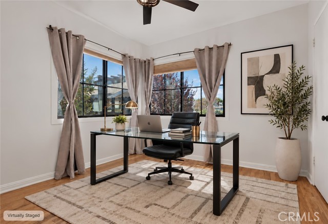
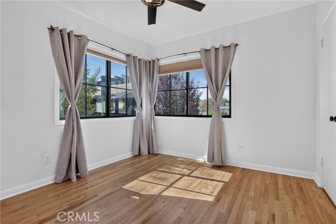
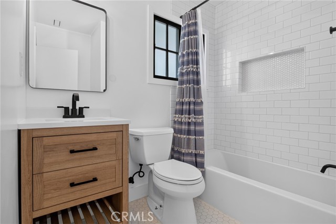
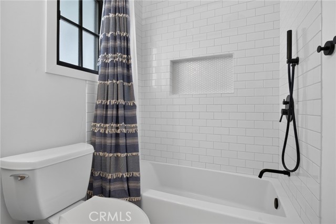
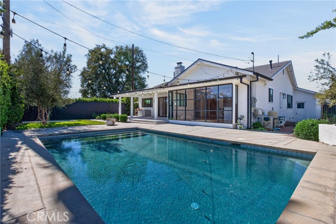
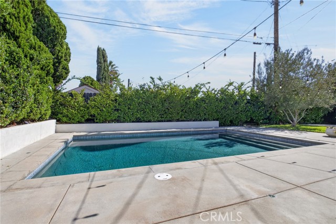
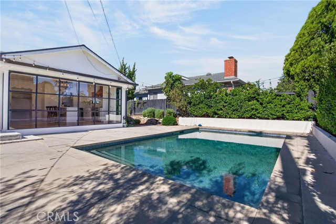
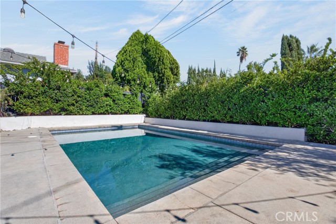
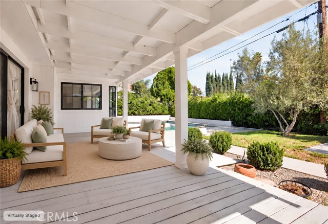
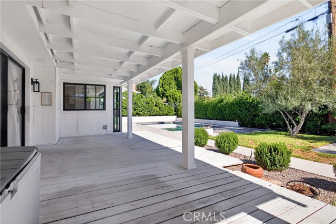
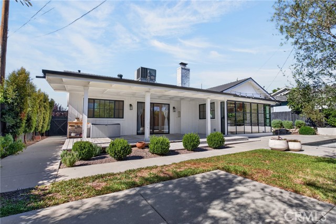
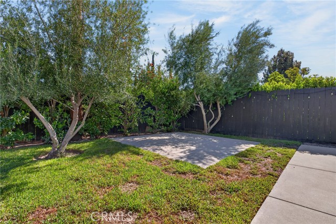
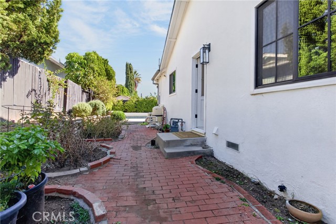
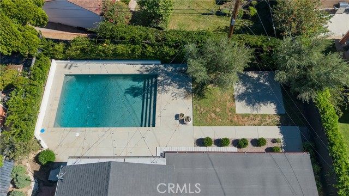
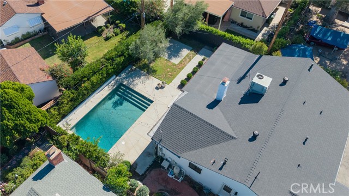
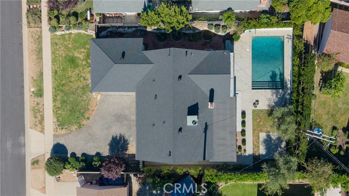
Tucked away on a quiet Granada Hills cul-de-sac, this beautifully updated home blends timeless character with modern comfort. Bright, open living spaces, warm wood floors, and expansive black-framed windows create an inviting setting, with views of the backyard bringing the outdoors into everyday life. The welcoming… living room features a gas fireplace with a white brick surround and substantial wood mantel, while sliding glass doors open to the covered patio for easy indoor-outdoor entertaining. At the heart of the home, the remodeled kitchen pairs crisp white cabinetry with warm wood accents, a farmhouse sink, and a professional-grade ZLINE six-burner range beneath a custom wood vented hood. A generous center island with breakfast-bar seating offers space to prepare meals, linger over morning coffee, or gather with guests. A built-in desk framed by cabinetry and open shelving creates a convenient workspace for remote work, homework, or household organization. Just beyond, the spacious dining area is wrapped in an expansive bay window overlooking the sparkling pool—a beautiful backdrop for everyday meals and special occasions. Comfortable bedrooms provide inviting retreats, including a primary bedroom with an updated en suite bath. Thoughtful bathroom finishes include subway tile, a glass-enclosed shower with a built-in bench and recessed niche, a wood vanity, and contrasting black fixtures. The private backyard extends the living space with a pool built in 2021 and recently added heating, an expansive covered patio, and ample room for outdoor dining and lounging. Two fruitless olive trees, established greenery, and updated hardscaping create a relaxed setting for sunny afternoons and evenings under the string lights. Additional improvements include a newer roof, copper plumbing, black-framed Milgard windows, new gutters, and an upgraded drainage system. Within walking distance of local schools and conveniently close to shopping, dining, parks, and major freeways, this thoughtfully improved Granada Hills home offers comfortable living and memorable spaces to gather.

Listing Snapshot
Days online6
Last updatedNov 1, 2026
Property typeSingle Family Residence
Beds3
Full baths2
Square ft.1,406
Lot size0.17 Acres
Year built1956
MLS numberSR-26229689
Additional Details
Bedrooms
Beds Total: 3,Main Level Bedrooms: 3
Bathrooms
Baths Total: 2,Baths Full: 2
Building
Year Built: 1956,Building Area Total: 1406,Living Area: 1406,Stories Total: 1,Levels: One,Entry Level: 1,Common Walls: No Common Walls
Lot
Lot Size Acres: 0.17,Lot Size Square Feet: 7486,Lot Features: 0-1 Unit/Acre
Interior
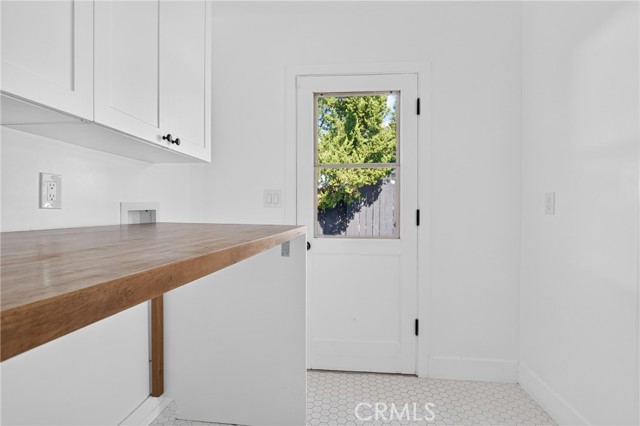
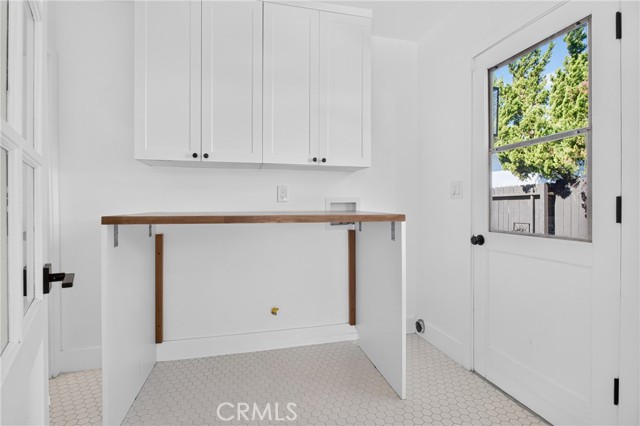
Interior Features: Kitchen Island,Kitchen Open to Family Room,Flooring: Tile,Wood,Fireplace Features: Living Room,Kitchen Appliances: 6 Burner Stove,Dishwasher,Laundry Features: Individual Room
Exterior
Spa Features: Heated
Cooling
Cooling: Central Air
Heating
Heating: Central
Community
Community Features: Sidewalks,Association Fee: 0,Association Amenities: Pool
Utilities
Sewer: Public Sewer,Unknown,Water Source: Public

Find The Perfect Home

'VIP' Listing Search

Whenever a listing hits the market that matches your criteria you will be immediately notified.

Join The List

Similar Listings

Listing information © 2026 CRISNet MLS (via the CSMAR data share). All rights reserved. Information deemed reliable but not guaranteed. IDX information is provided exclusively for consumers’ personal, non-commercial use.
(818) 307-3792 Text