
Back to map
Search Listings›18550 Hatteras Street, 107
SaveShare
ActiveResidential
18550 Hatteras Street, 107 photo 118550 Hatteras Street, 107 photo 218550 Hatteras Street, 107 photo 318550 Hatteras Street, 107 photo 418550 Hatteras Street, 107 photo 518550 Hatteras Street, 107 photo 618550 Hatteras Street, 107 photo 718550 Hatteras Street, 107 photo 818550 Hatteras Street, 107 photo 918550 Hatteras Street, 107 photo 1018550 Hatteras Street, 107 photo 1118550 Hatteras Street, 107 photo 1218550 Hatteras Street, 107 photo 1318550 Hatteras Street, 107 photo 1418550 Hatteras Street, 107 photo 1518550 Hatteras Street, 107 photo 1618550 Hatteras Street, 107 photo 1718550 Hatteras Street, 107 photo 1818550 Hatteras Street, 107 photo 1918550 Hatteras Street, 107 photo 2018550 Hatteras Street, 107 photo 2118550 Hatteras Street, 107 photo 2218550 Hatteras Street, 107 photo 2318550 Hatteras Street, 107 photo 2418550 Hatteras Street, 107 photo 2518550 Hatteras Street, 107 photo 2618550 Hatteras Street, 107 photo 2718550 Hatteras Street, 107 photo 2818550 Hatteras Street, 107 photo 2918550 Hatteras Street, 107 photo 3018550 Hatteras Street, 107 photo 3118550 Hatteras Street, 107 photo 3218550 Hatteras Street, 107 photo 3318550 Hatteras Street, 107 photo 3418550 Hatteras Street, 107 photo 3518550 Hatteras Street, 107 photo 3618550 Hatteras Street, 107 photo 3718550 Hatteras Street, 107 photo 3818550 Hatteras Street, 107 photo 3918550 Hatteras Street, 107 photo 4018550 Hatteras Street, 107 photo 4118550 Hatteras Street, 107 photo 4218550 Hatteras Street, 107 photo 43

18550 Hatteras Street, 107

Tarzana, CA 91356
Beds2
Baths2.25
Square Ft.1,203
$499,000
Listing provided by Stephanie Vitacco, Equity Union · Co-listed by Dessie Vescio

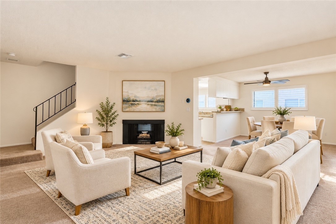
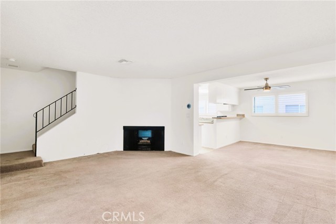
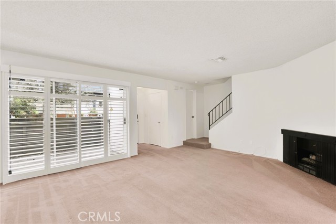
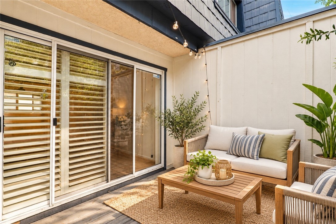
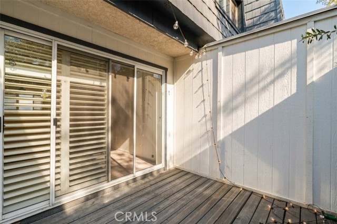
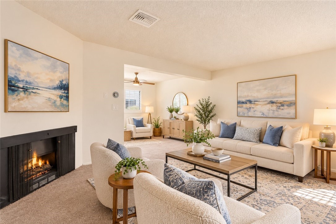
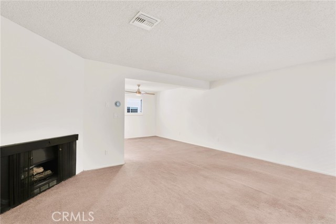
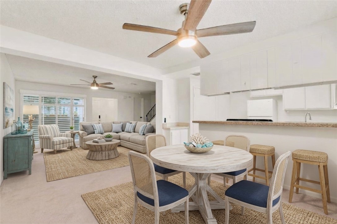
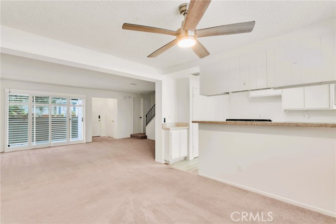
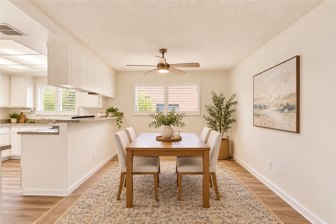
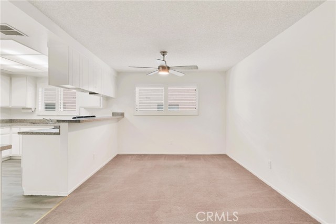
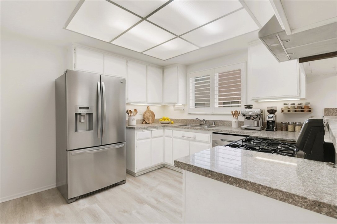
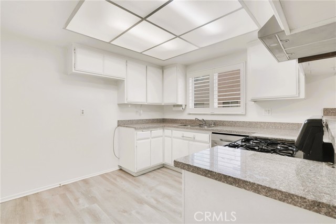
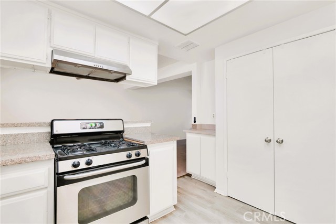
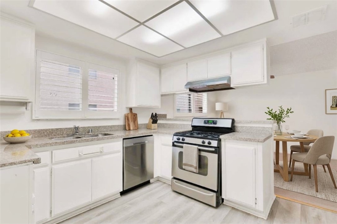
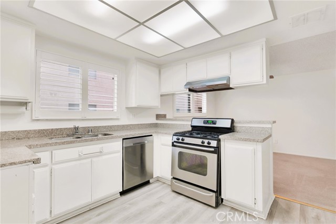
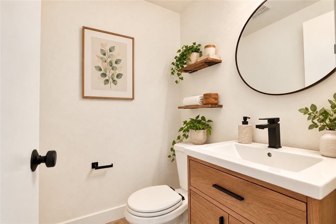
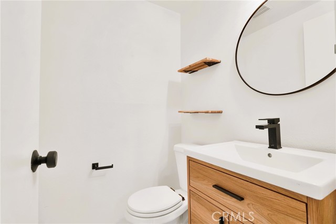
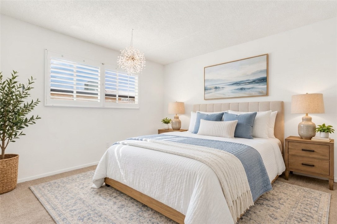
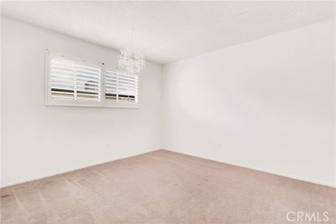
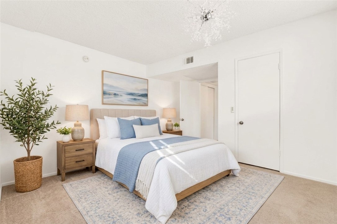
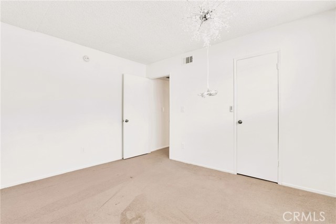
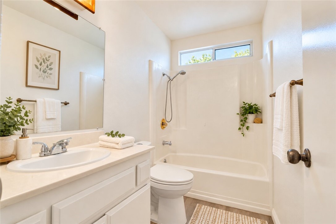
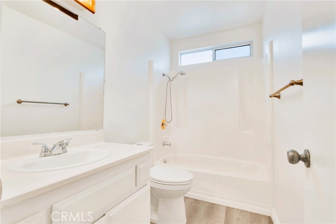
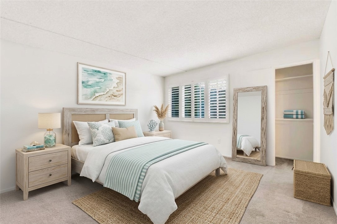
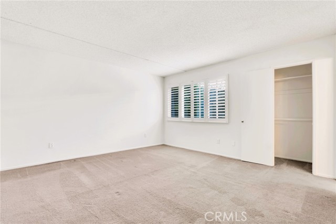
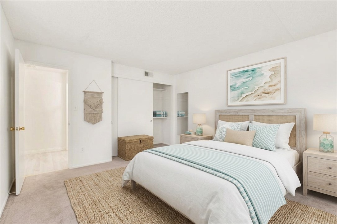
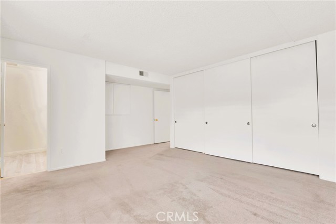
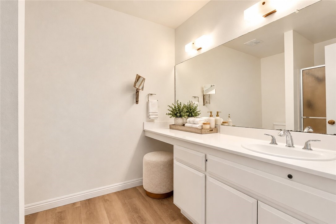
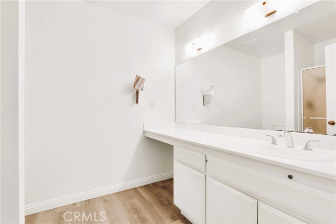
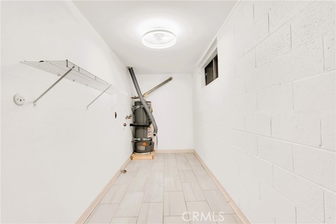
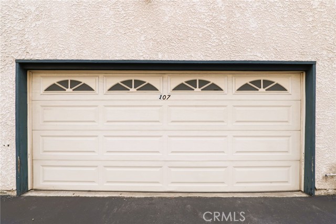
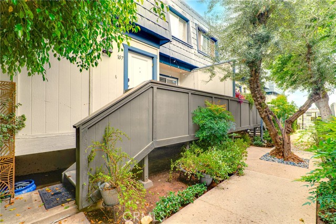
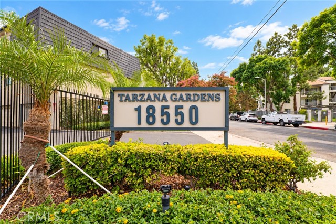
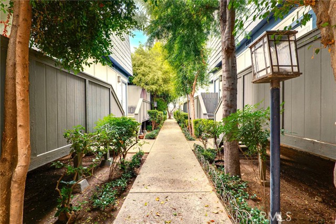
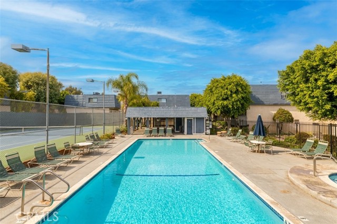
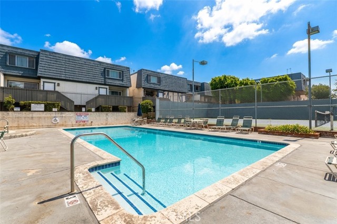
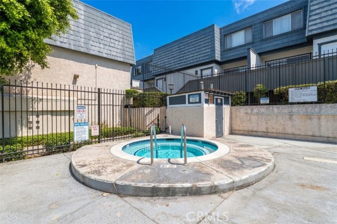
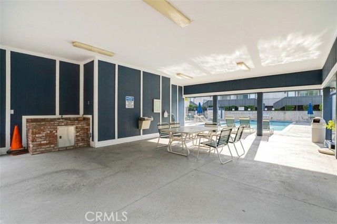
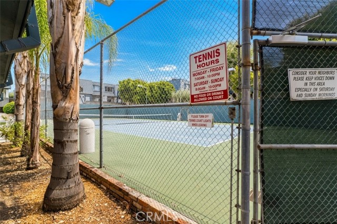
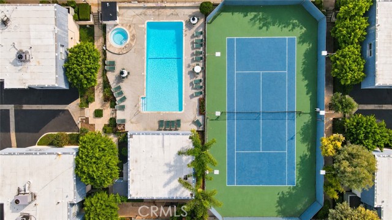
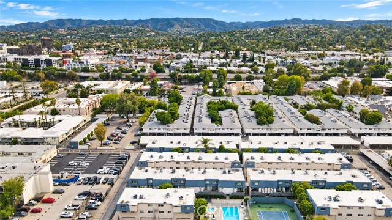
Set within the gated Tarzana Gardens complex, this spacious two-bedroom, 2 ½-bath townhouse-style condominium offers approximately 1,203 square feet of comfortable multilevel living in a friendly, well-maintained community with established landscaping, mature trees, and inviting common areas. FHA and VA approved AND… Warrantable! The home offers entry from a private front deck directly into the main level, open-floorplan living area. The living room offers a cozy fireplace and sliding glass doors with plantation shutters out to the elevated deck surrounded by greenery, providing an inviting extension of the indoor living space and perfect to enjoy lounging in the fresh air or dining at al fresco. The space opens directly into the adjacent dining area and on to the kitchen. The kitchen has light cabinets, granite countertops, including a peninsular breakfast bar, and stainless-steel appliances and allows access to the lower level and garage entry. A beautifully updated powder room completes the main level. Upstairs, two generously sized bedrooms provide comfortable private retreats, including a spacious primary suite with ample closet space and an adjoining bath featuring dual sinks and an enclosed shower. The secondary bedroom offers a walk-in closet, with an additional full bathroom and hallway storage completing the upper level. Downstairs, direct interior access leads to the private two-car garage, providing convenient parking, laundry facilities, and additional storage. Tarzana Gardens offers an array of community amenities, including a swimming pool, spa, tennis court, landscaped grounds, and gated access, creating a relaxing and secure residential environment. Ideally positioned near Ventura Boulevard's popular shopping and dining destinations, the Tarzana Village shopping district, local schools, parks, and neighborhood conveniences, the location also provides access to the 101 Freeway for commuting throughout the San Fernando Valley and beyond. Offering the perfect blend of comfort, convenience, and opportunity, this inviting Tarzana residence is ready for its next chapter and a new owner to make it their own. Don’t miss out!

Listing Snapshot
Days online5
Last updatedOct 31, 2026
Property typeTownhouse
Beds2
Full baths1
Square ft.1,203
Lot size4.4 Acres
Year built1975
MLS numberSR-26230112
Additional Details
Bedrooms
Beds Total: 2,Main Level Bedrooms: 0
Bathrooms
Baths Total: 3,Baths Full: 1,Baths Half: 1
Building
Year Built: 1975,Building Area Total: 1203,Living Area: 1203,Stories Total: 4,Levels: Three or More,Entry Level: 2,Common Walls: 2+ Common Walls,Construction Materials: Stucco,Frame,Roof: Wood,Common Roof
Lot
Lot Size Acres: 4.4,Lot Size Square Feet: 191862,View: Pool,Water,See Remarks
Interior
Interior Features: Built-In Features,Ceiling Fan(s),Granite Counters,Living Room Deck Attached,Open Floorplan,Storage,Flooring: Vinyl,Carpet,Tile,Fireplace Features: Living Room,Kitchen Appliances: Dishwasher,Gas Oven,Gas Range,Range Hood,Laundry Features: Gas Dryer Hookup,Individual Room,Inside,Washer Hookup,Window Features: Plantation Shutters
Exterior
Patio And Porch Features: Deck,Pool Features: Association,In Ground,Spa Features: Association,In Ground
Parking
Parking Features: Direct Garage Access
Cooling
Cooling: Central Air
Heating
Heating: Central
Community
Community Features: Sidewalks,Suburban,Association Fee: 675,Association Fee Frequency: Monthly,Association Amenities: Security,Spa/Hot Tub,Tennis Court(s),Trash,Controlled Access,Maintenance Grounds,Management
Schools
Middle Or Junior School: Portola,High School: Reseda
Utilities
Sewer: Public Sewer,Unknown,Water Source: Public,None

Find The Perfect Home

'VIP' Listing Search

Whenever a listing hits the market that matches your criteria you will be immediately notified.

Join The List

Similar Listings

Listing information © 2026 CRISNet MLS (via the CSMAR data share). All rights reserved. Information deemed reliable but not guaranteed. IDX information is provided exclusively for consumers’ personal, non-commercial use.
(818) 307-3792 Text