
Back to map
Search Listings›9632 Forbes Avenue
SaveShare
ActiveResidential
9632 Forbes Avenue photo 19632 Forbes Avenue photo 29632 Forbes Avenue photo 39632 Forbes Avenue photo 49632 Forbes Avenue photo 59632 Forbes Avenue photo 69632 Forbes Avenue photo 79632 Forbes Avenue photo 89632 Forbes Avenue photo 99632 Forbes Avenue photo 109632 Forbes Avenue photo 119632 Forbes Avenue photo 129632 Forbes Avenue photo 139632 Forbes Avenue photo 149632 Forbes Avenue photo 159632 Forbes Avenue photo 169632 Forbes Avenue photo 179632 Forbes Avenue photo 189632 Forbes Avenue photo 199632 Forbes Avenue photo 209632 Forbes Avenue photo 219632 Forbes Avenue photo 229632 Forbes Avenue photo 239632 Forbes Avenue photo 249632 Forbes Avenue photo 259632 Forbes Avenue photo 269632 Forbes Avenue photo 279632 Forbes Avenue photo 289632 Forbes Avenue photo 299632 Forbes Avenue photo 309632 Forbes Avenue photo 319632 Forbes Avenue photo 329632 Forbes Avenue photo 339632 Forbes Avenue photo 349632 Forbes Avenue photo 359632 Forbes Avenue photo 36

9632 Forbes Avenue

Northridge, CA 91343
Beds4
Baths3
Square Ft.1,780
$899,000
Listing provided by Michael Galieote, Pinnacle Estate Properties, Inc. · Co-listed by Laura Galieote

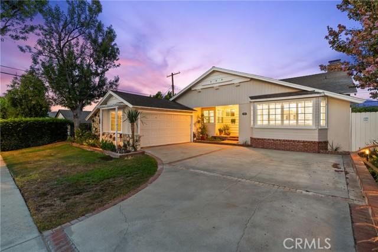
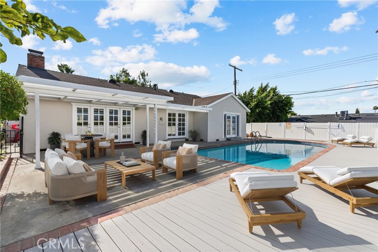
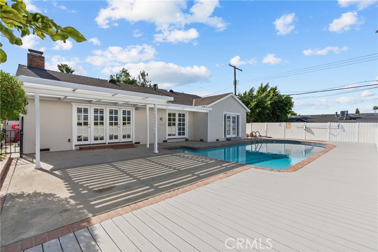
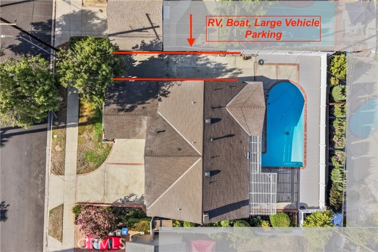
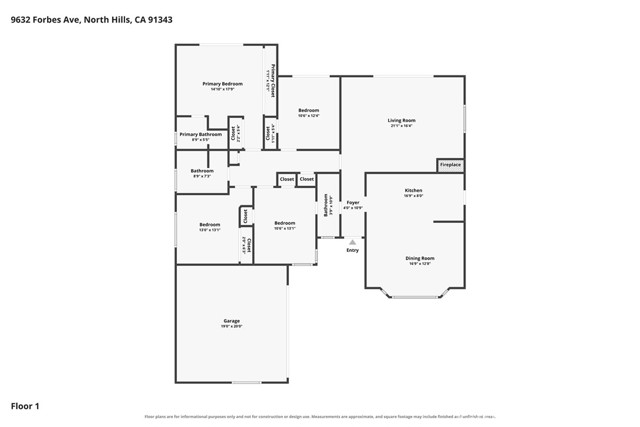
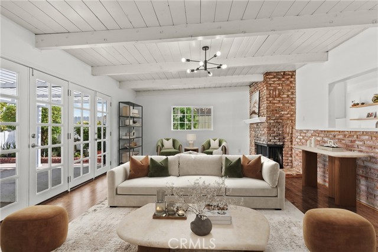
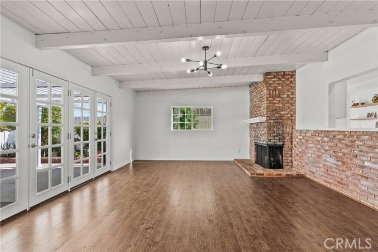
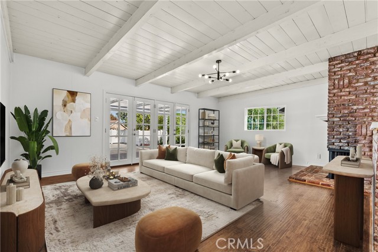
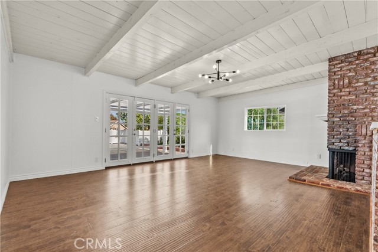
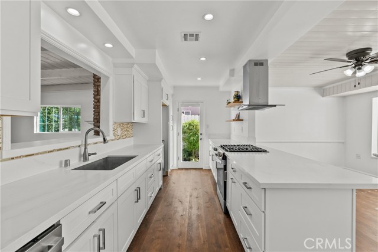
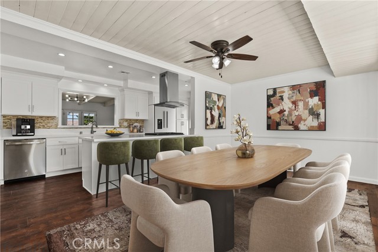
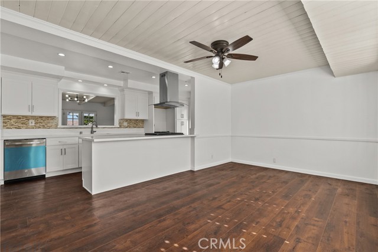
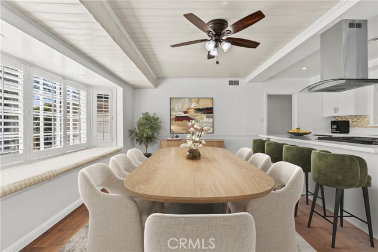
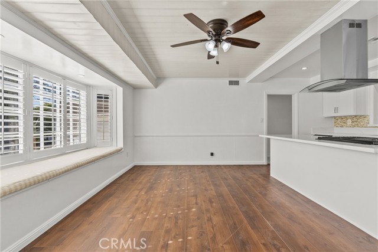
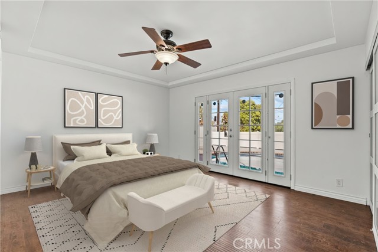
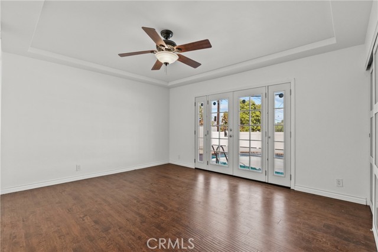
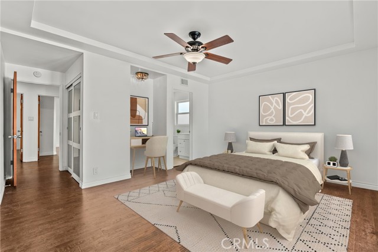
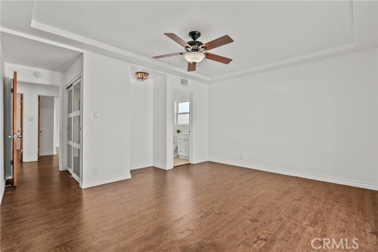
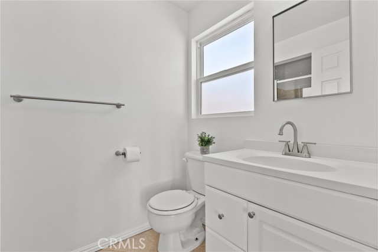
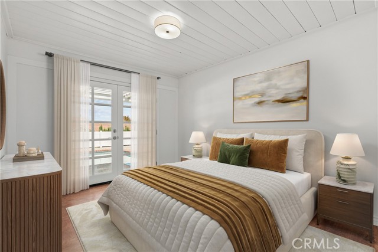
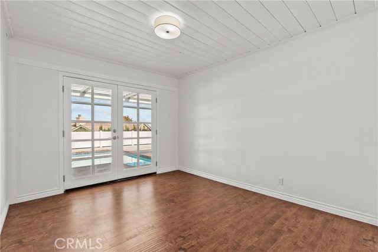
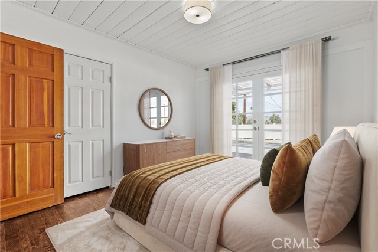
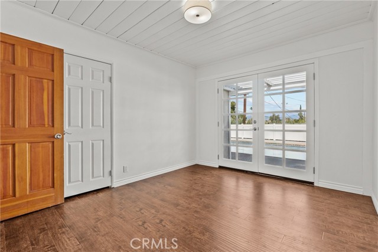
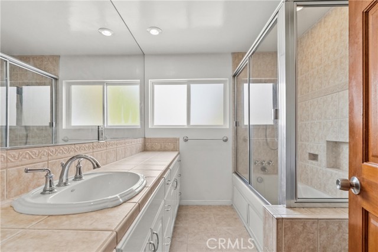
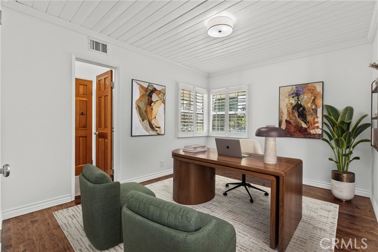
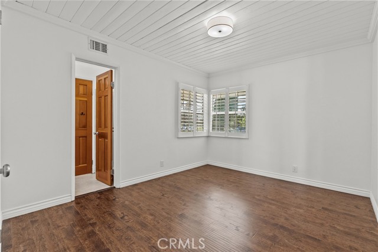
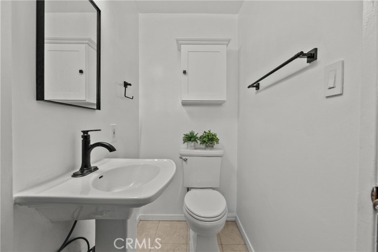
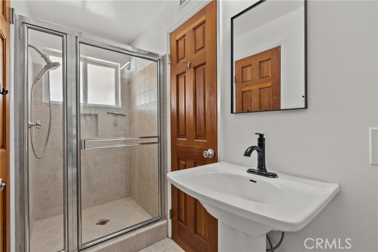
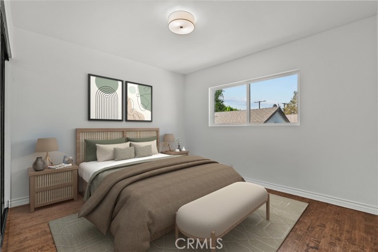
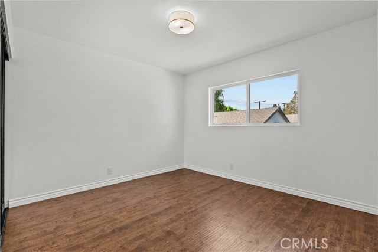
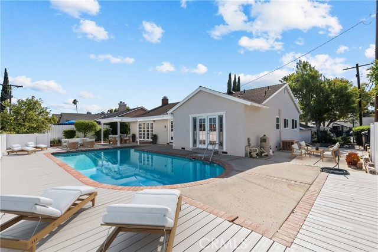
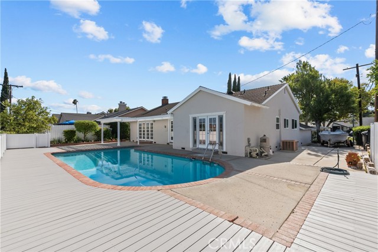
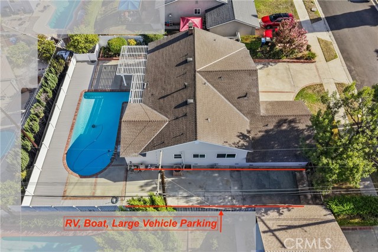
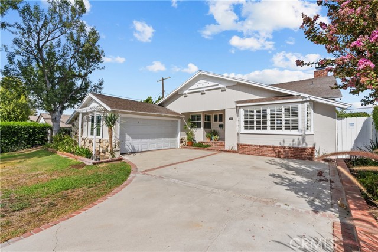
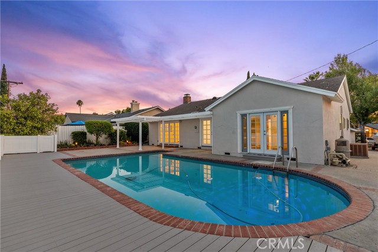
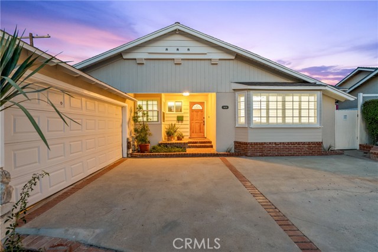
Exceptional Value and an Exciting Opportunity for Today’s Homebuyers! Welcome to 9632 Forbes Avenue, a beautifully maintained, single-story view and pool home situated on a quiet street in one of Northridge’s most desirable neighborhoods. From the moment you arrive, you’ll appreciate the inviting curb appeal,… featuring a charming brick front porch, attached two-car garage, and gated RV access with room for multiple vehicles. Step inside to discover a warm and welcoming floor plan designed for comfortable living and effortless entertaining. The spacious living room showcases vaulted beam ceilings, a handsome brick fireplace, and French doors opening to the backyard, bringing in natural light and showcasing the outdoor setting. The remodeled kitchen serves as the heart of the home, featuring quartz countertops, white Shaker cabinetry with soft-close drawers, recessed lighting, breakfast bar seating, and built-in appliances, including a gas range, electric oven, dishwasher, and exhaust hood. The adjoining dining area offers a bay window overlooking the front yard and a lighted ceiling fan. The generous primary suite provides abundant closet space, French doors leading to the backyard and pool, and a private en-suite bathroom. Three additional bedrooms offer comfortable accommodations and ample closet storage. A full hallway bathroom features a spacious vanity and tiled tub and shower combination, while a separate three-quarter guest bathroom includes a tiled stall shower. Additional highlights include central heating and a/c, copper plumbing, dual-pane windows and French doors, plantation shutters, raised-panel interior and upgraded closet doors, recently painted interior and exterior and a replaced sewer line with clean-out. Automatic sprinklers help maintain both the front and rear yards. The private backyard is an inviting outdoor retreat, featuring a sparkling pool replastered in 2025 with updated pool plumbing, Trex decking, attractive vinyl fencing, mature landscaping, and a productive lemon tree. Enjoy relaxing on the spacious patio while taking in the view. The expansive lot offers exceptional versatility, with RV parking and dedicated areas suitable for storing small-business materials or equipment. A wonderful opportunity to enjoy comfortable single-story living, a private pool, scenic views, and valuable space for vehicles, hobbies, or future possibilities—all in a desirable Northridge neighborhood. Some photos have been virtually staged.

Listing Snapshot
Days online1
Last updatedNov 20, 2026
Property typeSingle Family Residence
Beds4
Full baths3
Square ft.1,780
Lot size0.17 Acres
Year built1957
MLS numberSR-26231350
Additional Details
Bedrooms
Beds Total: 4,Main Level Bedrooms: 4
Bathrooms
Baths Total: 3,Baths Full: 3
Building
Year Built: 1957,Building Area Total: 1780,Living Area: 1780,Stories Total: 1,Levels: One,Entry Level: 1,Common Walls: No Common Walls,Architectural Style: Traditional,Construction Materials: Stucco,Wood Siding,Frame,Roof: Composition,Concrete,Property Condition: Updated/Remodeled
Lot
Lot Size Acres: 0.17,Lot Size Square Feet: 7456,Lot Features: Sprinklers,Front Yard,Landscaped,Lawn,Lot 6500-9999,Sprinkler System,Sprinklers Timer,Back Yard,View: Mountain(s)
Interior
Interior Features: Beamed Ceilings,Built-In Features,Ceiling Fan(s),Copper Plumbing Partial,Open Floorplan,Recessed Lighting,Remodeled Kitchen,Flooring: Laminate,Tile,Fireplace Features: Living Room,Kitchen Appliances: None,Disposal,Dishwasher,Electric Oven,Gas Range,Range Hood,Laundry Features: Gas Dryer Hookup,In Garage,Window Features: Double Pane Windows,Plantation Shutters,Security Features: Smoke Detector(s),Carbon Monoxide Detector(s)
Exterior
Patio And Porch Features: Concrete,Covered,Deck,Front Porch,Patio,Slab,Pool Features: See Remarks,Spa Features: Gunite,In Ground,Fencing: Vinyl,Wood,Block
Parking
Parking Features: Driveway
Cooling
Cooling: Central Air
Heating
Heating: Central
Community
Community Features: Curbs,Sidewalks,Suburban,Association Fee: 0,Association Amenities: Pool
Utilities
Utilities: Sewer Connected,Water Connected,Electricity Connected,Natural Gas Connected,Sewer: Public Sewer,Unknown,Water Source: Public

Find The Perfect Home

'VIP' Listing Search

Whenever a listing hits the market that matches your criteria you will be immediately notified.

Join The List

Similar Listings

Listing information © 2026 CRISNet MLS (via the CSMAR data share). All rights reserved. Information deemed reliable but not guaranteed. IDX information is provided exclusively for consumers’ personal, non-commercial use.
(818) 307-3792 Text