
ActiveResidential
$359,900
Listing provided by Sonia Herrera, Rodeo Realty · Co-listed by Veronica Cervasio
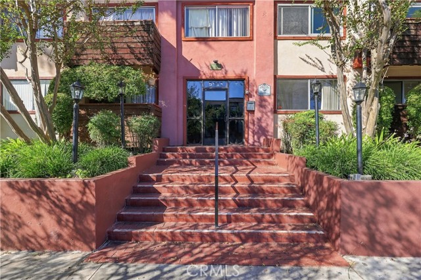
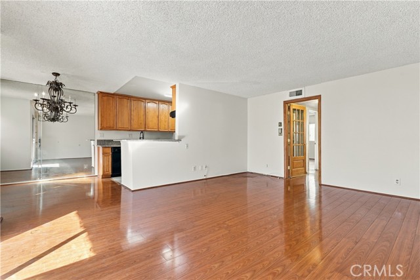
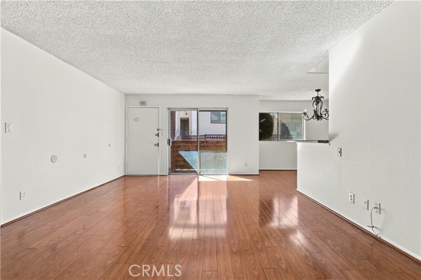
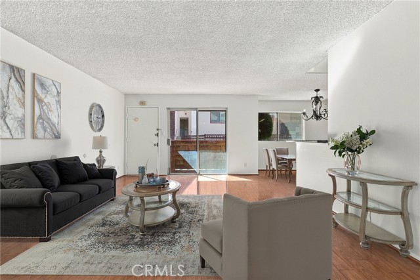
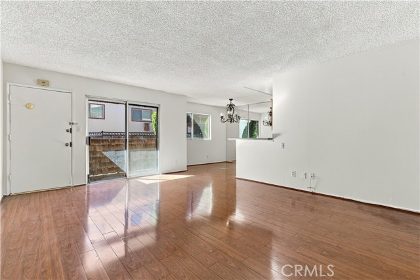
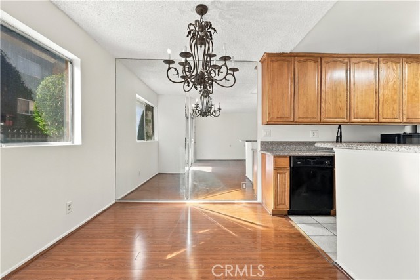
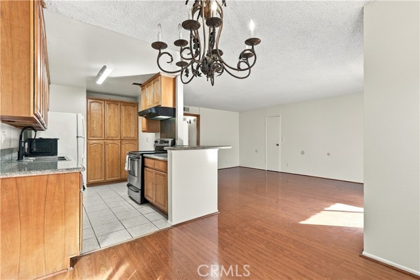
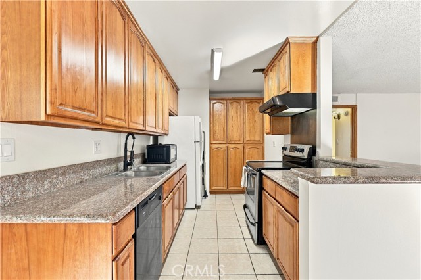
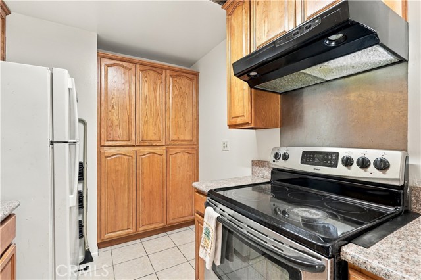
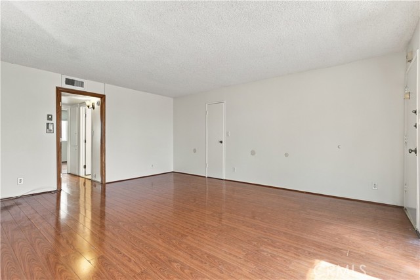
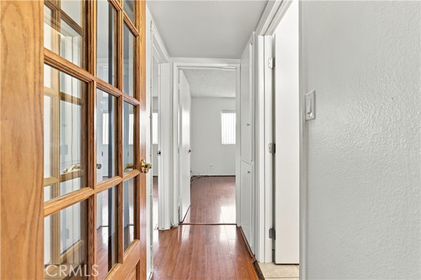
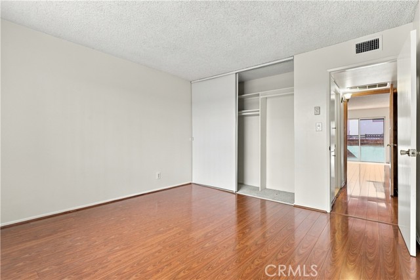
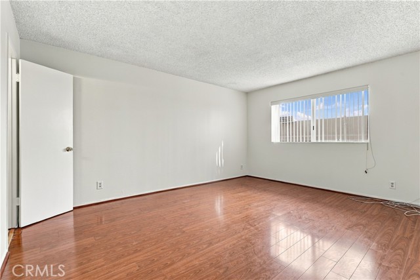
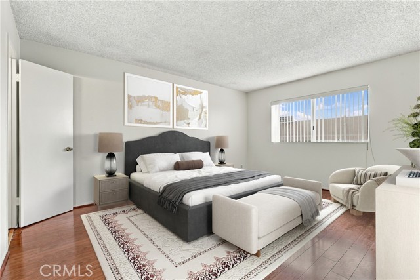
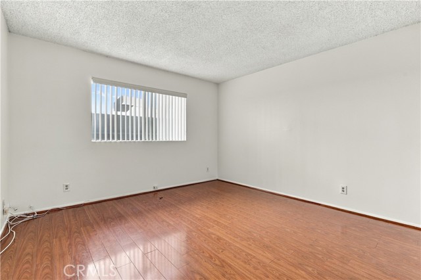
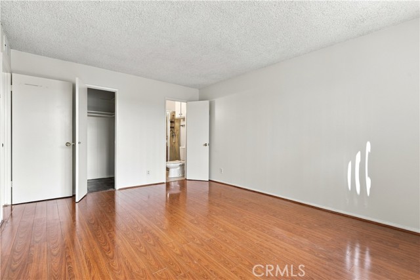
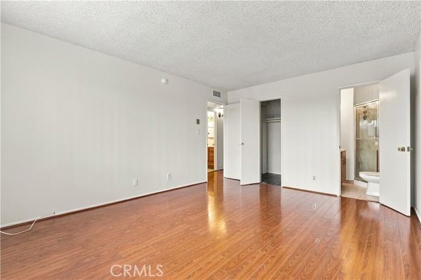
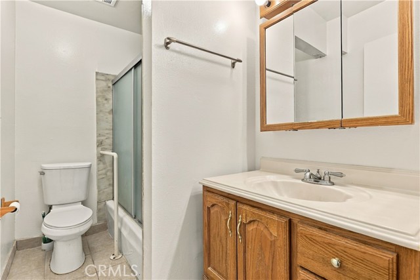
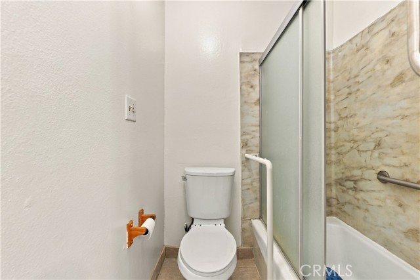
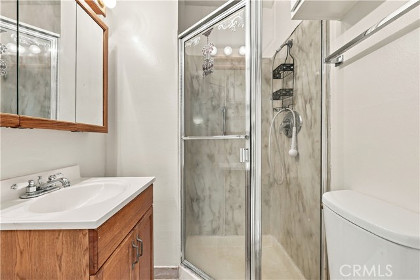
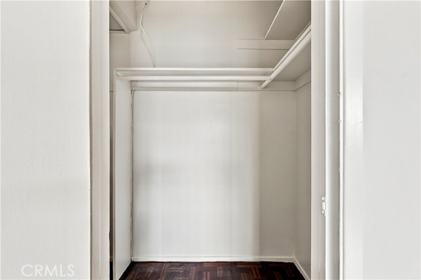
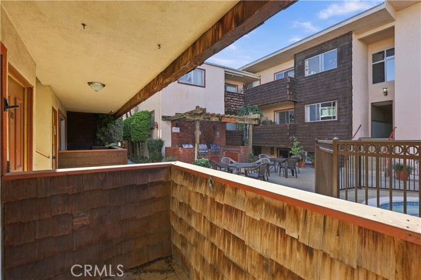
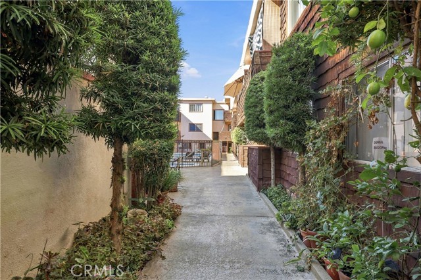
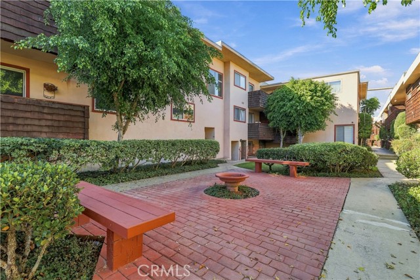
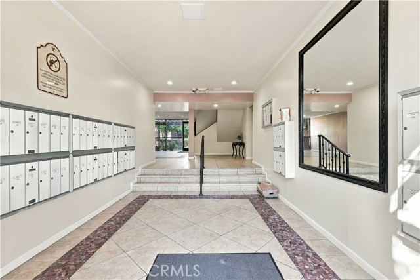
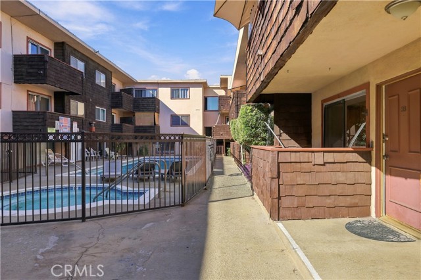
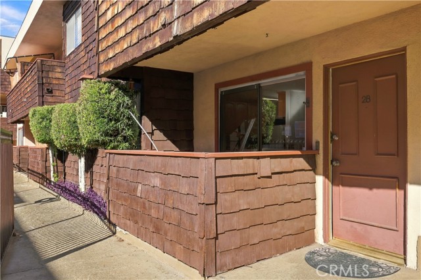
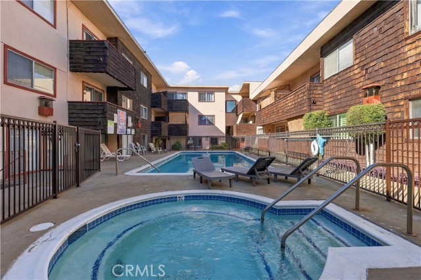
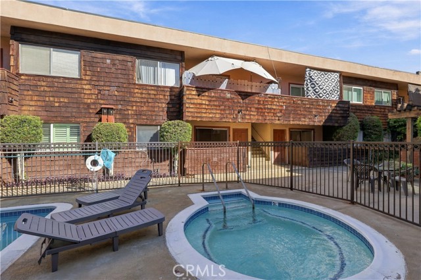
Single-level living in Prime Encino! Welcome to this bright 2-bedroom, 2-bathroom condo in the sought-after Newcastle Manor community. Featuring an airy layout connecting the living and dining rooms to a private coffee patio, it’s a dream for starters or downsizers. The complex delivers a lifestyle of leisure with a… pool, spa, fitness center, and BBQ pavilion, complemented by two tandem spaces in a secure, gated parking area. Unbeatable central location just minutes from Ventura Blvd, Gelson’s, Tarzana Hospital, and quick 101 freeway access. Schedule your private tour today!
Listing Snapshot
Days online4
Last updatedOct 29, 2026
Property typeCondominium
Beds2
Full baths2
Square ft.944
Lot size1.4 Acres
Year built1967
MLS numberSR-26232753
Additional Details
Bedrooms
Beds Total: 2,Main Level Bedrooms: 2
Bathrooms
Baths Total: 2,Baths Full: 2
Building
Year Built: 1967,Building Area Total: 944,Living Area: 944,Stories Total: 1,Levels: One,Entry Level: 1,Common Walls: 1 Common Wall,No One Below
Lot
Lot Size Acres: 1.4,Lot Size Square Feet: 60914,View: Pool
Interior
Laundry Features: None,Community
Exterior
Spa Features: Association
Cooling
Cooling: Central Air,None
Heating
Heating: Central
Community
Community Features: Curbs,Sidewalks,Street Lights,Association Fee: 771.64,Association Fee Frequency: Monthly,Association Amenities: Spa/Hot Tub,Barbecue,Controlled Access,Outdoor Cooking Area,Pool
Utilities
Sewer: Public Sewer,Water Source: Public
Find The Perfect Home
'VIP' Listing Search
Whenever a listing hits the market that matches your criteria you will be immediately notified.
Join The ListSimilar Listings
Listing information © 2026 CRISNet MLS (via the CSMAR data share). All rights reserved. Information deemed reliable but not guaranteed. IDX information is provided exclusively for consumers’ personal, non-commercial use.