
Back to map
Search Listings›816 Pamela Wood
SaveShare
ActiveResidential
816 Pamela Wood photo 1816 Pamela Wood photo 2816 Pamela Wood photo 3816 Pamela Wood photo 4816 Pamela Wood photo 5816 Pamela Wood photo 6816 Pamela Wood photo 7816 Pamela Wood photo 8816 Pamela Wood photo 9816 Pamela Wood photo 10816 Pamela Wood photo 11816 Pamela Wood photo 12816 Pamela Wood photo 13816 Pamela Wood photo 14816 Pamela Wood photo 15816 Pamela Wood photo 16816 Pamela Wood photo 17816 Pamela Wood photo 18816 Pamela Wood photo 19816 Pamela Wood photo 20816 Pamela Wood photo 21816 Pamela Wood photo 22816 Pamela Wood photo 23816 Pamela Wood photo 24816 Pamela Wood photo 25816 Pamela Wood photo 26816 Pamela Wood photo 27816 Pamela Wood photo 28816 Pamela Wood photo 29816 Pamela Wood photo 30816 Pamela Wood photo 31816 Pamela Wood photo 32816 Pamela Wood photo 33816 Pamela Wood photo 34816 Pamela Wood photo 35816 Pamela Wood photo 36816 Pamela Wood photo 37816 Pamela Wood photo 38816 Pamela Wood photo 39816 Pamela Wood photo 40816 Pamela Wood photo 41816 Pamela Wood photo 42816 Pamela Wood photo 43816 Pamela Wood photo 44816 Pamela Wood photo 45816 Pamela Wood photo 46816 Pamela Wood photo 47816 Pamela Wood photo 48

816 Pamela Wood

Thousand Oaks, CA 91320
Beds4
Baths3
Square Ft.2,067
$1,049,000
Listing provided by Filip Crispino, Keller Williams Luxury · Co-listed by Monica Emestica Montenegro

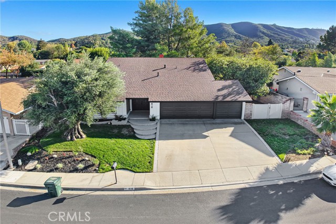
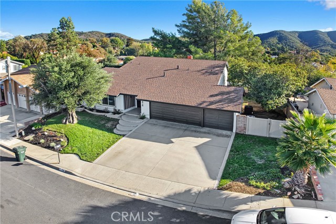
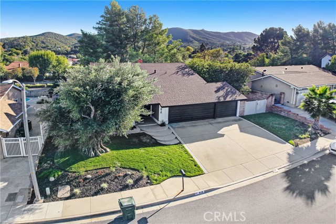
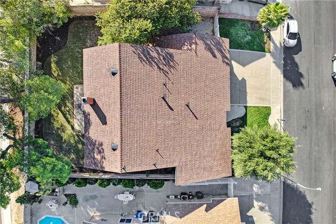
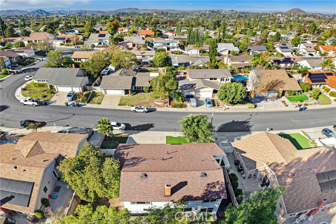
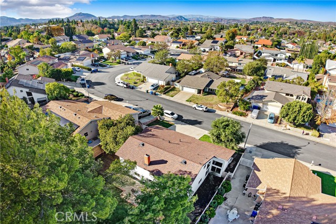
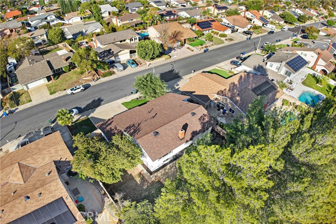
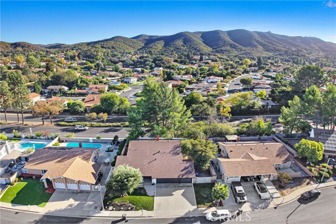
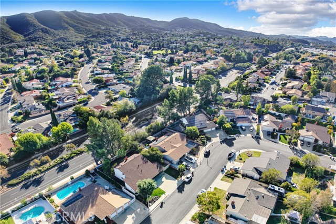
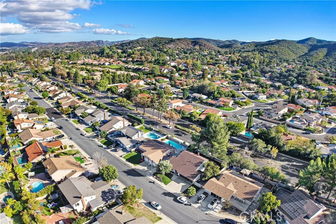
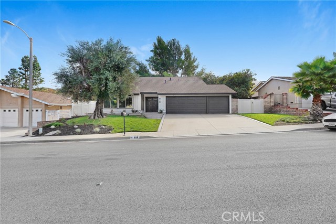
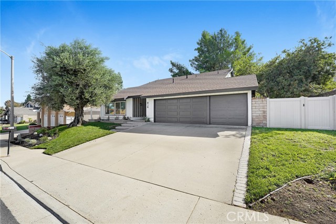
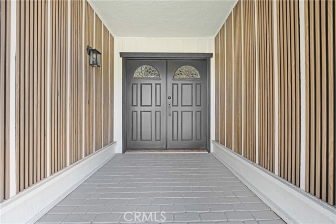
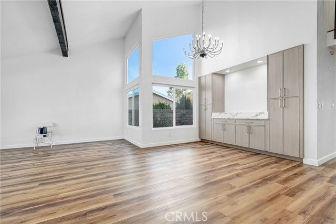
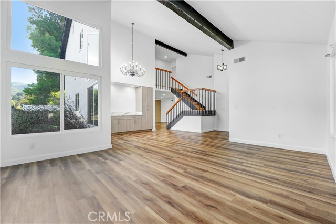
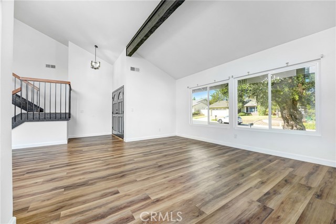
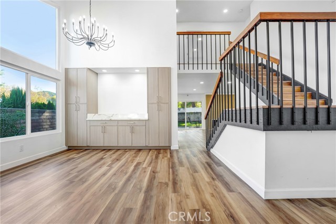
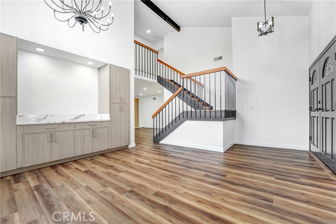
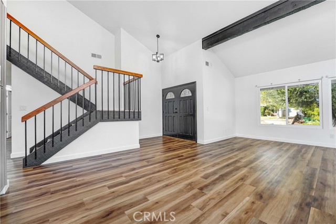
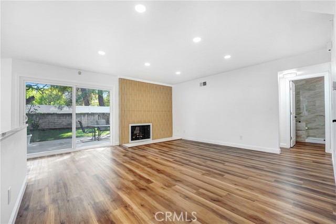
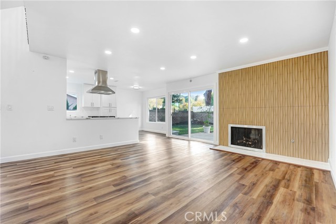
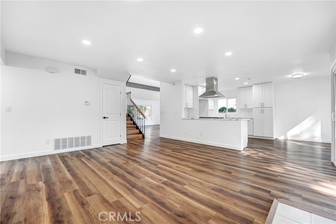
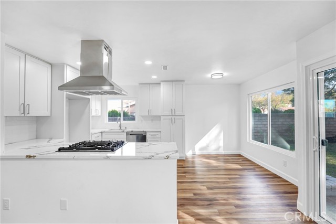
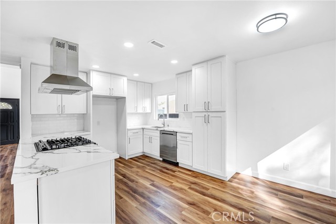
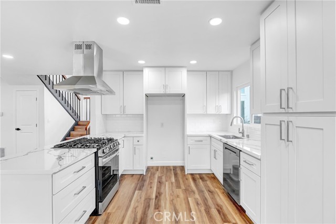
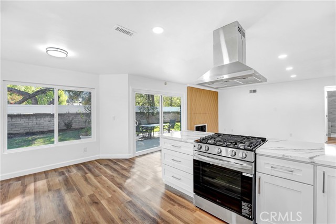
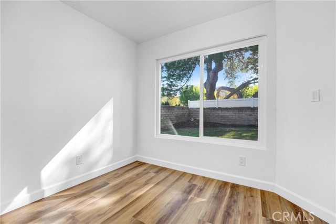
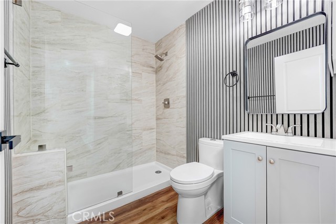
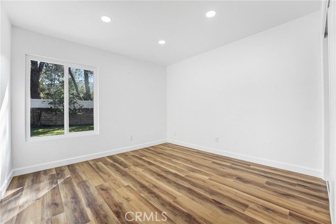
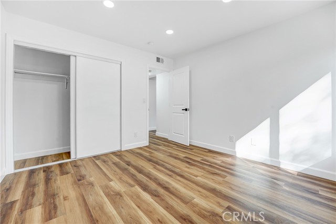
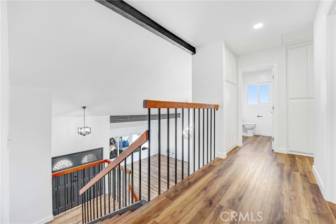
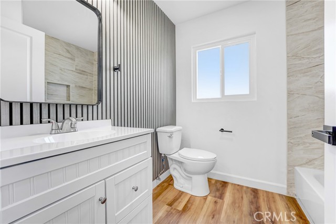
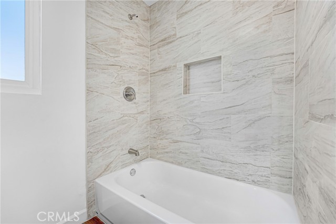
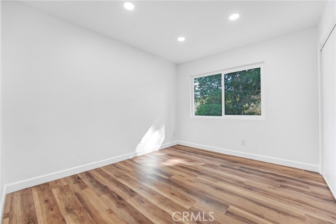
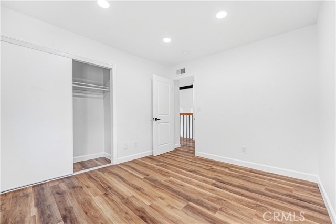
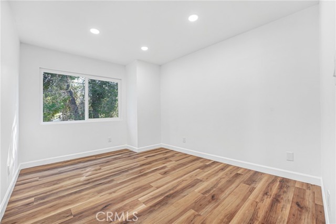
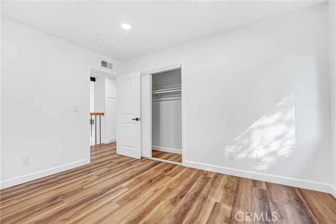
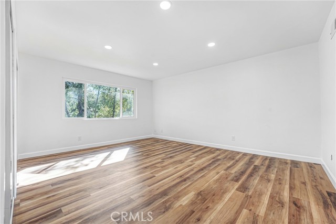
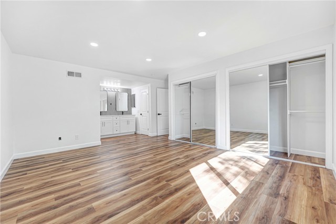
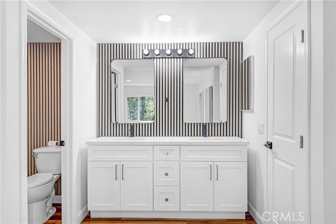
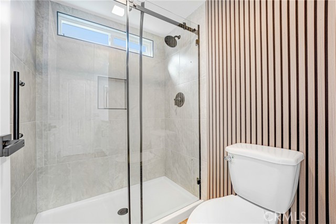
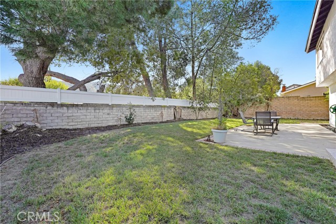
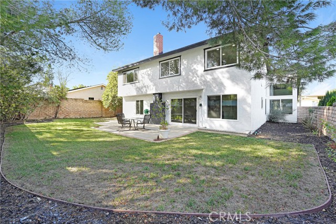
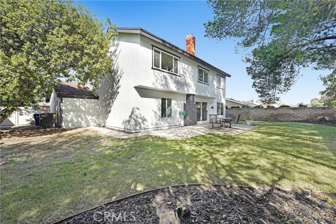
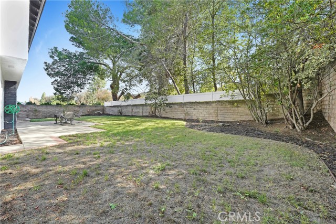
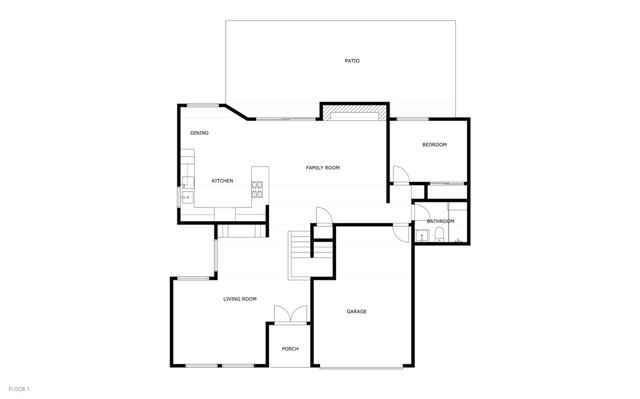
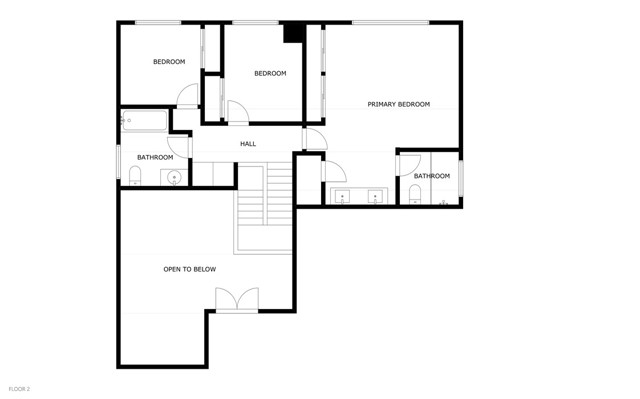
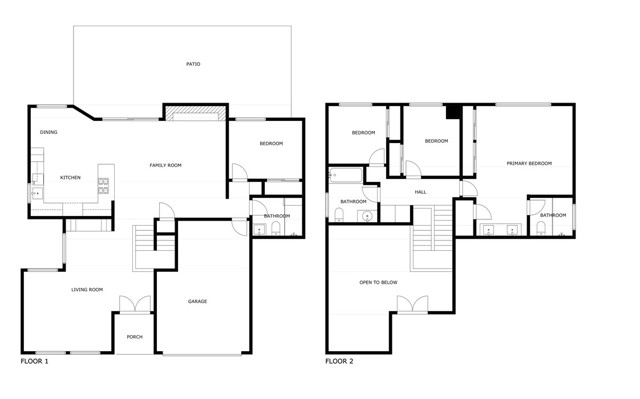
Contemporary finishes meet a versatile floor plan at 816 Pamela Wood Street in the Lynn Oaks neighborhood of Thousand Oaks. Extensively remodeled, this 4-bedroom, 3-bathroom home offers approximately 2,067 square feet, an attached three-car garage & no HOA dues. A sheltered entry with decorative wood-tone paneling… & double doors opens to a living room with soaring vaulted ceilings, an exposed beam & expansive windows. The staircase combines warm wood handrails with contrasting black balusters. Wood-look flooring, recessed lighting & a neutral interior palette create a cohesive design throughout. The open kitchen, dining area & family room provide connected spaces for everyday living & entertaining. White cabinetry, quartz countertops, a peninsula, stainless-steel range hood & gas range combine style with function. A fireplace framed by vertical wood-tone detailing anchors the family room, while sliding glass doors open to the backyard patio. The first floor includes a bedroom & adjacent bathroom with a glass-enclosed shower, offering flexibility in how the space is used. Upstairs, the primary suite features generous closet storage, a dual-sink vanity, decorative accent wall & glass-enclosed shower. Two additional bedrooms share an updated bathroom with a tub/shower combination. The backyard includes a concrete patio, lawn area & mature trees, with space for outdoor dining, gardening & relaxation. A wide driveway & three-car garage provide parking & storage. Access to the 101 Freeway via Lynn Road connects the property with destinations throughout the Conejo Valley. Nearby amenities include The Oaks shopping center, restaurants, Lynn Oaks Park & outdoor recreation. The property is within Conejo Valley Unified School District. The district’s published street index lists Aspen Elementary, Redwood Middle & Thousand Oaks High, with Sequoia Middle & Newbury Park High identified as option-area schools. Buyers should verify current school assignments, option-area availability & enrollment eligibility directly with CVUSD. Offered at $1,049,000. An independent appraisal effective October 9, 2026 concluded a value of $1,115,000. The appraisal reflects an opinion of value as of that date & does not guarantee a subsequent appraisal or sale price.

Listing Snapshot
Days online1
Last updatedNov 1, 2026
Property typeSingle Family Residence
Beds4
Full baths3
Square ft.2,067
Lot size0.19 Acres
Year built1977
MLS numberSR-26233248
Additional Details
Bedrooms
Beds Total: 4,Main Level Bedrooms: 1
Bathrooms
Baths Total: 3,Baths Full: 3
Building
Year Built: 1977,Building Area Total: 2067,Living Area: 2067,Stories Total: 2,Levels: Two,Entry Level: 1,Common Walls: No Common Walls
Lot
Lot Size Acres: 0.19,Lot Size Square Feet: 8367,Lot Features: Front Yard,Back Yard,View: Neighborhood
Interior
Interior Features: Beamed Ceilings,Copper Plumbing Full,Recessed Lighting,Flooring: Laminate,Fireplace Features: Living Room,Kitchen Appliances: Gas Cooktop,Gas Oven,Laundry Features: Gas Dryer Hookup,Washer Hookup
Exterior
Pool Features: See Remarks
Cooling
Cooling: Central Air,None
Heating
Heating: Central,Fireplace(s)
Community
Community Features: Sidewalks,Association Fee: 0
Utilities
Utilities: Sewer Connected,Water Connected,Electricity Connected,Sewer: Public Sewer,Water Source: Public

Find The Perfect Home

'VIP' Listing Search

Whenever a listing hits the market that matches your criteria you will be immediately notified.

Join The List

Similar Listings

Listing information © 2026 CRISNet MLS (via the CSMAR data share). All rights reserved. Information deemed reliable but not guaranteed. IDX information is provided exclusively for consumers’ personal, non-commercial use.
(818) 307-3792 Text