
Back to map
Search Listings›22113 Oxnard Street
SaveShare
ActiveResidential
22113 Oxnard Street photo 122113 Oxnard Street photo 222113 Oxnard Street photo 322113 Oxnard Street photo 422113 Oxnard Street photo 522113 Oxnard Street photo 622113 Oxnard Street photo 722113 Oxnard Street photo 822113 Oxnard Street photo 922113 Oxnard Street photo 1022113 Oxnard Street photo 1122113 Oxnard Street photo 1222113 Oxnard Street photo 1322113 Oxnard Street photo 1422113 Oxnard Street photo 1522113 Oxnard Street photo 1622113 Oxnard Street photo 1722113 Oxnard Street photo 1822113 Oxnard Street photo 1922113 Oxnard Street photo 2022113 Oxnard Street photo 2122113 Oxnard Street photo 2222113 Oxnard Street photo 2322113 Oxnard Street photo 2422113 Oxnard Street photo 2522113 Oxnard Street photo 2622113 Oxnard Street photo 2722113 Oxnard Street photo 2822113 Oxnard Street photo 2922113 Oxnard Street photo 3022113 Oxnard Street photo 3122113 Oxnard Street photo 3222113 Oxnard Street photo 3322113 Oxnard Street photo 34

22113 Oxnard Street

Woodland Hills, CA 91367
Beds2
Baths1.5
Square Ft.1,014
$450,000
Listing provided by Jimmy Rashid, Berkshire Hathaway HomeServices California Properties

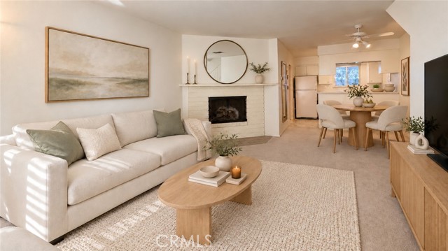
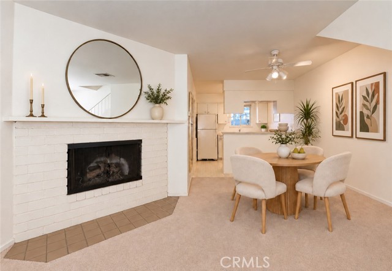
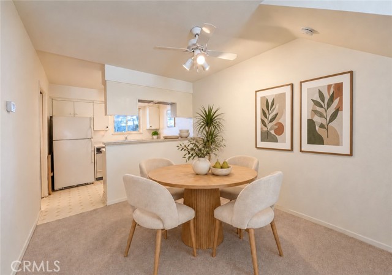
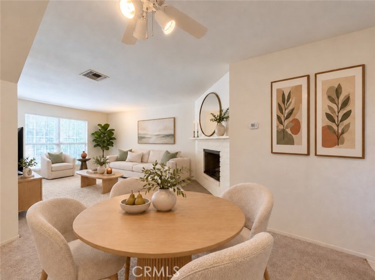
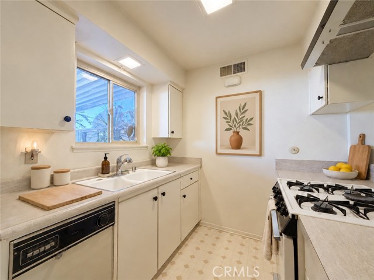
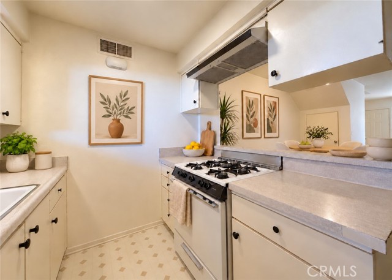
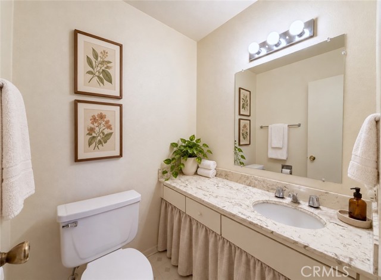
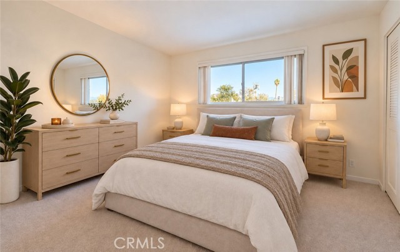
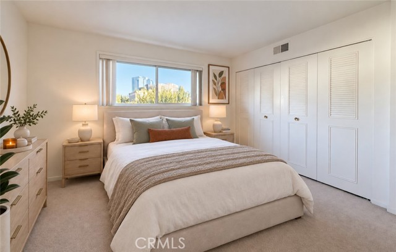
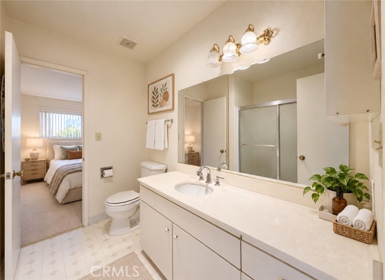
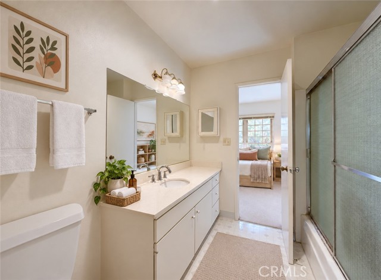
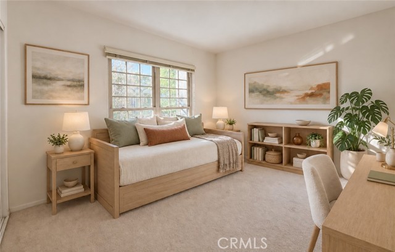
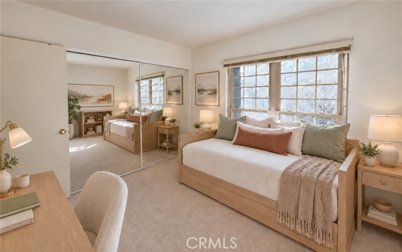
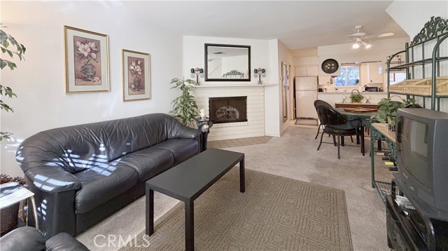
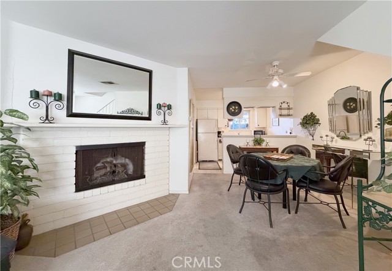
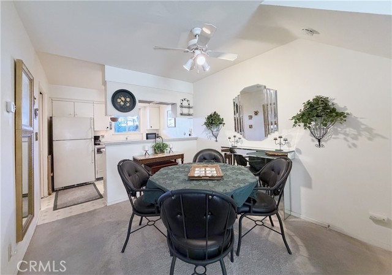
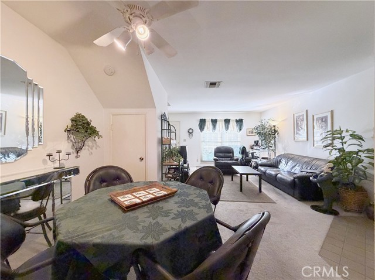
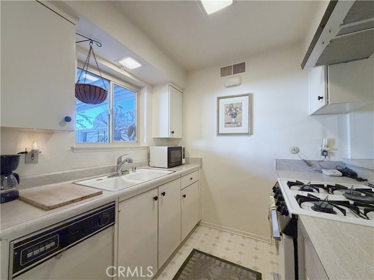
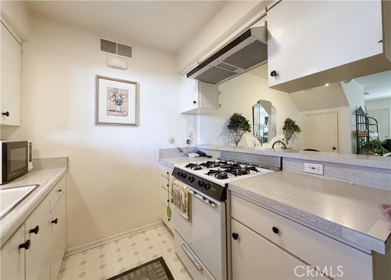
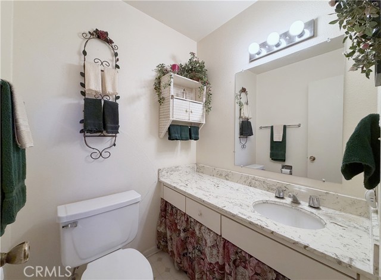
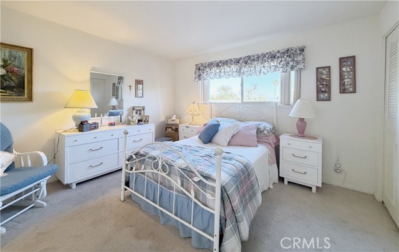
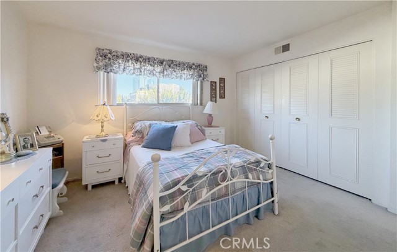
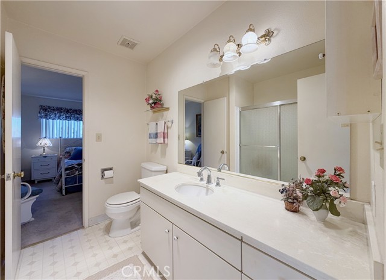
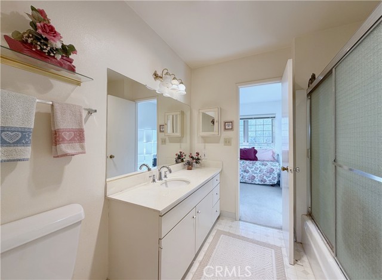
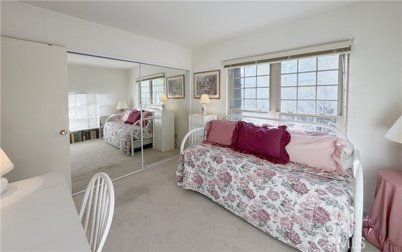
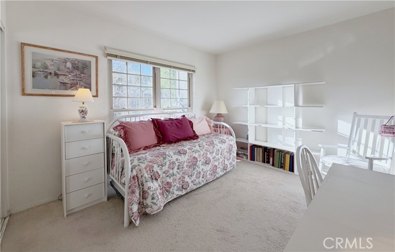
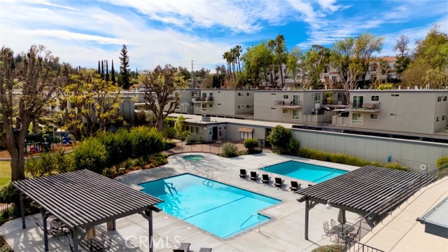
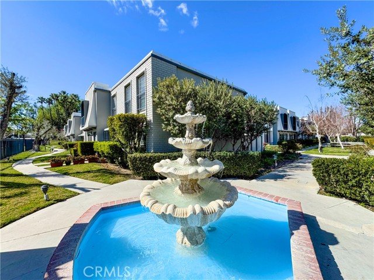
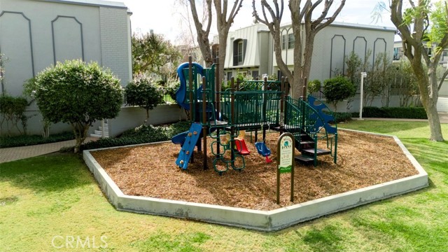
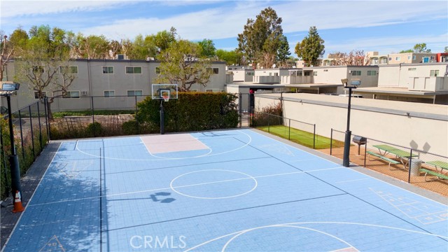
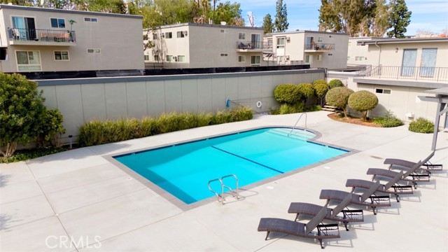
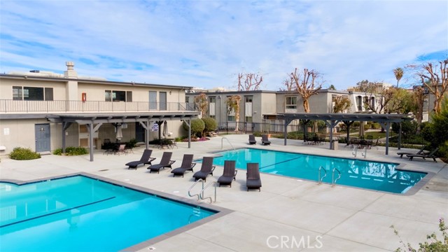
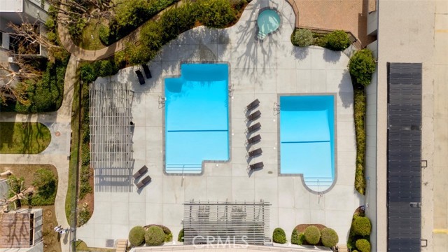
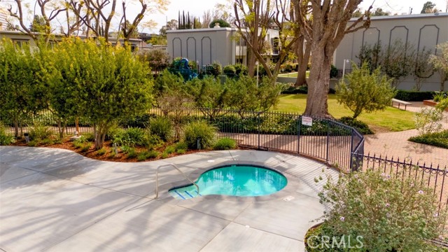
This is a welcoming home with room for your own vision. Set within Fountain Park’s landscaped, gated grounds, this two-bedroom, one-and-a-half-bath townhome offers a comfortable layout, a private patio, in-unit laundry, and the opportunity to make an established Woodland Hills community your own. Presented in largely… original condition, the home retains its charm while offering a starting point for thoughtful updates. The living room centers around a brick fireplace and flows into a dedicated dining area adjoining the kitchen, creating an inviting setting for everyday living and gathering. A downstairs half bath and laundry room add convenience, while the private patio offers additional storage and space for outdoor dining, gardening, or a quiet afternoon. Upstairs, two bedrooms share a jack-and-jill bathroom, with generous closet space. The unit incudes one assigned, covered parking spot and two storage lockers. Beyond your front door, approximately 8.5 acres of landscaped grounds bring a sense of community, with mature trees, green lawns, and garden walkways connecting courtyards. Amenities include two swimming pools, children’s pool, sport court, putting green, playground, barbecue areas, and a recreation room with a full kitchen. The monthly community fee includes property taxes, earthquake and fire insurance, water, sewer, trash collection, and exterior building and grounds maintenance with select interior maintenance, making Fountain Park and exceptional value. Everyday conveniences are close at hand, with nearby coffee shops, grocery stores, fitness facilities, pharmacies, and movie theaters complementing the shopping and dining at Westfield Topanga and The Village. Enjoy easy access to Kaiser and UCLA medical facilities, the 101 freeway, and outdoor destinations including John Quimby Park and Topanga Canyon’s hiking trails. An opportunity to appreciate the warmth of an established home today and shape its next chapter at your own pace. Some images have been digitally enhanced, altered, and or staged.

Listing Snapshot
Days online5
Last updatedNov 1, 2026
Property typeStock Cooperative
Beds2
Full baths1
Square ft.1,014
Lot size8.5 Acres
Year built1966
MLS numberSR-26233722
Additional Details
Bedrooms
Beds Total: 2,Main Level Bedrooms: 0
Bathrooms
Baths Total: 2,Baths Full: 1,Baths Half: 1
Building
Year Built: 1966,Building Area Total: 1014,Living Area: 1014,Stories Total: 2,Levels: Two,Entry Level: 1,Common Walls: 2+ Common Walls,Architectural Style: French,Roof: Concrete,Flat
Lot
Lot Size Acres: 8.5,Lot Size Square Feet: 370260,Lot Features: Fenced,View: Courtyard,Neighborhood,Pool,Water
Interior
Interior Features: Formica Counters,Flooring: Carpet,Tile,Fireplace Features: Family Room,Kitchen Appliances: Free-Standing Range,Gas Water Heater,Range Hood,Refrigerator,Laundry Features: Gas Dryer Hookup,Individual Room,Washer Hookup,Window Features: Double Pane Windows,Security Features: Smoke Detector(s),Automatic Gate,Carbon Monoxide Detector(s),Gated Community
Exterior
Patio And Porch Features: Covered,Patio,Pool Features: Solar Heat,Spa Features: Association,Community,In Ground,Permits,Fencing: Wood,Wrought Iron
Parking
Parking Features: Assigned,Carport,Covered
Cooling
Cooling: Central Air
Heating
Heating: Central
Community
Community Features: Curbs,Sidewalks,Street Lights,Suburban,Association Fee: 936.48,Association Fee Frequency: Monthly,Association Amenities: Sewer,Sport Court,Trash,Controlled Access,Earthquake Insurance,Insurance,Maintenance Grounds,Meeting Room,Permitted Types,Pest Control,Pet Rules,Pets Permitted,Playground,Recreation Room
Utilities
Utilities: Sewer Connected,Water Connected,Electricity Connected,Phone Connected,Sewer: Public Sewer,Unknown,Water Source: Public

Find The Perfect Home

'VIP' Listing Search

Whenever a listing hits the market that matches your criteria you will be immediately notified.

Join The List

Similar Listings

Listing information © 2026 CRISNet MLS (via the CSMAR data share). All rights reserved. Information deemed reliable but not guaranteed. IDX information is provided exclusively for consumers’ personal, non-commercial use.
(818) 307-3792 Text