
Back to map
Search Listings›5460 White Oak, E302
SaveShare
ActiveResidential
5460 White Oak, E302 photo 15460 White Oak, E302 photo 25460 White Oak, E302 photo 35460 White Oak, E302 photo 45460 White Oak, E302 photo 55460 White Oak, E302 photo 65460 White Oak, E302 photo 75460 White Oak, E302 photo 85460 White Oak, E302 photo 95460 White Oak, E302 photo 105460 White Oak, E302 photo 115460 White Oak, E302 photo 125460 White Oak, E302 photo 135460 White Oak, E302 photo 145460 White Oak, E302 photo 155460 White Oak, E302 photo 165460 White Oak, E302 photo 175460 White Oak, E302 photo 18

5460 White Oak, E302

Encino, CA 91316
Beds1
Baths1.25
Square Ft.712
$235,000
Listing provided by Marly Tempel, Rodeo Realty

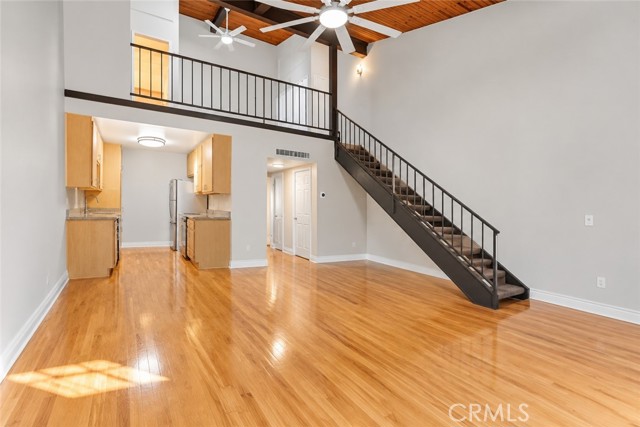
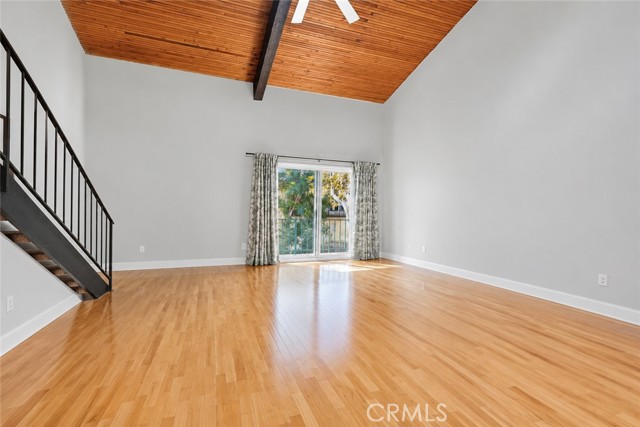
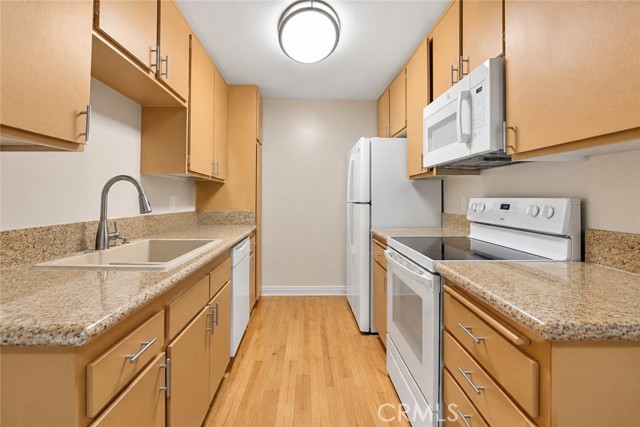
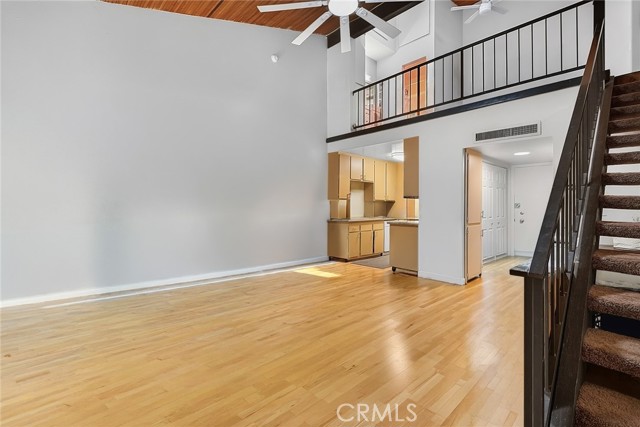
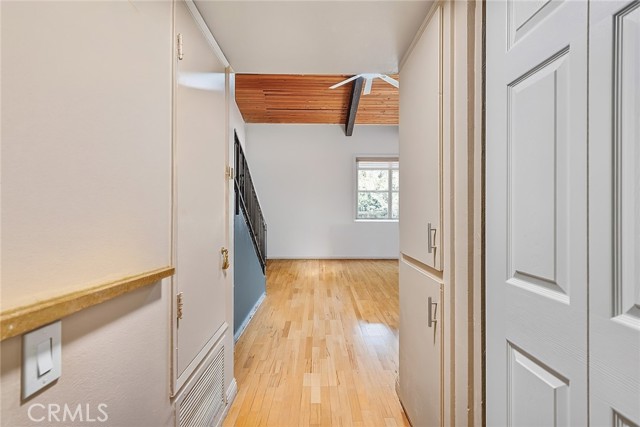
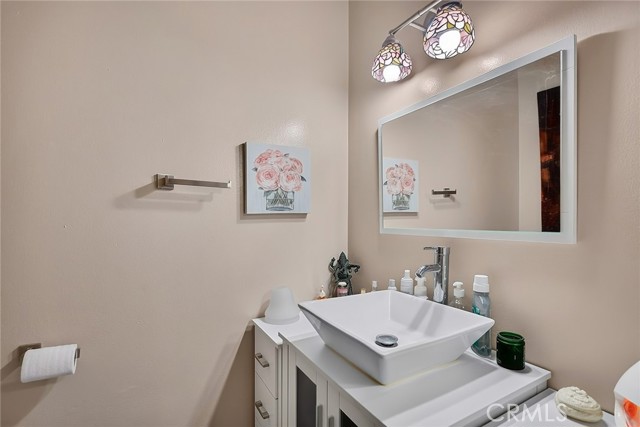
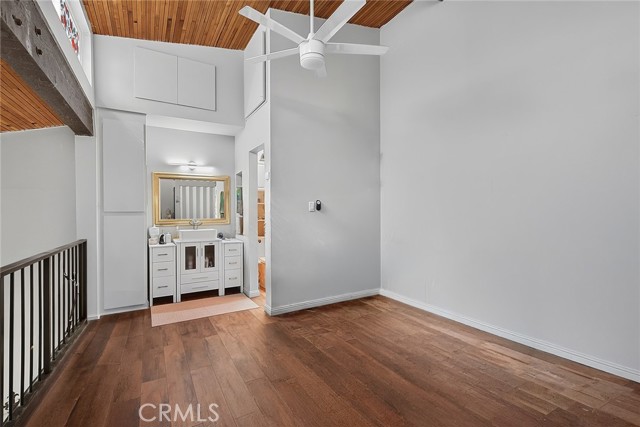
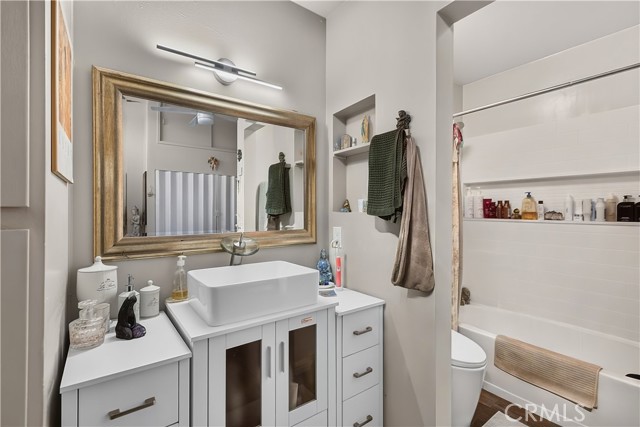
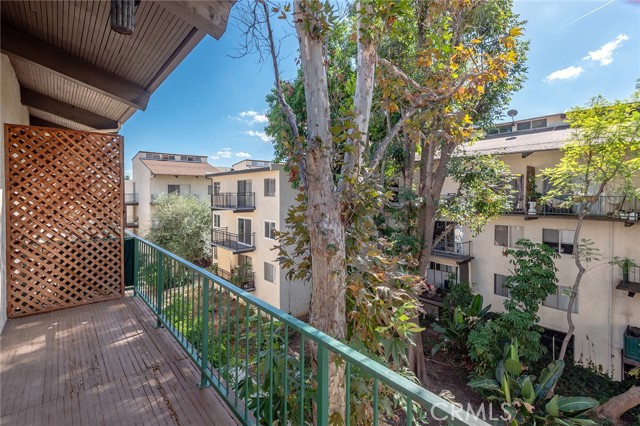
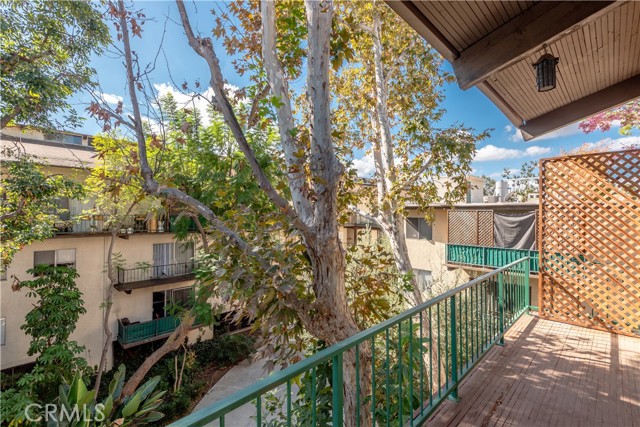
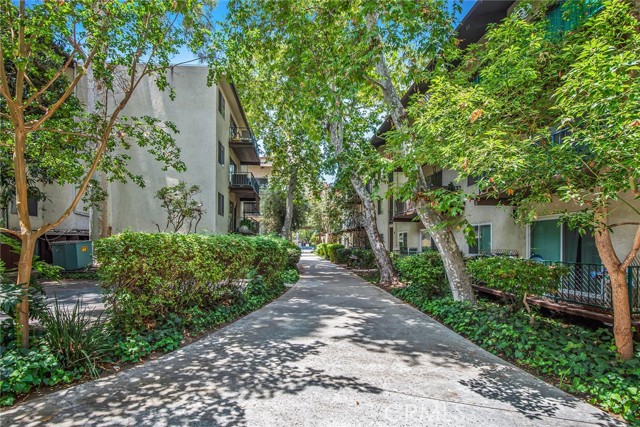
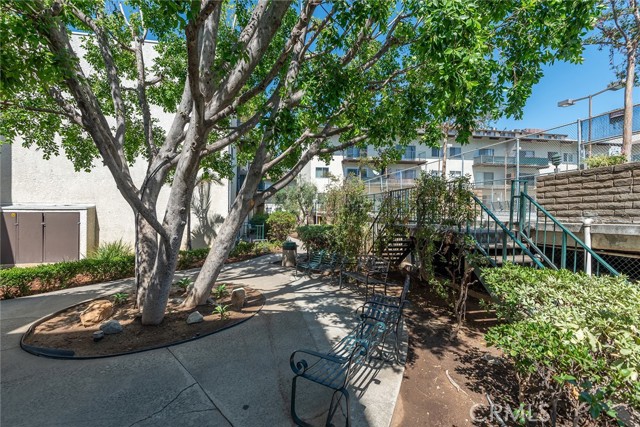
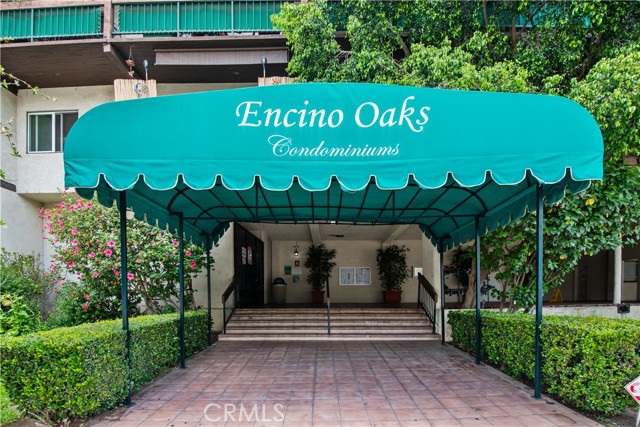
460 WHITE OAK AVENUE, UNIT E302 – ENCINO Beautifully upgraded, top-floor loft-style residence in the desirable Encino Oaks community! Very open and airy floor plan, dramatic high ceilings, and an abundance of natural light. Enjoy the spacious living area with attractive hardwood flooring throughout and a private… balcony offering the perfect spot to relax and unwind. End corner to floor Unit nobody above with best views & privacy. The home has been tastefully updated with a brand-new kitchen featuring new appliances finishes and 2 fully remodeled bathrooms. The loft-style design adds character and architectural appeal, creating a wonderful sense of space or can be used as main bedroom with bath. Unit is move-in ready comes with 2 tandem garage parking spaces. Ideally located in the heart of Encino, close to Ventura Boulevard's popular restaurants, shopping, and entertainment, with convenient freeway access. A wonderful opportunity to own a stylish, move-in-ready home in a sought-after Encino location. Perfect for a first-time buyer, downsize buyer, or investor ! Why rent when you can own ?

Listing Snapshot
Days online3
Last updatedOct 31, 2026
Property typeCondominium
Beds1
Full baths1
Square ft.712
Lot size9.33 Acres
Year built1971
MLS numberSR-26234095
Additional Details
Bedrooms
Beds Total: 1,Main Level Bedrooms: 1
Bathrooms
Baths Total: 2,Baths Full: 1
Building
Year Built: 1971,Building Area Total: 712,Living Area: 712,Stories Total: 2,Levels: Two,Entry Level: 3,Common Walls: 1 Common Wall,End Unit,No One Above
Lot
Lot Size Acres: 9.33,Lot Size Square Feet: 406432,View: Pool,Trees/Woods,Water,See Remarks
Interior
Interior Features: Elevator,Granite Counters,High Ceilings,Living Room Balcony,Open Floorplan,Tandem,Flooring: Wood,Laundry Features: None,Common Area,Community
Exterior
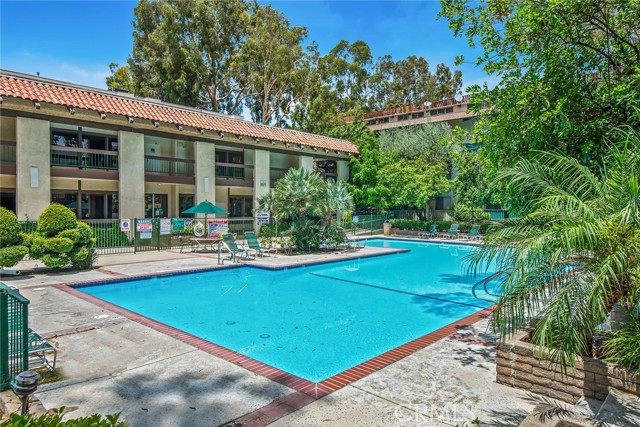
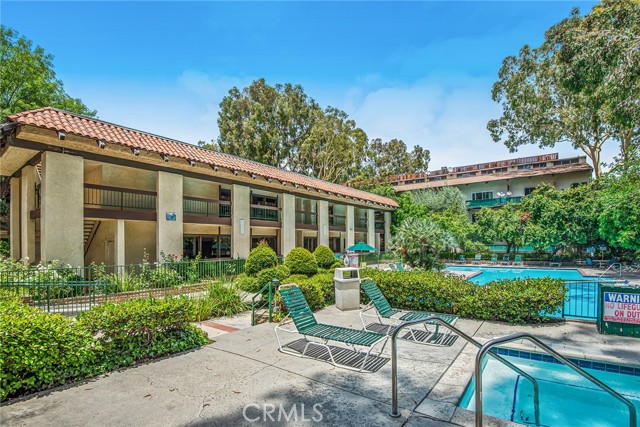
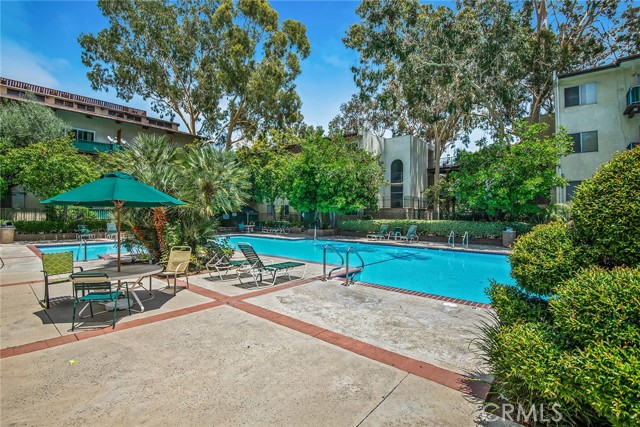
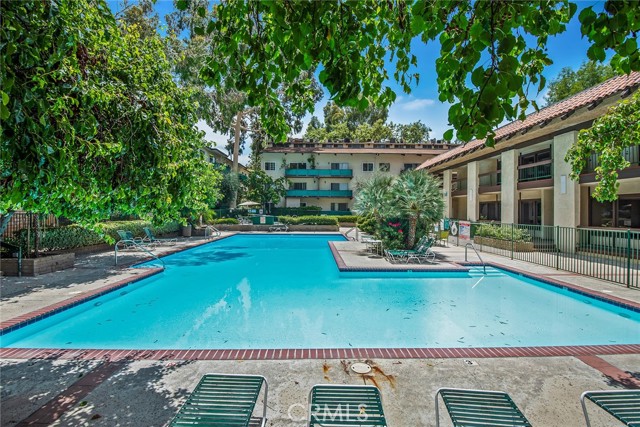
Pool Features: Association,Community,Spa Features: Association,Community
Parking
Parking Features: Assigned,Community Structure,Controlled Entrance,Covered
Cooling
Cooling: Central Air
Heating
Heating: Central
Community
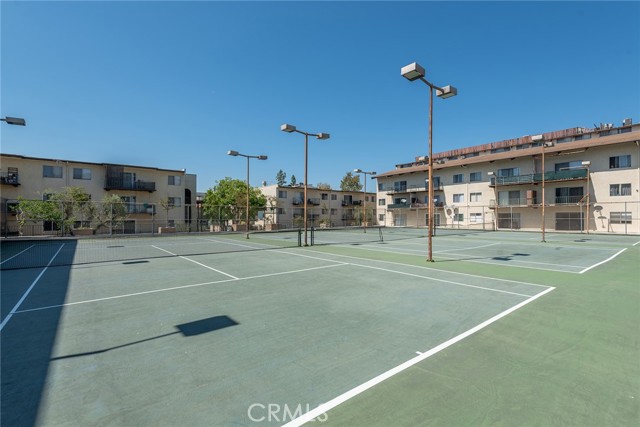
Community Features: Sidewalks,Association Fee: 710.9,Association Fee Frequency: Monthly,Association Amenities: Sewer,Spa/Hot Tub,Tennis Court(s),Trash,Maintenance Grounds
Utilities
Sewer: Public Sewer,Unknown,Water Source: Public

Find The Perfect Home

'VIP' Listing Search

Whenever a listing hits the market that matches your criteria you will be immediately notified.

Join The List

Similar Listings

Listing information © 2026 CRISNet MLS (via the CSMAR data share). All rights reserved. Information deemed reliable but not guaranteed. IDX information is provided exclusively for consumers’ personal, non-commercial use.
(818) 307-3792 Text