

Back to map
Search Listings›20533 Califa Street
SaveShare
ActiveResidential
20533 Califa Street photo 120533 Califa Street photo 220533 Califa Street photo 320533 Califa Street photo 420533 Califa Street photo 520533 Califa Street photo 620533 Califa Street photo 720533 Califa Street photo 820533 Califa Street photo 920533 Califa Street photo 1020533 Califa Street photo 1120533 Califa Street photo 1220533 Califa Street photo 1320533 Califa Street photo 1420533 Califa Street photo 1520533 Califa Street photo 1620533 Califa Street photo 1720533 Califa Street photo 1820533 Califa Street photo 1920533 Califa Street photo 2020533 Califa Street photo 2120533 Califa Street photo 2220533 Califa Street photo 2320533 Califa Street photo 2420533 Califa Street photo 2520533 Califa Street photo 2620533 Califa Street photo 2720533 Califa Street photo 2820533 Califa Street photo 2920533 Califa Street photo 3020533 Califa Street photo 3120533 Califa Street photo 3220533 Califa Street photo 3320533 Califa Street photo 3420533 Califa Street photo 3520533 Califa Street photo 3620533 Califa Street photo 3720533 Califa Street photo 3820533 Califa Street photo 3920533 Califa Street photo 4020533 Califa Street photo 4120533 Califa Street photo 4220533 Califa Street photo 4320533 Califa Street photo 4420533 Califa Street photo 4520533 Califa Street photo 4620533 Califa Street photo 4720533 Califa Street photo 4820533 Califa Street photo 4920533 Califa Street photo 5020533 Califa Street photo 5120533 Califa Street photo 52

20533 Califa Street

Woodland Hills, CA 91367
Beds3
Baths2.75
Square Ft.1,653
$1,099,900
Listing provided by Jordan Ott, Pinnacle Estate Properties

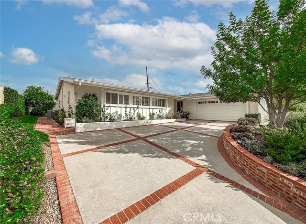
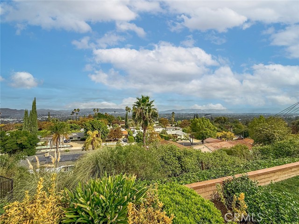
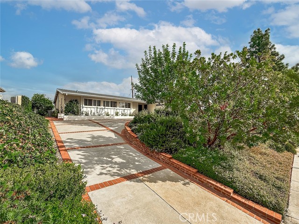
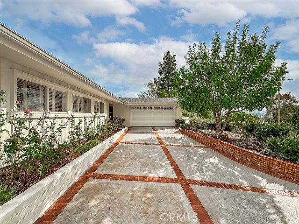
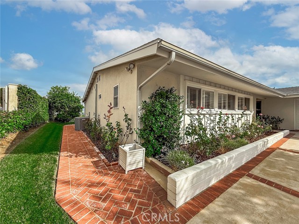
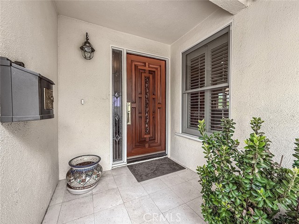
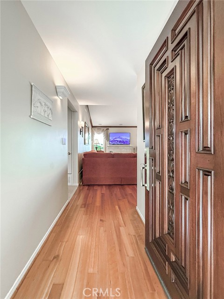
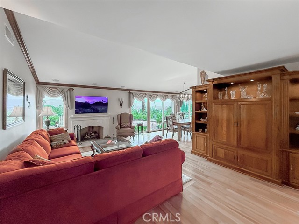
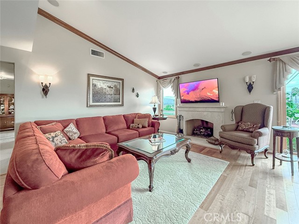
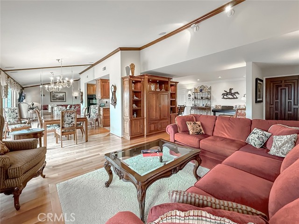
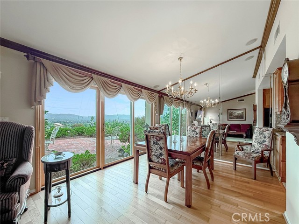
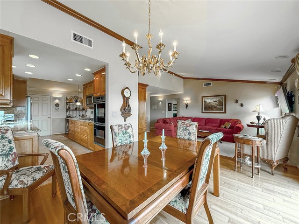
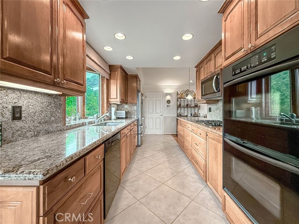
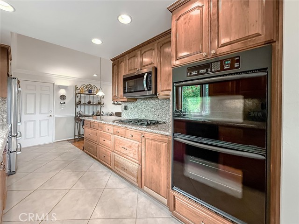
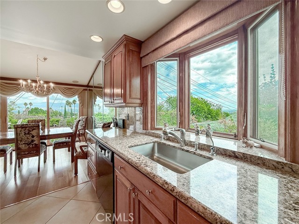
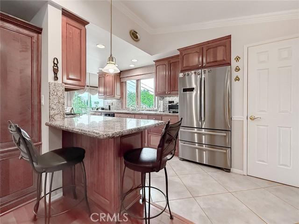
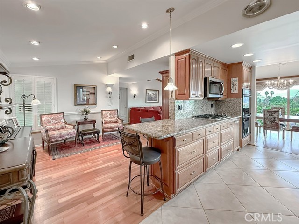
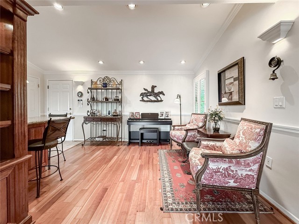
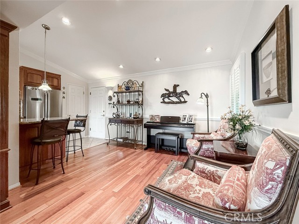
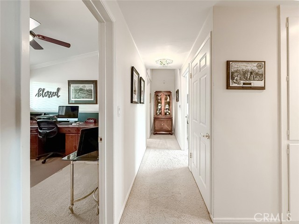
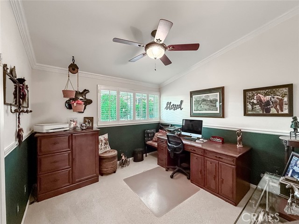
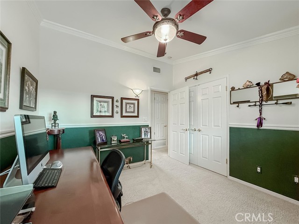
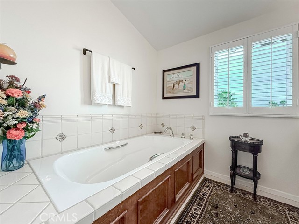
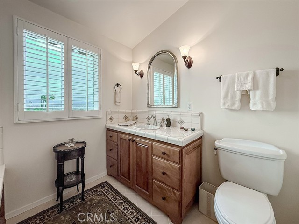
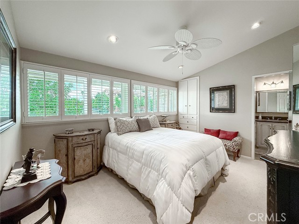
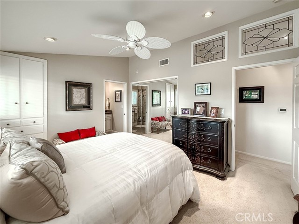
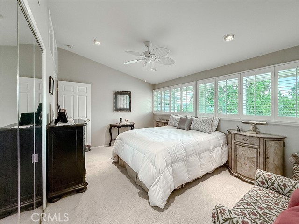
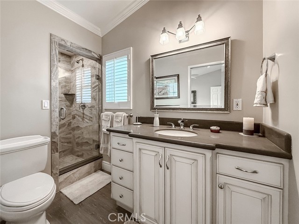
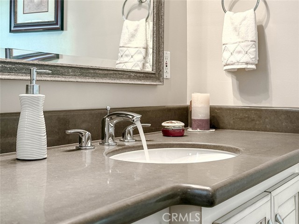
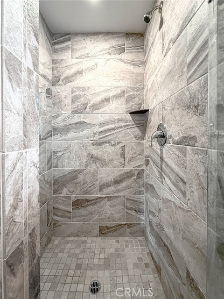
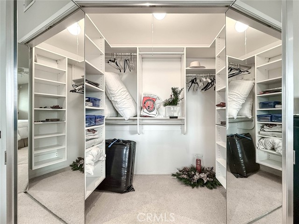
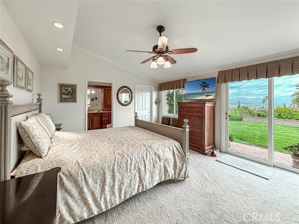
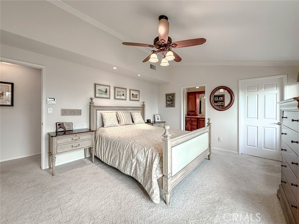
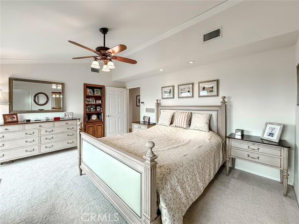
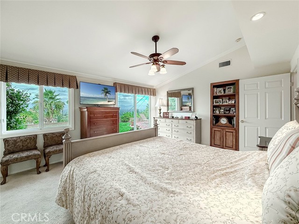
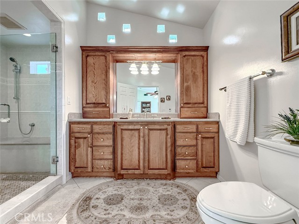
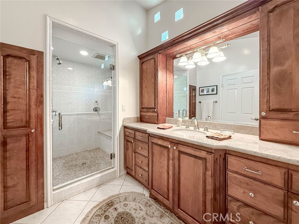
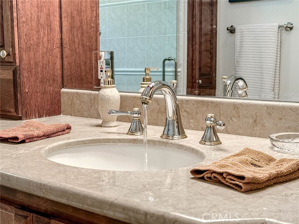
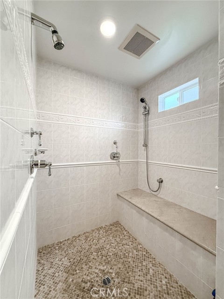
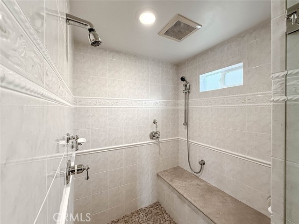
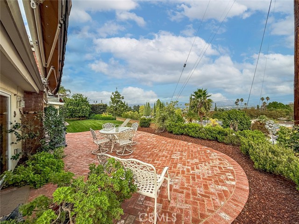
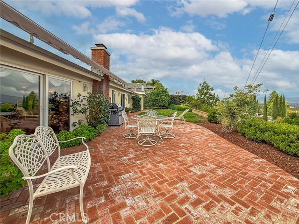
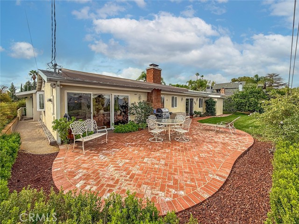
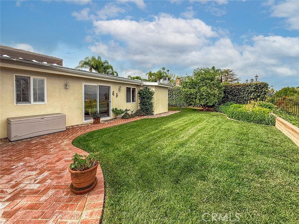
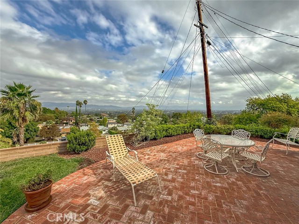
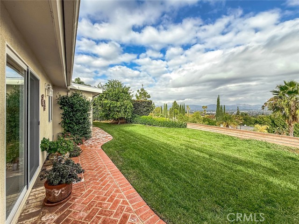
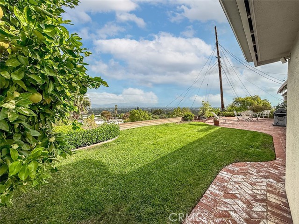
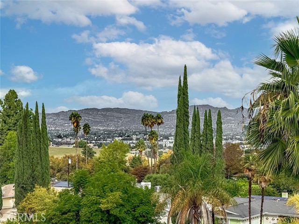
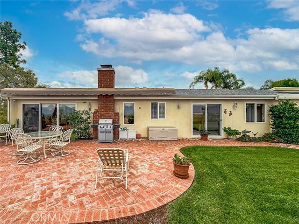
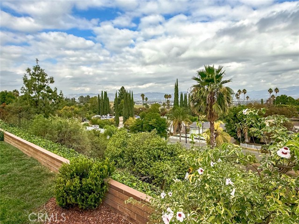
Enjoy beautiful mountain and valley views from this well-maintained single story 3-bedroom, 2.75 bathroom home offering comfortable living spaces, attractive landscaping, and a wonderful indoor-outdoor lifestyle. Situated on an elevated lot, this inviting property features plenty of natural light, a functional floor… plan, and a spacious backyard perfect for enjoying the surrounding scenery. Inside, the living room features a cozy fireplace, vaulted ceilings, custom built-in hutch and large windows that bring in natural light. The adjoining dining area offers sliding glass doors leading to the backyard, creating an easy flow between indoor and outdoor living. The kitchen features rich wood cabinetry, granite countertops and backsplash, stainless steel appliances, a built-in double oven, gas cooktop, recessed lighting, and a convenient breakfast bar. An adjacent sitting area provides additional space for relaxing, reading, or entertaining and features beautiful wood flooring and crown molding. The primary bedroom offers a peaceful retreat with large windows showcasing the surrounding views, a ceiling fan, and sliding glass doors providing direct access to the backyard. The adjoining bathroom includes a spacious vanity, walk-in shower with built-in seating, and a generous walk-in closet with custom shelving and organizers. Two additional bedrooms - one ensuite - offer flexibility for family, guests, or a home office. Step outside to a beautifully landscaped backyard featuring an expansive brick patio, lush green lawn, mature trees, and manicured landscaping. The sweeping mountain and valley views provide a wonderful backdrop for outdoor dining, entertaining, or simply enjoying a quiet afternoon. With plenty of room for seating and gatherings, this outdoor space is a standout feature of the property. Additional highlights include wood flooring, plantation shutters, recessed lighting, crown molding, an attached two-car garage and a new roof. With its comfortable living spaces, well-maintained interior, inviting backyard, and beautiful views, this home offers a wonderful opportunity to enjoy Southern California living. Come see all that this property has to offer!

Listing Snapshot
Days online1
Last updatedNov 3, 2026
Property typeSingle Family Residence
Beds3
Full baths2
Square ft.1,653
Lot size0.2 Acres
Year built1957
MLS numberSR-26234203
Additional Details
Bedrooms
Beds Total: 3,Main Level Bedrooms: 3
Bathrooms
Baths Total: 3,Baths Full: 2
Building
Year Built: 1957,Building Area Total: 1653,Living Area: 1653,Stories Total: 1,Levels: One,Entry Level: 1,Common Walls: No Common Walls
Lot
Lot Size Acres: 0.2,Lot Size Square Feet: 8875,Lot Features: Lawn,View: City Lights,Hills,Mountain(s),Neighborhood
Interior
Interior Features: Built-In Features,Crown Molding,Granite Counters,Recessed Lighting,Flooring: Carpet,Tile,Fireplace Features: Decorative,Living Room,Kitchen Appliances: Disposal,Dishwasher,Double Oven,Gas Cooktop,Microwave,Refrigerator,Laundry Features: Dryer Included,In Garage,Washer Included,Security Features: Wired For Alarm System
Exterior
Patio And Porch Features: Brick
Parking
Parking Features: Direct Garage Access
Cooling
Cooling: Central Air
Heating
Heating: Central
Community
Community Features: Street Lights,Association Fee: 0
Utilities
Sewer: Public Sewer,Unknown,Water Source: Public

Find The Perfect Home

'VIP' Listing Search

Whenever a listing hits the market that matches your criteria you will be immediately notified.

Join The List

Similar Listings

Listing information © 2026 CRISNet MLS (via the CSMAR data share). All rights reserved. Information deemed reliable but not guaranteed. IDX information is provided exclusively for consumers’ personal, non-commercial use.
(818) 307-3792 Text