
Back to map
Search Listings›10022 Burnet
SaveShare
ActiveResidential
10022 Burnet photo 110022 Burnet photo 210022 Burnet photo 310022 Burnet photo 410022 Burnet photo 510022 Burnet photo 610022 Burnet photo 710022 Burnet photo 810022 Burnet photo 910022 Burnet photo 1010022 Burnet photo 1110022 Burnet photo 1210022 Burnet photo 1310022 Burnet photo 1410022 Burnet photo 1510022 Burnet photo 1610022 Burnet photo 1710022 Burnet photo 18

10022 Burnet

Mission Hills (San Fernando), CA 91345
Beds3
Baths2
Square Ft.1,237
$799,000
Listing provided by Jacqueline Peralta, Pinnacle Estate Properties, Inc.

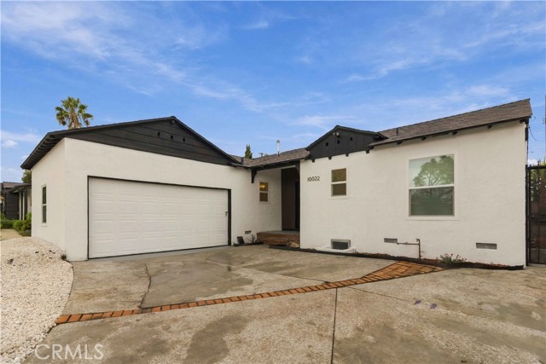
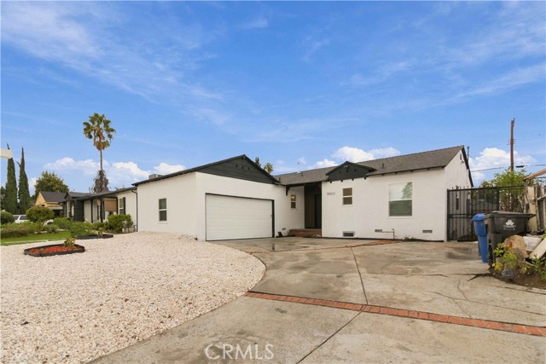
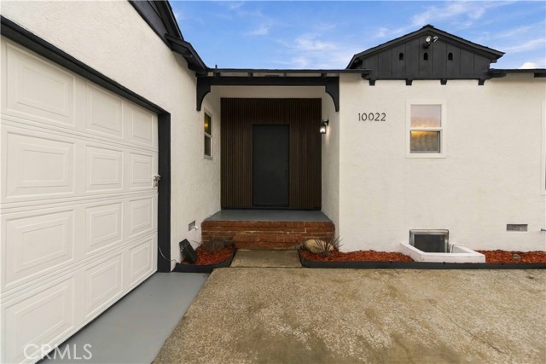
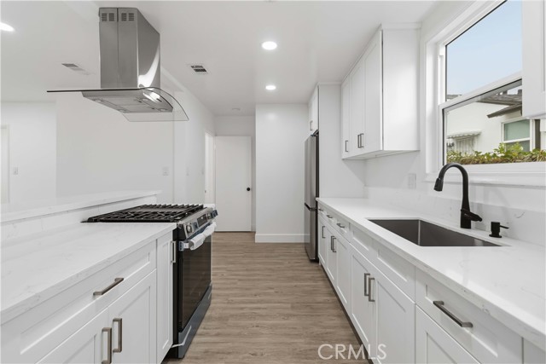
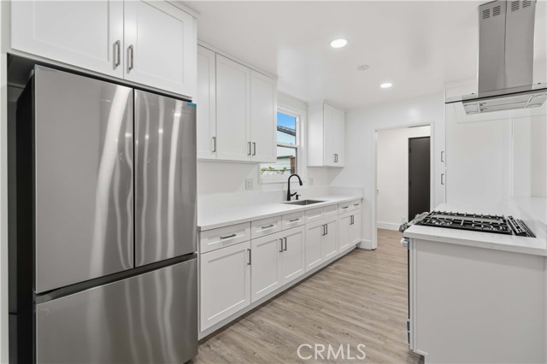
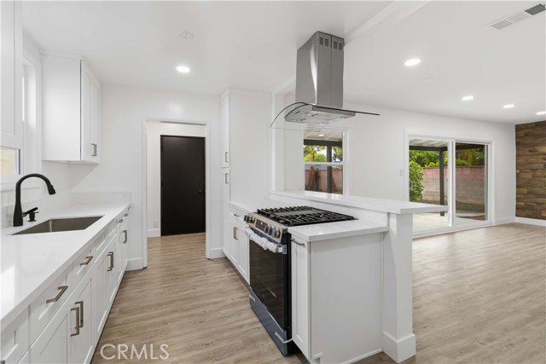
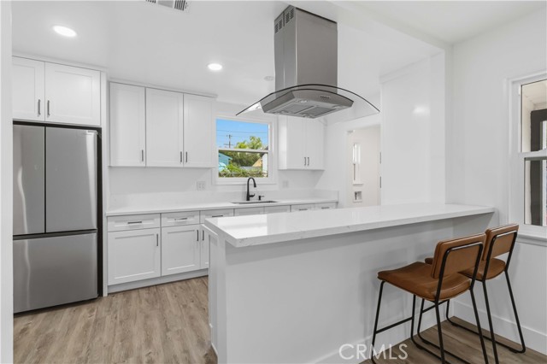
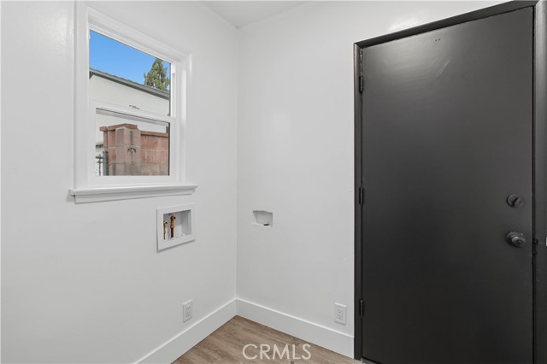
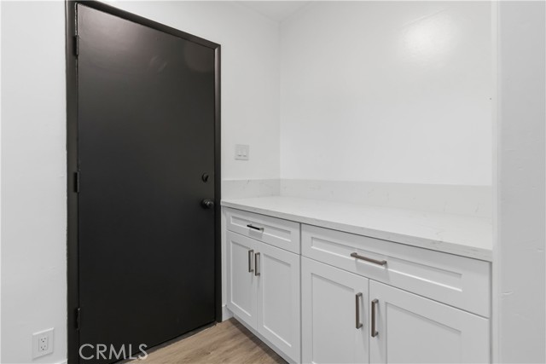
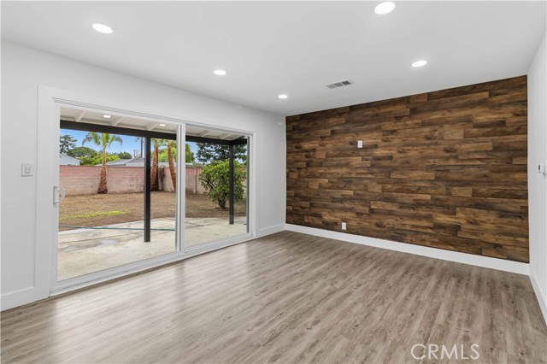
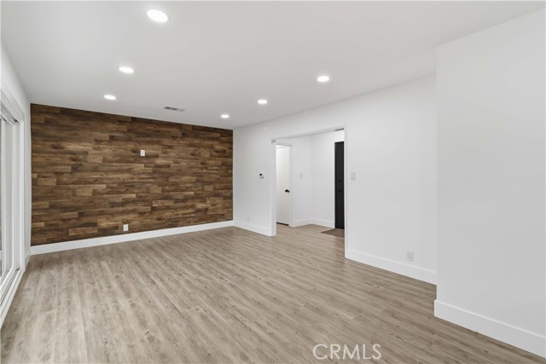
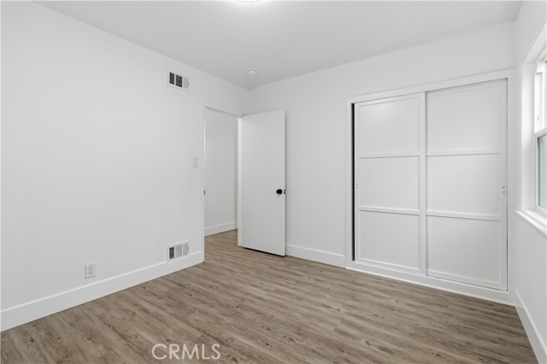
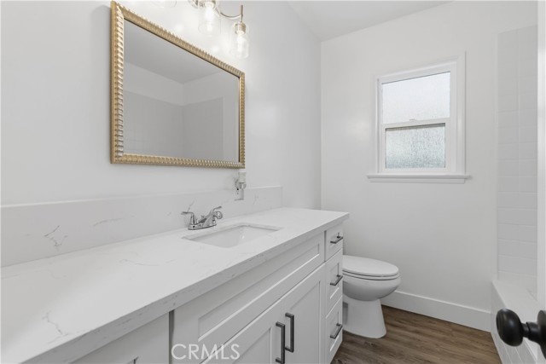
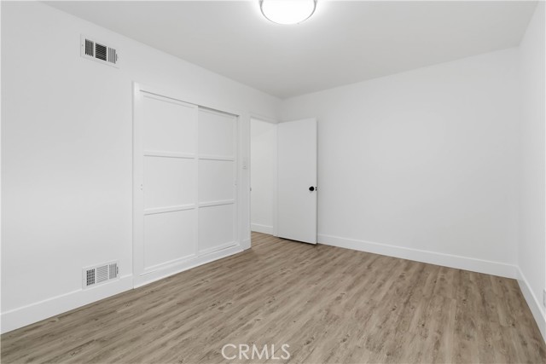
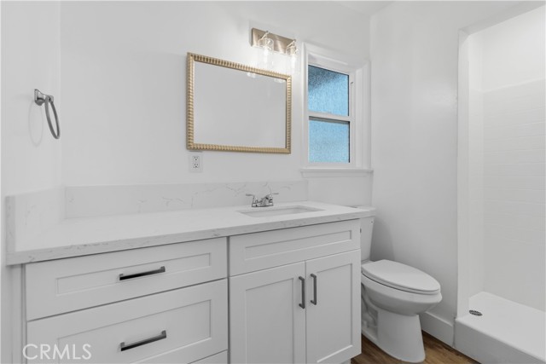
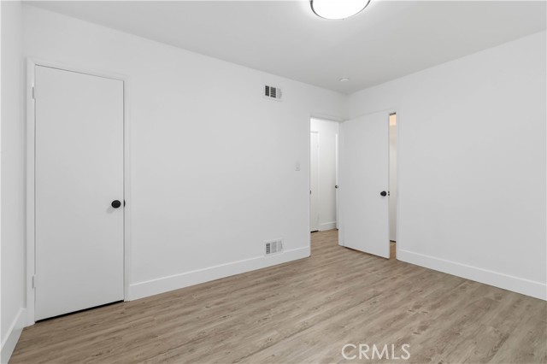
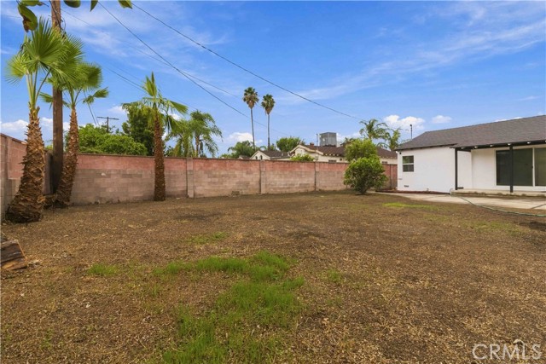
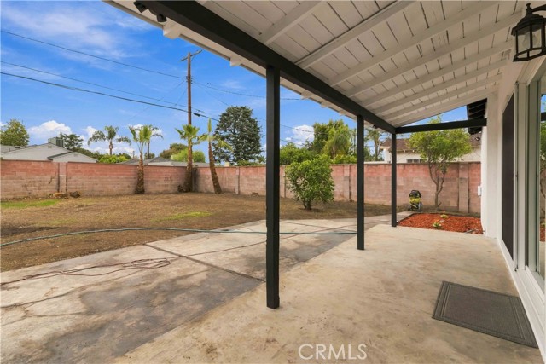
Welcome to 10022 Burnet Avenue in Mission Hills! This single-story home offers modern updates starting with its white exterior, dark trim, and wood-slat entry. Inside, vinyl wood flooring, recessed lighting, and plenty of natural light create a bright, inviting feel. The kitchen features white shaker-style cabinets,… granite countertops , a breakfast bar, and a stainless steel gas range with a glass-canopy hood. It opens to the dining and living area, making it easy to cook, gather, and entertain. A wood-inspired accent wall adds character, while a new sliding glass door leads to the backyard. Updates include brand-new copper plumbing throughout the home, new windows, a new roof, an updated bathroom, a new tankless water heater, and a new air conditioning system. A laundry area with hookups, extra cabinetry and counter space, and low-maintenance front landscaping add everyday convenience. The attached garage is ready to use as a home office or gym, offering flexibility to fit your needs. Close to shopping centers and freeway access, this Mission Hills home brings together comfort, style, and convenience.

Listing Snapshot
Days online2
Last updatedOct 31, 2026
Property typeSingle Family Residence
Beds3
Full baths2
Square ft.1,237
Lot size0.18 Acres
Year built1953
MLS numberSR-26234386
Additional Details
Bedrooms
Beds Total: 3,Main Level Bedrooms: 3
Bathrooms
Baths Total: 2,Baths Full: 2
Building
Year Built: 1953,Building Area Total: 1237,Living Area: 1237,Stories Total: 1,Levels: One,Entry Level: 1,Common Walls: No Common Walls,Roof: Shingle,Property Condition: Updated/Remodeled
Lot
Lot Size Acres: 0.18,Lot Size Square Feet: 8041,Lot Features: Front Yard,Back Yard
Interior
Interior Features: Copper Plumbing Partial,Open Floorplan,Kitchen Open to Family Room,Flooring: Vinyl,Kitchen Appliances: Gas Range,Tankless Water Heater,Laundry Features: None,Inside
Exterior
Patio And Porch Features: Patio
Parking
Parking Features: Driveway
Cooling
Cooling: Central Air
Heating
Heating: Central
Community
Community Features: Sidewalks,Association Fee: 0
Utilities
Sewer: Public Sewer,Unknown,Water Source: Public,None

Find The Perfect Home

'VIP' Listing Search

Whenever a listing hits the market that matches your criteria you will be immediately notified.

Join The List

Similar Listings

Listing information © 2026 CRISNet MLS (via the CSMAR data share). All rights reserved. Information deemed reliable but not guaranteed. IDX information is provided exclusively for consumers’ personal, non-commercial use.
(818) 307-3792 Text