
Back to map
Search Listings›1742 South Bentley
SaveShare
ActiveResidential
1742 South Bentley photo 11742 South Bentley photo 21742 South Bentley photo 31742 South Bentley photo 41742 South Bentley photo 51742 South Bentley photo 61742 South Bentley photo 71742 South Bentley photo 81742 South Bentley photo 91742 South Bentley photo 101742 South Bentley photo 11

1742 South Bentley

West Los Angeles, CA 90025
Beds3
Baths2
Square Ft.1,521
$829,000
Listing provided by Collin Johnson, RE/MAX One

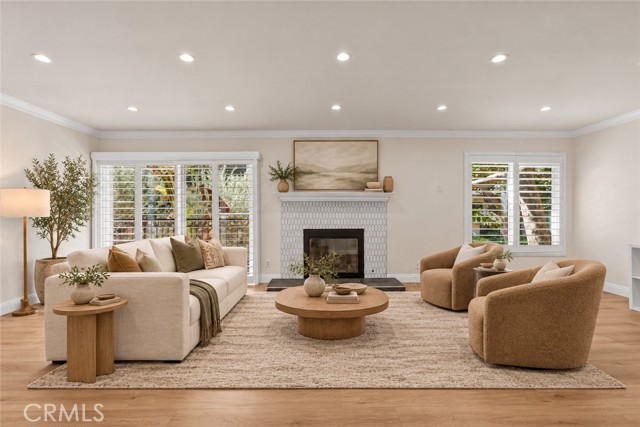
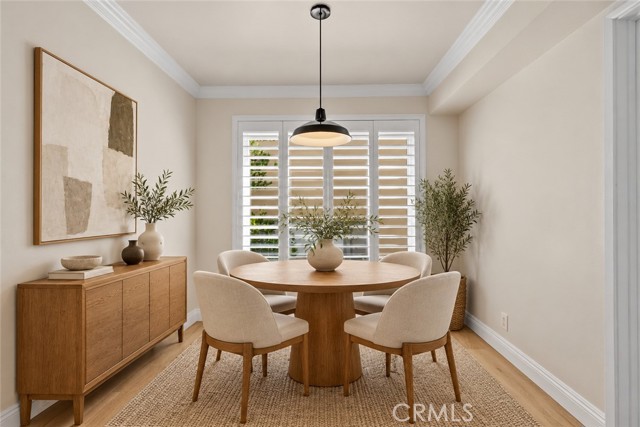
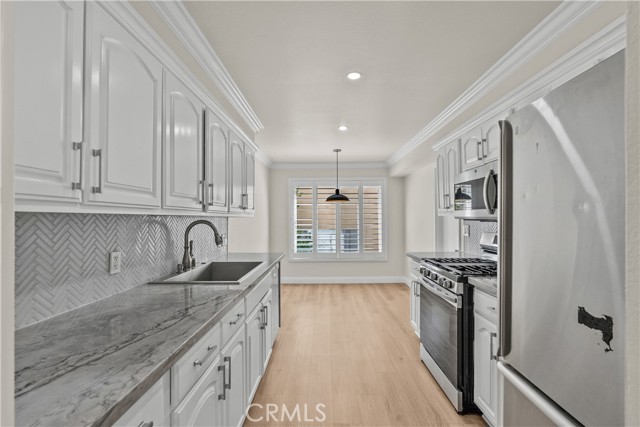
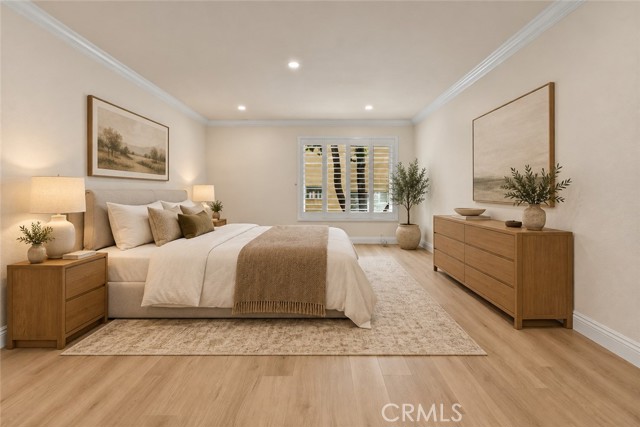
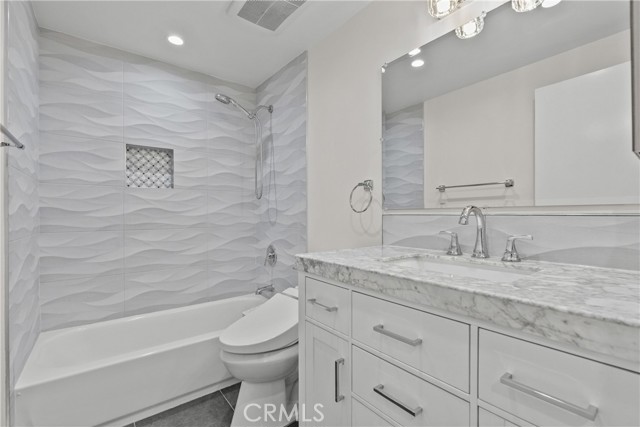
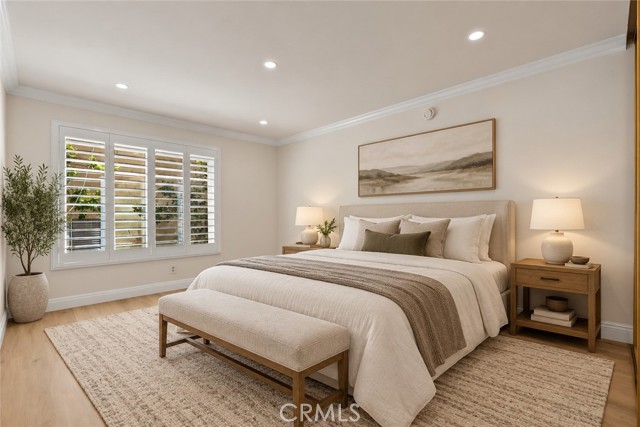
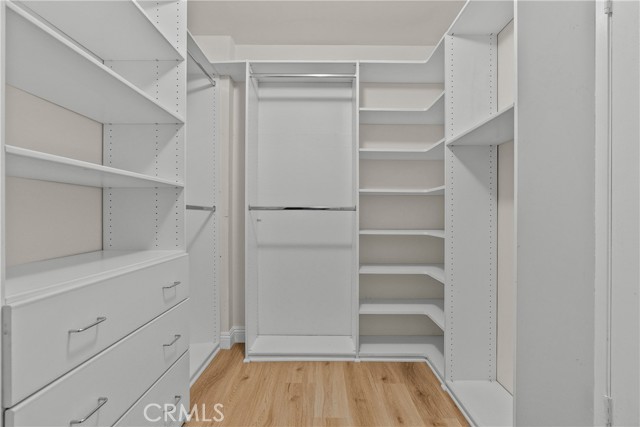
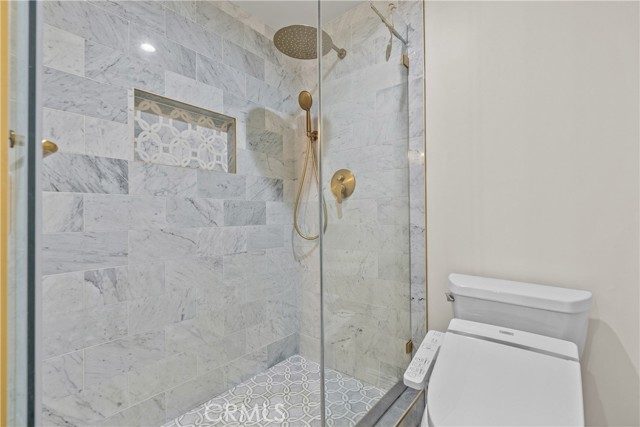
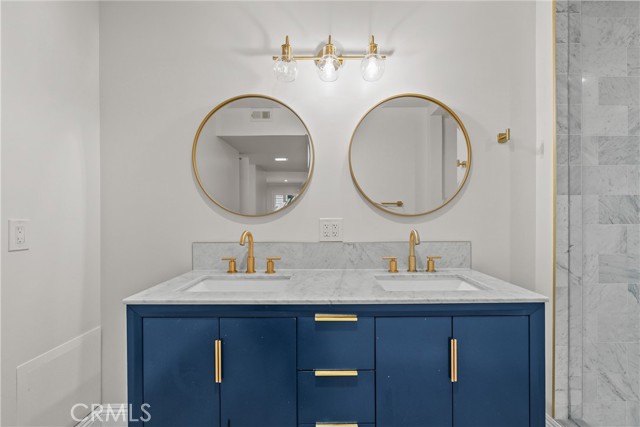
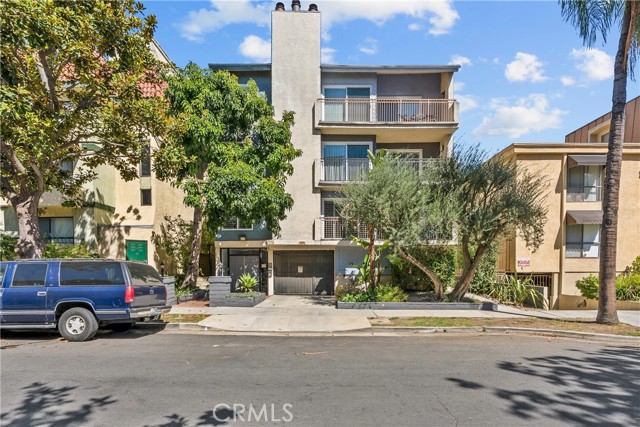
Welcome to 1742 S Bentley Ave #101, a spacious and beautifully updated two bedroom, two bathroom condo with an additional oversized bonus room offering the flexibility of a guest room, den, or office space. The expansive floor plan offers an abundance of living space, generous rooms, and a comfortable flow throughout,… complemented by an abundance of natural light, newer recessed lighting, and plantation shutters that give the property an elevated and sophisticated feel. New, consistent flooring throughout creates a cohesive and modern look across the entire home. The remodeled galley kitchen features new appliances and provides a functional, stylish space for everyday living and entertaining, while both bathrooms have been beautifully remodeled with a fresh, contemporary design. The spacious primary suite features an oversized walk-in closet with ample storage. Additional highlights include central A/C and two tandem parking spaces. Located in a highly convenient West Los Angeles location, the property offers easy freeway access and is approximately an 10-minute drive to Beverly Hills, while also placing you close to UCLA, Westwood, Century City, Brentwood, Santa Monica, and the area's vibrant dining scene. Don't miss out!

Listing Snapshot
Days online1
Last updatedNov 4, 2026
Property typeCondominium
Beds3
Full baths0
Square ft.1,521
Lot size0.15 Acres
Year built1979
MLS numberSR-26236733
Additional Details
Bedrooms
Beds Total: 3,Main Level Bedrooms: 3
Bathrooms
Baths Total: 2,Baths Full: 0,Baths Half: 0
Building
Year Built: 1979,Building Area Total: 1521,Living Area: 1521,Stories Total: 3,Levels: One,Entry Level: 1,Common Walls: 2+ Common Walls
Lot
Lot Size Acres: 0.15,Lot Size Square Feet: 6502,View: City Lights,Water
Interior
Fireplace Features: Living Room,Laundry Features: Inside,Stackable
Cooling
Cooling: Central Air
Community
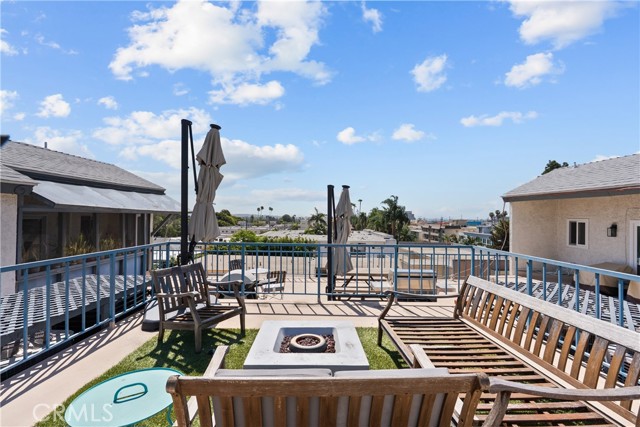
Community Features: Urban,Association Fee: 570,Association Fee Frequency: Monthly,Association Amenities: Fire Pit
Utilities
Sewer: Unknown,Water Source: Public

Find The Perfect Home

'VIP' Listing Search

Whenever a listing hits the market that matches your criteria you will be immediately notified.

Join The List

Similar Listings

Listing information © 2026 CRISNet MLS (via the CSMAR data share). All rights reserved. Information deemed reliable but not guaranteed. IDX information is provided exclusively for consumers’ personal, non-commercial use.
(818) 307-3792 Text