
Back to map
Search Listings›6627 Kentland
SaveShare
ActiveResidential
6627 Kentland photo 16627 Kentland photo 26627 Kentland photo 36627 Kentland photo 46627 Kentland photo 56627 Kentland photo 66627 Kentland photo 76627 Kentland photo 86627 Kentland photo 96627 Kentland photo 106627 Kentland photo 116627 Kentland photo 126627 Kentland photo 136627 Kentland photo 146627 Kentland photo 156627 Kentland photo 166627 Kentland photo 176627 Kentland photo 186627 Kentland photo 196627 Kentland photo 206627 Kentland photo 216627 Kentland photo 226627 Kentland photo 236627 Kentland photo 246627 Kentland photo 256627 Kentland photo 266627 Kentland photo 276627 Kentland photo 286627 Kentland photo 296627 Kentland photo 306627 Kentland photo 31

6627 Kentland

West Hills, CA 91307
Beds4
Baths2
Square Ft.1,439
$824,999
Listing provided by Sami Tarrab, Berkshire Hathaway HomeServices California Properties · Co-listed by Michael Metzger

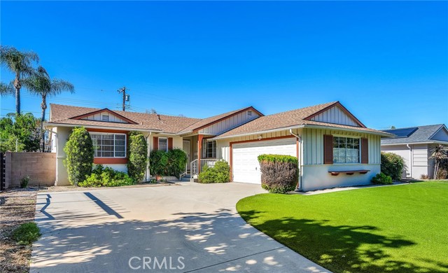
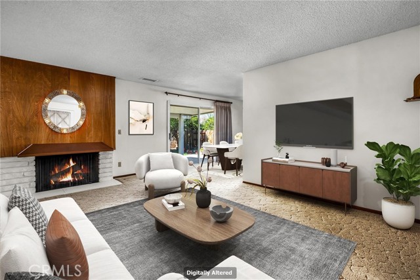
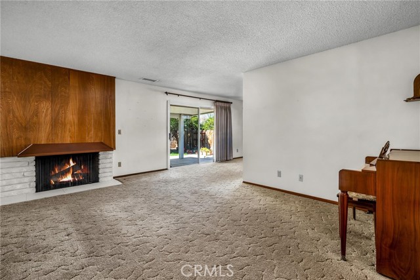
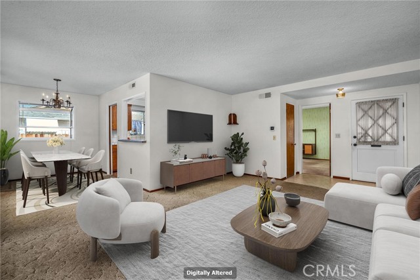
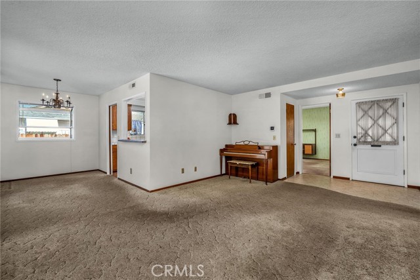
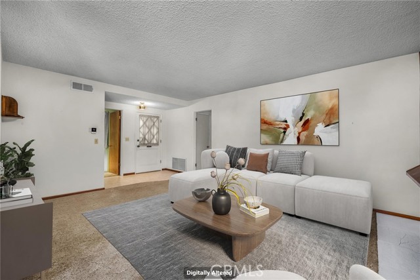
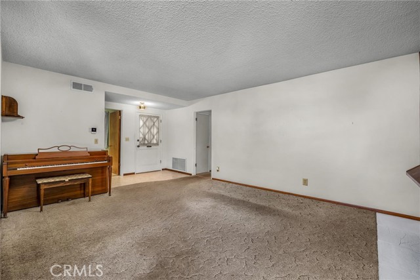
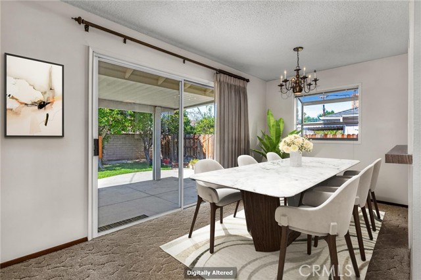
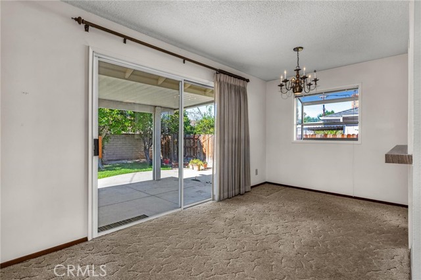
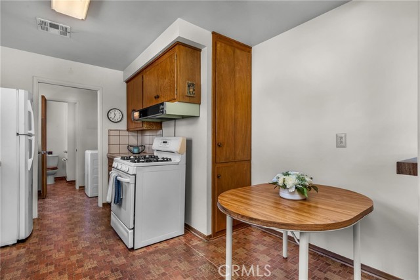
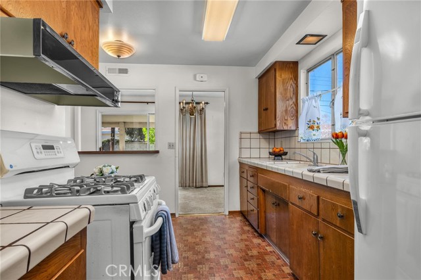
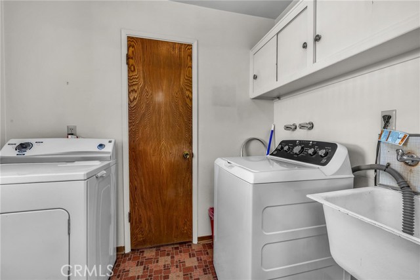
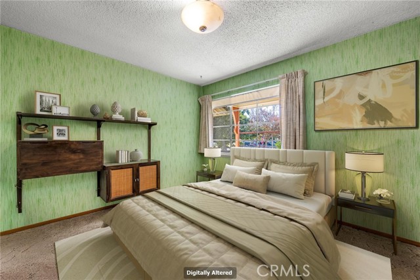
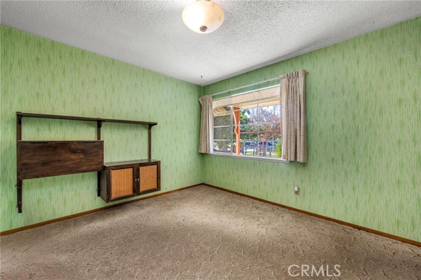
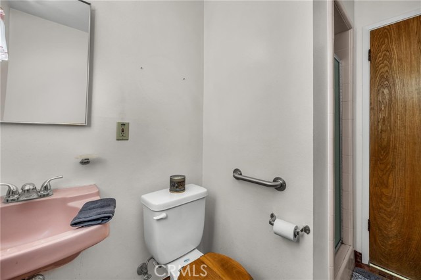
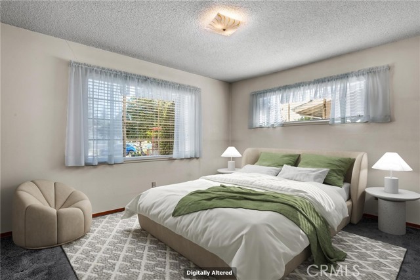
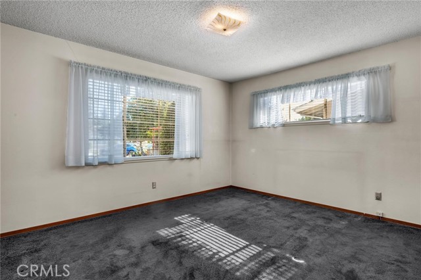
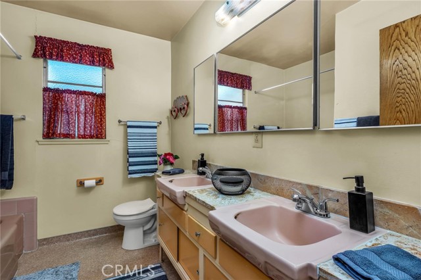
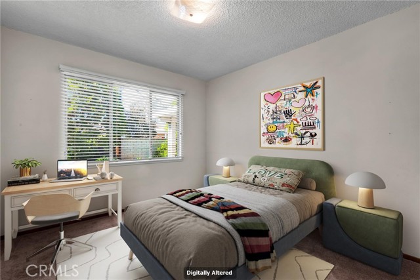
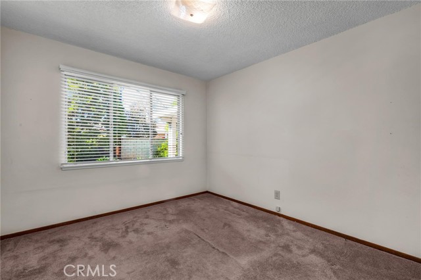
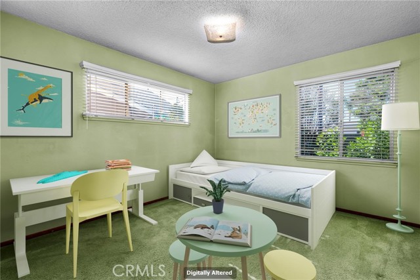
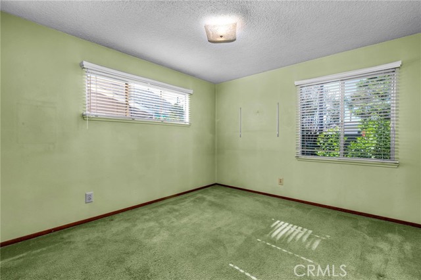
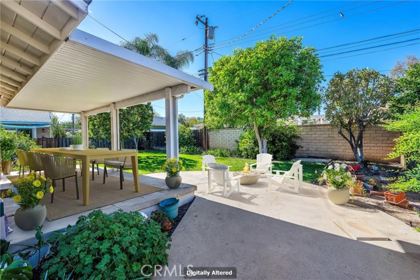
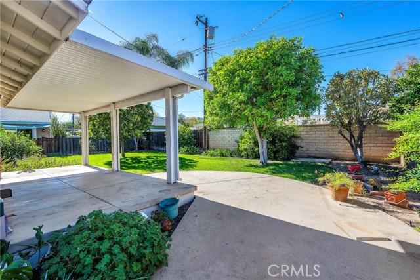
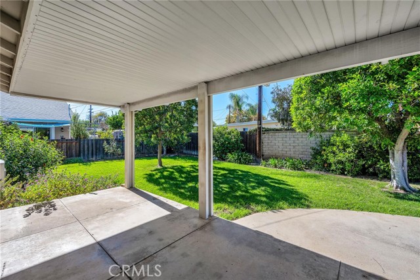
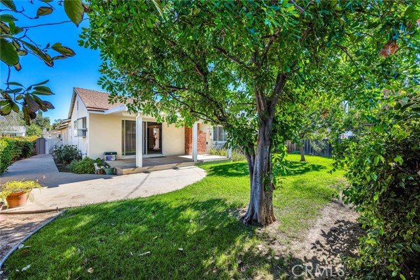
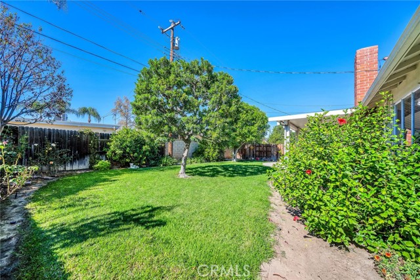
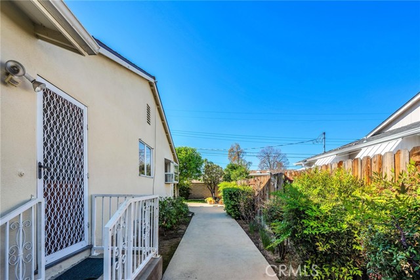
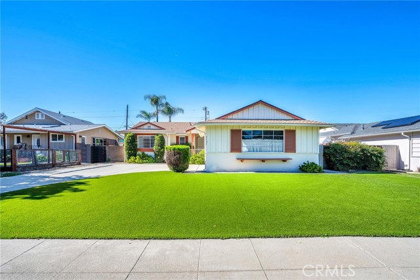
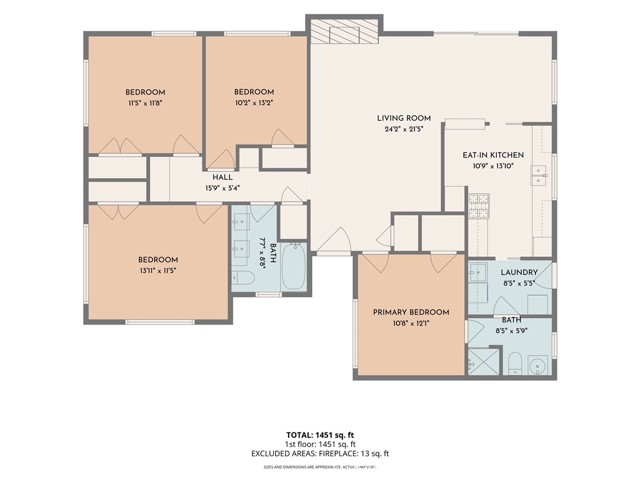
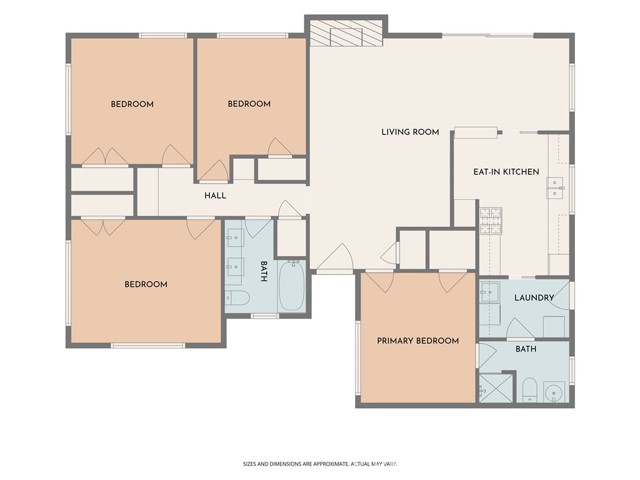
PRIDE OF OWNERSHIP SHINES THROUGHOUT THIS CHARMING WEST HILLS HOME! Nestled in a desirable neighborhood, this 4-bedroom, 2-bathroom residence offers 1,439 square feet of comfortable living space and wonderful possibilities to make it your own. Lovingly maintained by its longtime owners, this home retains much of its… original character and charm, offering a warm, inviting atmosphere and a wonderful opportunity to personalize over time. From the moment you arrive, you'll appreciate the attractive curb appeal, highlighted by established landscaping and low-maintenance artificial turf. Step inside to a welcoming living room featuring a cozy fireplace and adjacent dining area, perfect for everyday living and entertaining. The spacious kitchen offers abundant cabinetry and storage, a convenient breakfast area, and a pass-through window with breakfast bar connecting to the dining space. A separate indoor laundry room adds everyday convenience. The primary suite features a walk-in closet and private ensuite bathroom with a step-in shower. Three additional generously sized bedrooms and a hall bathroom complete the interior living space. Step outside to a beautifully landscaped backyard offering a serene retreat, complete with a covered patio ideal for outdoor dining, relaxation, and entertaining. The exceptionally clean two-car garage provides additional storage and functionality. Notable improvements include copper plumbing and a newer HVAC system. Conveniently located near Fallbrook Center, shopping, restaurants, entertainment, and neighborhood amenities. Filled with character, charm, and potential, this lovingly cared-for home offers a wonderful opportunity to create your own special place to call home!

Listing Snapshot
Days online1
Last updatedNov 20, 2026
Property typeSingle Family Residence
Beds4
Full baths2
Square ft.1,439
Lot size0.17 Acres
Year built1957
MLS numberSR-26237975
Additional Details
Bedrooms
Beds Total: 4,Main Level Bedrooms: 4
Bathrooms
Baths Total: 2,Baths Full: 2
Building
Year Built: 1957,Building Area Total: 1439,Living Area: 1439,Stories Total: 1,Levels: One,Entry Level: 1,Common Walls: No Common Walls,Architectural Style: Ranch,Construction Materials: Stucco,Wood Siding,Frame,Roof: Shingle,Concrete,Property Condition: Repairs Cosmetic
Lot
Lot Size Acres: 0.17,Lot Size Square Feet: 7590,Lot Features: Sprinklers,Front Yard,Landscaped,Lawn,Level,Level with Street,Rectangular Lot,Sprinkler System,Sprinklers In Front,Sprinklers In Rear,Sprinklers Timer,Back Yard,Direction Faces: East,View: Neighborhood,Valley
Interior
Interior Features: Block Walls,Ceramic Counters,Copper Plumbing Full,Stone Counters,Tile Counters,Flooring: Vinyl,Carpet,Wood,Fireplace Features: Wood Burning,Living Room,Kitchen Appliances: Gas Range,Refrigerator,Self Cleaning Oven,Laundry Features: Dryer Included,Gas Dryer Hookup,Individual Room,Inside,Washer Hookup,Washer Included,Window Features: Bay Window(s),Blinds,Casement Windows,Drapes,Screens,Security Features: Smoke Detector(s),Carbon Monoxide Detector(s)
Exterior
Exterior Features: Rain Gutters,Patio And Porch Features: Concrete,Covered,Deck,Front Porch,Porch,Fencing: Wood,Block
Parking
Parking Features: Asphalt,Driveway
Cooling
Cooling: Central Air,Electric
Heating
Heating: Central,Fireplace(s)
Community
Community Features: Curbs,Gutters,Sidewalks,Street Lights,Suburban,Association Fee: 0,Association Amenities: Gas
Schools
Elementary School: Hamlin Charter Academy,Middle Or Junior School: Hale Charter,High School: Canoga Park
Utilities
Utilities: Sewer Connected,Water Connected,Cable Available,Electricity Connected,Natural Gas Connected,Phone Available,Sewer: Public Sewer,Unknown,Water Source: Public

Find The Perfect Home

'VIP' Listing Search

Whenever a listing hits the market that matches your criteria you will be immediately notified.

Join The List

Similar Listings

Listing information © 2026 CRISNet MLS (via the CSMAR data share). All rights reserved. Information deemed reliable but not guaranteed. IDX information is provided exclusively for consumers’ personal, non-commercial use.
(818) 307-3792 Text