
Back to map
Search Listings›544 North Cordova Street
SaveShare
ActiveResidential
544 North Cordova Street photo 1544 North Cordova Street photo 2544 North Cordova Street photo 3544 North Cordova Street photo 4544 North Cordova Street photo 5544 North Cordova Street photo 6544 North Cordova Street photo 7544 North Cordova Street photo 8544 North Cordova Street photo 9544 North Cordova Street photo 10544 North Cordova Street photo 11544 North Cordova Street photo 12544 North Cordova Street photo 13544 North Cordova Street photo 14544 North Cordova Street photo 15544 North Cordova Street photo 16544 North Cordova Street photo 17544 North Cordova Street photo 18544 North Cordova Street photo 19544 North Cordova Street photo 20544 North Cordova Street photo 21544 North Cordova Street photo 22544 North Cordova Street photo 23544 North Cordova Street photo 24544 North Cordova Street photo 25544 North Cordova Street photo 26544 North Cordova Street photo 27544 North Cordova Street photo 28544 North Cordova Street photo 29544 North Cordova Street photo 30544 North Cordova Street photo 31

544 North Cordova Street

Burbank, CA 91505
Beds3
Baths2
Square Ft.1,500
$1,499,000
Listing provided by Tatiana Yanik, Park Regency Realty · Co-listed by Angeline Ang, Compass

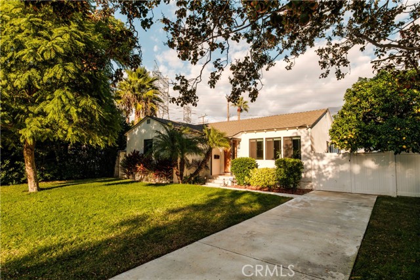
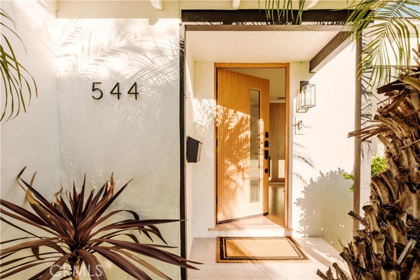
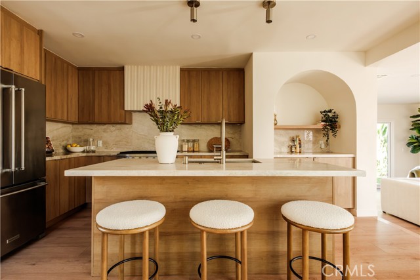
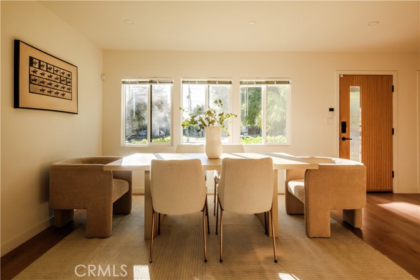
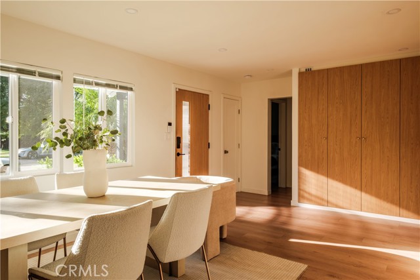
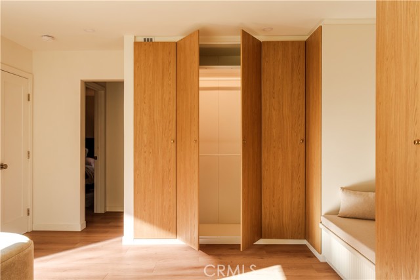
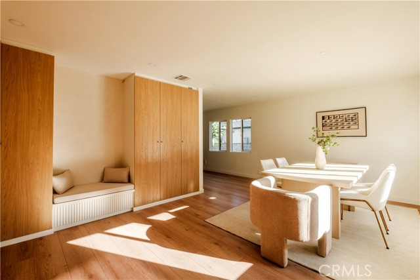
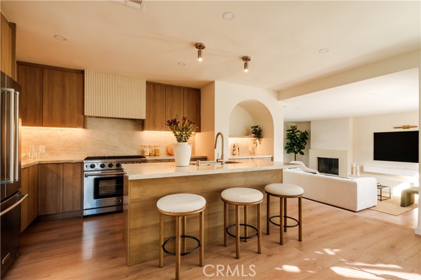
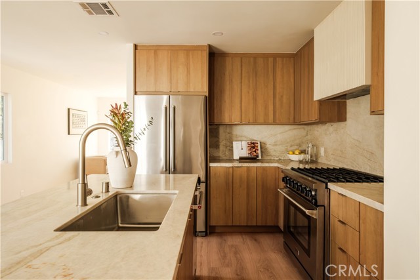
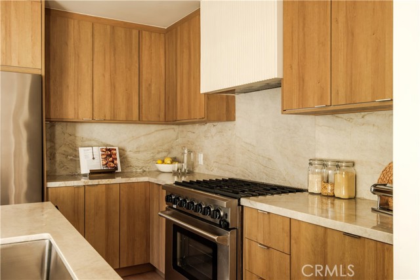
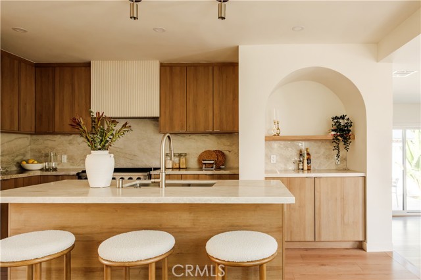
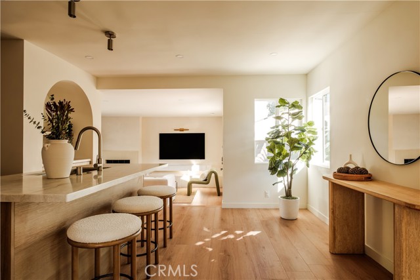
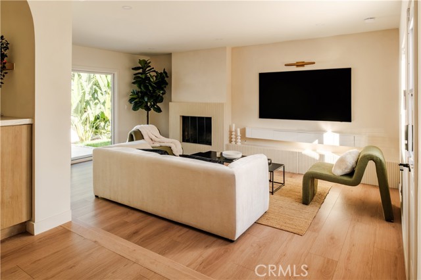
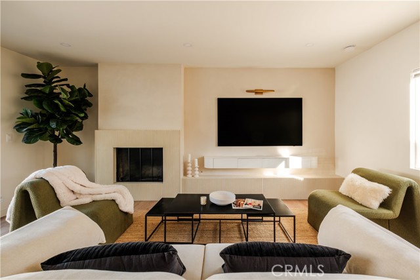
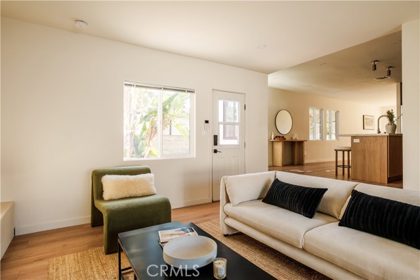
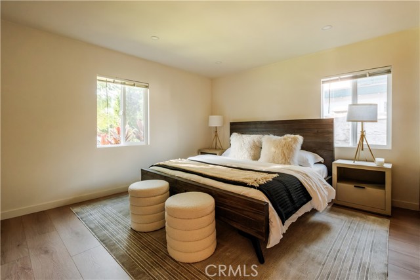
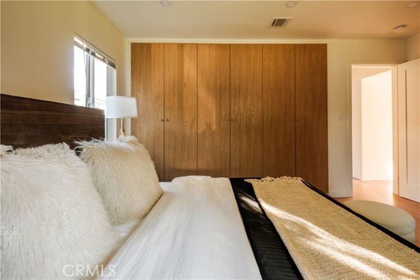
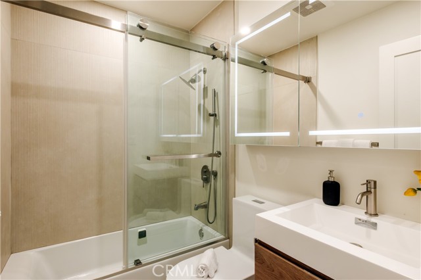
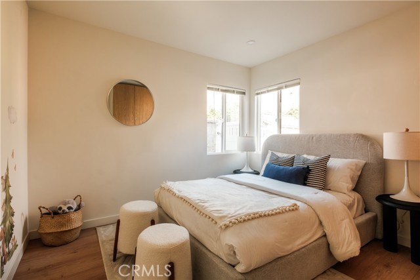
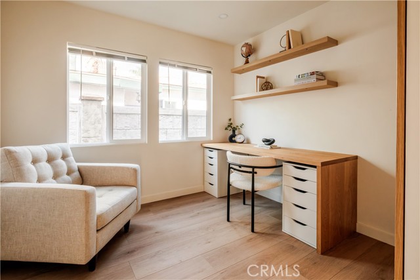
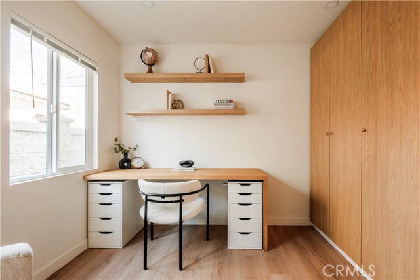
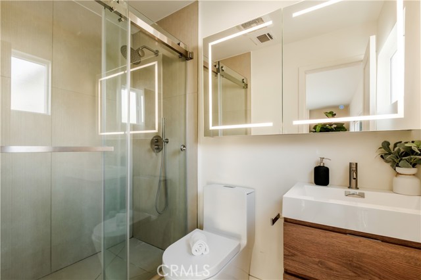
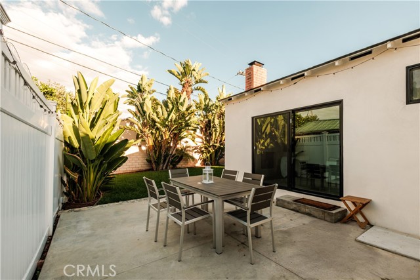
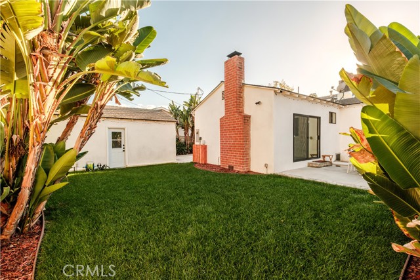
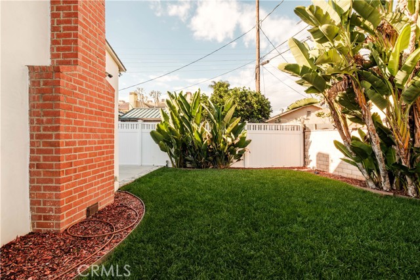
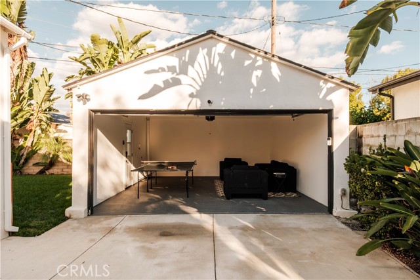
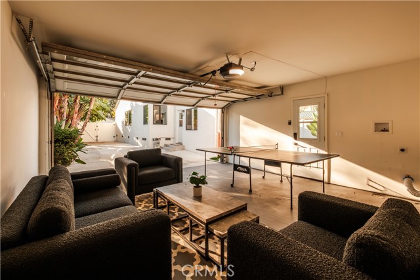
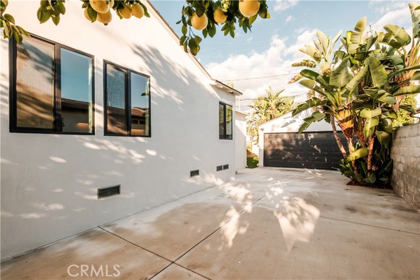
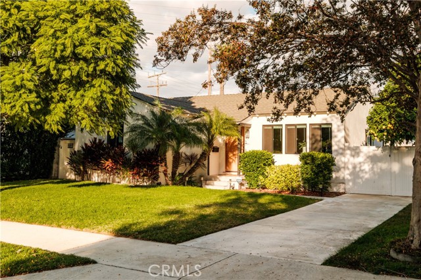
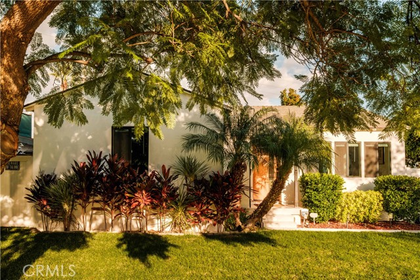
Situated in a highly desirable Burbank neighborhood, 544 N. Cordova Street combines contemporary design with thoughtful functionality. Featuring a smooth Santa Barbara-style stucco exterior, this beautifully updated 3-bedroom, 2-bathroom residence with a detached two-car garage offers an inviting floor plan, abundant… natural light, and custom finishes throughout. A welcoming entry features extensive custom built-in cabinetry, a custom seating bench, dedicated shoe storage, and accent lighting, while the adjoining living and dining areas offer an effortless setting for everyday living and entertaining. At the heart of the home, the kitchen showcases natural quartzite throughout the countertops, backsplash, and spacious center island, complemented by warm wood cabinetry, stainless steel appliances, and an architectural arched alcove. Just beyond, the living room features a striking fireplace with fluted detailing and an integrated display ledge, with sliding doors opening to the private backyard. All three bedrooms offer custom storage solutions, including a built-in closet system in the primary bedroom, complemented by two beautifully appointed bathrooms. Outside, a grassy backyard, mature landscaping, and an additional storage shed provide space for relaxation, entertaining, and everyday practicality. Further highlights include updated flooring and windows, central air conditioning, a tankless water heater, an upgraded electrical panel, and a repaved driveway. Ideally located near Magnolia Boulevard, Warner Bros. Ranch, major film and television studios, and neighborhood favorites including Porto's, Prime Pizza, and Whole Foods. Stevenson Elementary School is located approximately 1.5 blocks (0.4 miles) from the property. This home offers a compelling combination of design, comfort, and convenience.

Listing Snapshot
Days online3
Last updatedNov 21, 2026
Property typeSingle Family Residence
Beds3
Full baths2
Square ft.1,500
Lot size0.14 Acres
Year built1947
MLS numberSR-26238391
Additional Details
Bedrooms
Beds Total: 3,Main Level Bedrooms: 3
Bathrooms
Baths Total: 2,Baths Full: 2
Building
Year Built: 1947,Building Area Total: 1500,Living Area: 1500,Stories Total: 1,Levels: One,Entry Level: 1,Common Walls: No Common Walls,Architectural Style: Modern
Lot
Lot Size Acres: 0.14,Lot Size Square Feet: 6123,Lot Features: Front Yard,Landscaped,Paved,Back Yard
Interior
Interior Features: Built-In Features,Open Floorplan,Recessed Lighting,Storage,Kitchen Island,Kitchen Open to Family Room,Pots & Pan Drawers,Self-Closing Cabinet Doors,Self-Closing Drawers,Fireplace Features: Family Room,Kitchen Appliances: 6 Burner Stove,Built-In Range,Dishwasher,Gas Oven,Refrigerator,Tankless Water Heater,Laundry Features: Gas Dryer Hookup,Washer Hookup
Exterior
Pool Features: See Remarks
Cooling
Cooling: Central Air,None
Heating
Heating: Central
Community
Community Features: Curbs,Sidewalks,Association Fee: 0
Utilities
Sewer: Public Sewer,Water Source: Public,None

Find The Perfect Home

'VIP' Listing Search

Whenever a listing hits the market that matches your criteria you will be immediately notified.

Join The List

Similar Listings

Listing information © 2026 CRISNet MLS (via the CSMAR data share). All rights reserved. Information deemed reliable but not guaranteed. IDX information is provided exclusively for consumers’ personal, non-commercial use.
(818) 307-3792 Text