
Back to map
Search Listings›22410 Califa Street
SaveShare
ActiveResidential
22410 Califa Street photo 122410 Califa Street photo 222410 Califa Street photo 322410 Califa Street photo 422410 Califa Street photo 522410 Califa Street photo 622410 Califa Street photo 722410 Califa Street photo 822410 Califa Street photo 922410 Califa Street photo 1022410 Califa Street photo 1122410 Califa Street photo 1222410 Califa Street photo 1322410 Califa Street photo 1422410 Califa Street photo 1522410 Califa Street photo 1622410 Califa Street photo 1722410 Califa Street photo 1822410 Califa Street photo 1922410 Califa Street photo 2022410 Califa Street photo 2122410 Califa Street photo 2222410 Califa Street photo 2322410 Califa Street photo 2422410 Califa Street photo 2522410 Califa Street photo 2622410 Califa Street photo 2722410 Califa Street photo 2822410 Califa Street photo 2922410 Califa Street photo 3022410 Califa Street photo 3122410 Califa Street photo 3222410 Califa Street photo 3322410 Califa Street photo 3422410 Califa Street photo 3522410 Califa Street photo 3622410 Califa Street photo 3722410 Califa Street photo 3822410 Califa Street photo 3922410 Califa Street photo 4022410 Califa Street photo 4122410 Califa Street photo 4222410 Califa Street photo 4322410 Califa Street photo 4422410 Califa Street photo 4522410 Califa Street photo 4622410 Califa Street photo 4722410 Califa Street photo 48

22410 Califa Street

Woodland Hills, CA 91367
Beds5
Baths3
Square Ft.2,660
$1,199,000
Listing provided by Zsuzsanna Nagy, Keller Williams Realty-Studio City

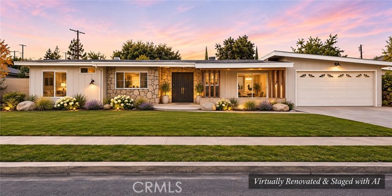
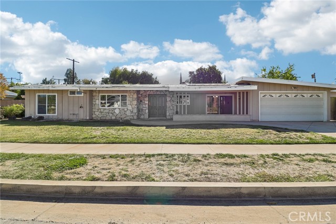
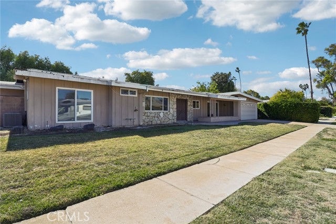
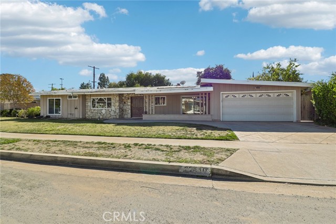
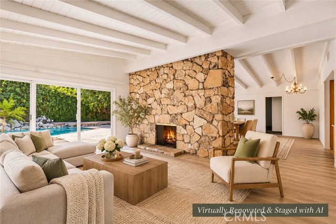
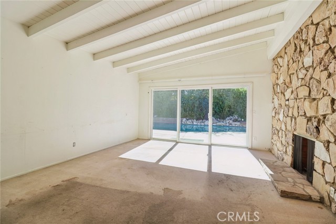
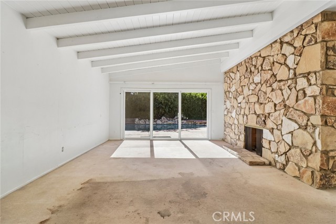
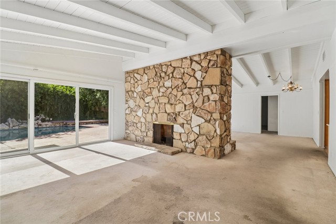
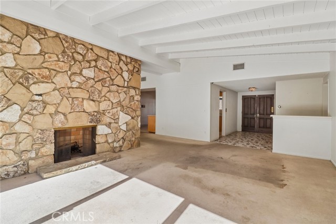
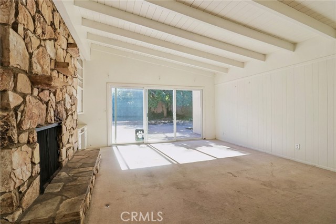
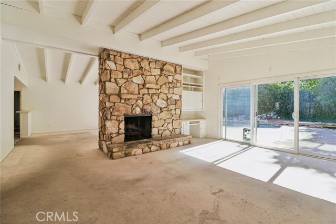
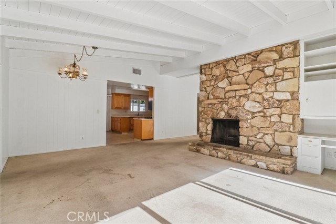
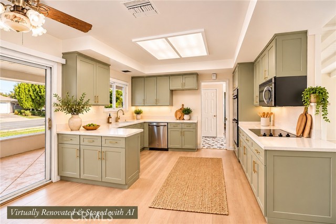
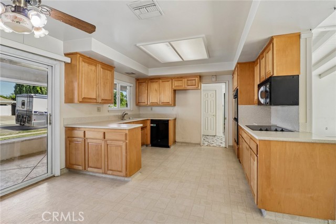
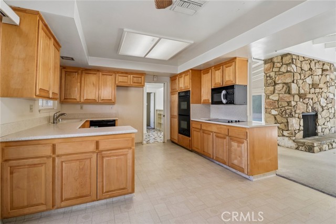
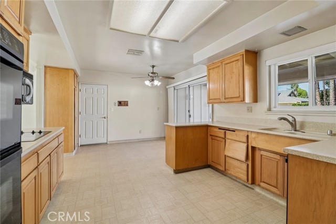
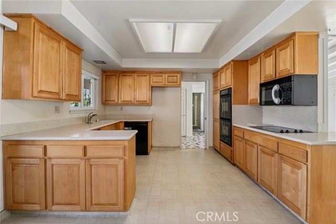
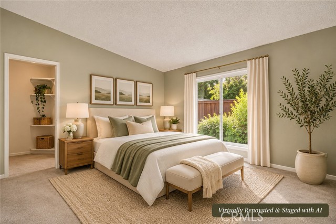
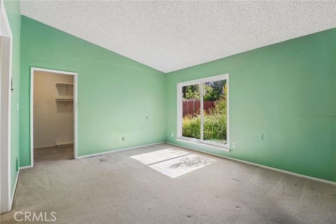
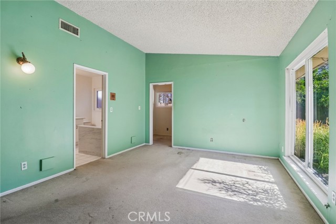
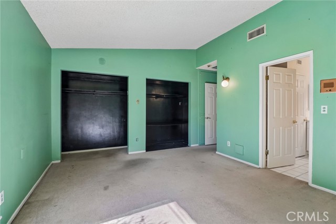
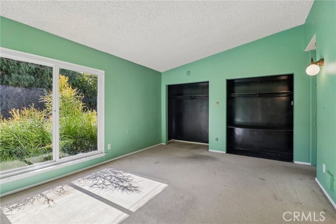
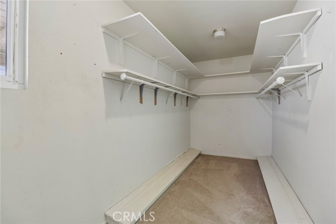
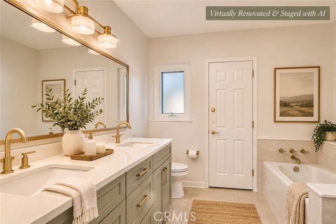
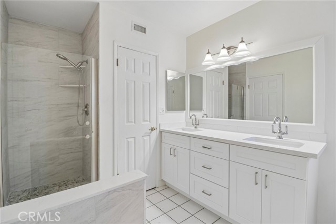
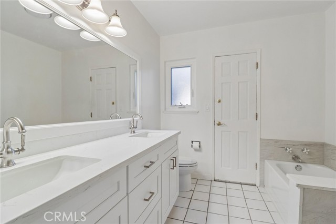
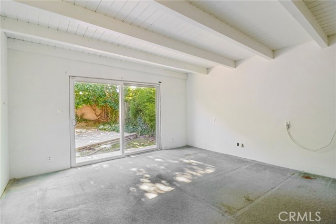
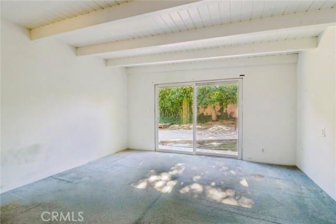
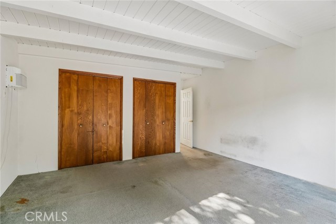
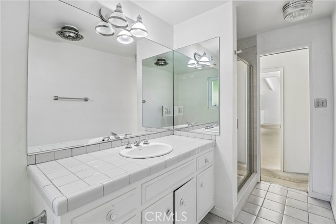
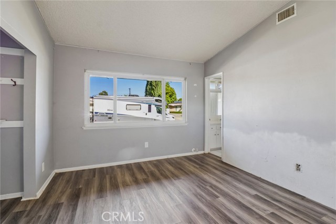
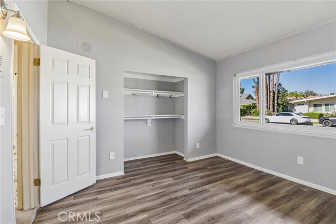
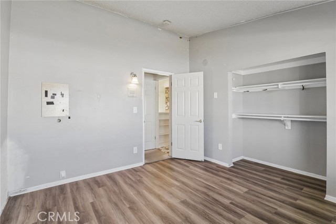
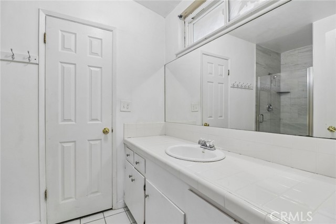
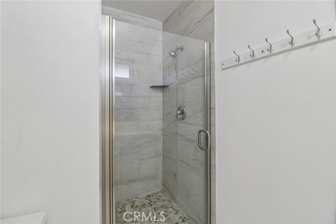
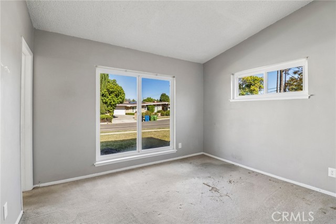
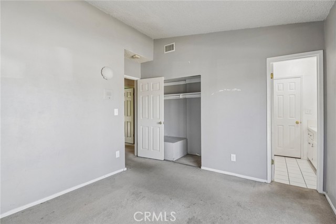
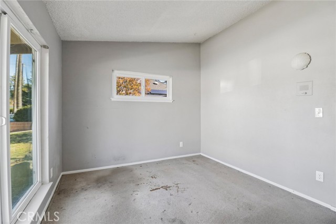
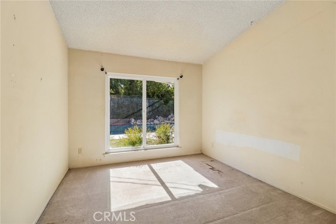
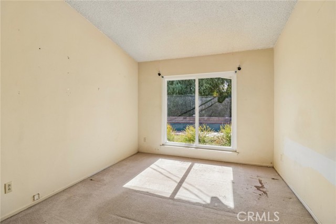
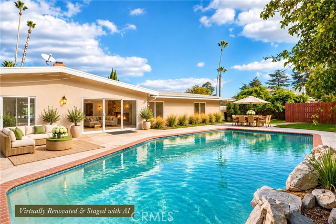
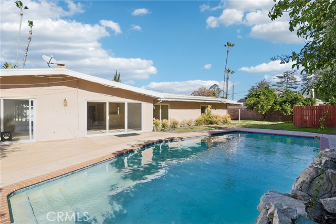
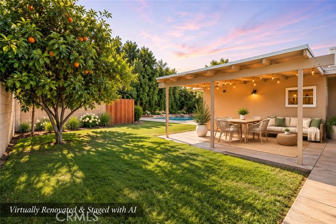
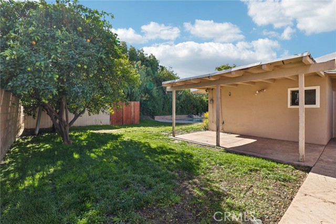
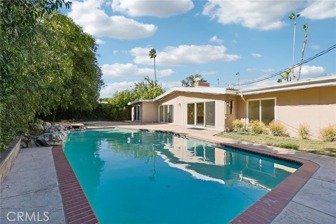
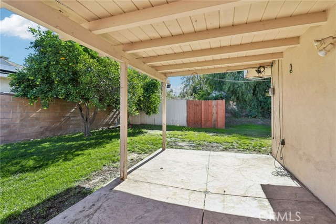
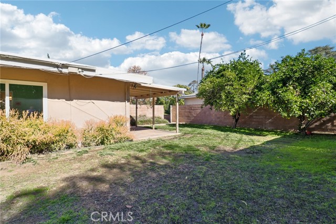
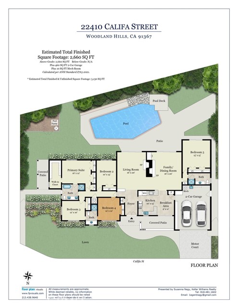
An Exceptional Opportunity in Woodland Hills! Tucked away on a quiet cul-de-sac, this spacious single-story home offers 5 bedrooms, 3 bathrooms, and approximately 2,660 square feet of living space on a generous 11,432-square-foot lot. With its versatile floor plan, distinctive architectural details, and incredible… potential, this property presents an exciting opportunity to renovate and make it your own. The inviting living room showcases vaulted, exposed-beam ceilings, a striking double-sided stone fireplace shared with the family and dining room, and sliding glass doors that open to the backyard, creating a seamless connection between indoor and outdoor living. The kitchen features an adjoining breakfast area, while the primary suite offers a walk-in closet, an en-suite bathroom with dual sinks, a soaking tub, and a separate shower, along with access to a private covered patio. Four bedrooms are thoughtfully positioned together on one side of the home, while the fifth bedroom is tucked away on the opposite side, offering added privacy and flexibility for guests, a home office, or a separate retreat. Outside, the expansive backyard features a swimming pool, generous patio areas, and ample space for entertaining, relaxing, or creating a personalized outdoor oasis. Additional highlights include central air conditioning, an attached two-car garage, and the ease of single-level living. Brimming with character and possibilities, this home is ready for a fresh vision. Whether you're looking to restore its original charm or transform it with a modern design, the spacious layout and generous lot provide an ideal foundation. Conveniently located near Woodland Hills shopping, dining, and amenities, this is a wonderful opportunity to create something truly special.

Listing Snapshot
Days online8
Last updatedNov 16, 2026
Property typeSingle Family Residence
Beds5
Full baths3
Square ft.2,660
Lot size0.26 Acres
Year built1960
MLS numberSR-26240222
Additional Details
Bedrooms
Beds Total: 5,Main Level Bedrooms: 5
Bathrooms
Baths Total: 3,Baths Full: 3
Building
Year Built: 1960,Building Area Total: 2660,Living Area: 2660,Stories Total: 1,Levels: One,Entry Level: 1,Common Walls: No Common Walls,Architectural Style: Ranch,Property Condition: Fixer
Lot
Lot Size Acres: 0.26,Lot Size Square Feet: 11434,Lot Features: Cul-De-Sac,Front Yard,Lot 10000-19999 Sqft,View: Neighborhood,See Remarks
Interior
Flooring: Carpet,Laminate,Fireplace Features: Family Room,Living Room,Kitchen Appliances: Dishwasher,Double Oven,Electric Cooktop,Microwave,Laundry Features: Washer Hookup
Exterior
Patio And Porch Features: Covered,Spa Features: In Ground
Cooling
Cooling: Central Air,None
Heating
Heating: Central
Community
Community Features: Curbs,Sidewalks,Association Fee: 0
Utilities
Utilities: Sewer Connected,Water Connected,Electricity Connected,Sewer: Public Sewer,Water Source: Public

Find The Perfect Home

'VIP' Listing Search

Whenever a listing hits the market that matches your criteria you will be immediately notified.

Join The List

Similar Listings

Listing information © 2026 CRISNet MLS (via the CSMAR data share). All rights reserved. Information deemed reliable but not guaranteed. IDX information is provided exclusively for consumers’ personal, non-commercial use.
(818) 307-3792 Text